Loft conversion drawings for a Rayners Lane house cost from £1,395 with us for the planning drawings, building regulations drawings and structural calculations together. Where the loft needs no planning application, a certificate of lawfulness to prove it costs from £695, and Harrow's fee for it is £274.
On this page
The first question in Rayners Lane is which of those routes your house is on. A lot of owners assume the whole suburb is a conservation area. It is not, and that changes the answer.
Is my Rayners Lane house in a conservation area?
Almost certainly not, if it is a house. Harrow's appraisal says the Rayners Lane conservation area covers parts of Alexandra Avenue and Rayners Lane at the centre of the suburb, south of the station (Harrow appraisal). It protects the 1930s shopping parades with flats above, Rayners Lane Underground station (grade II) and the former Grosvenor Cinema (grade II*). It has no Article 4 direction (Harrow Council).
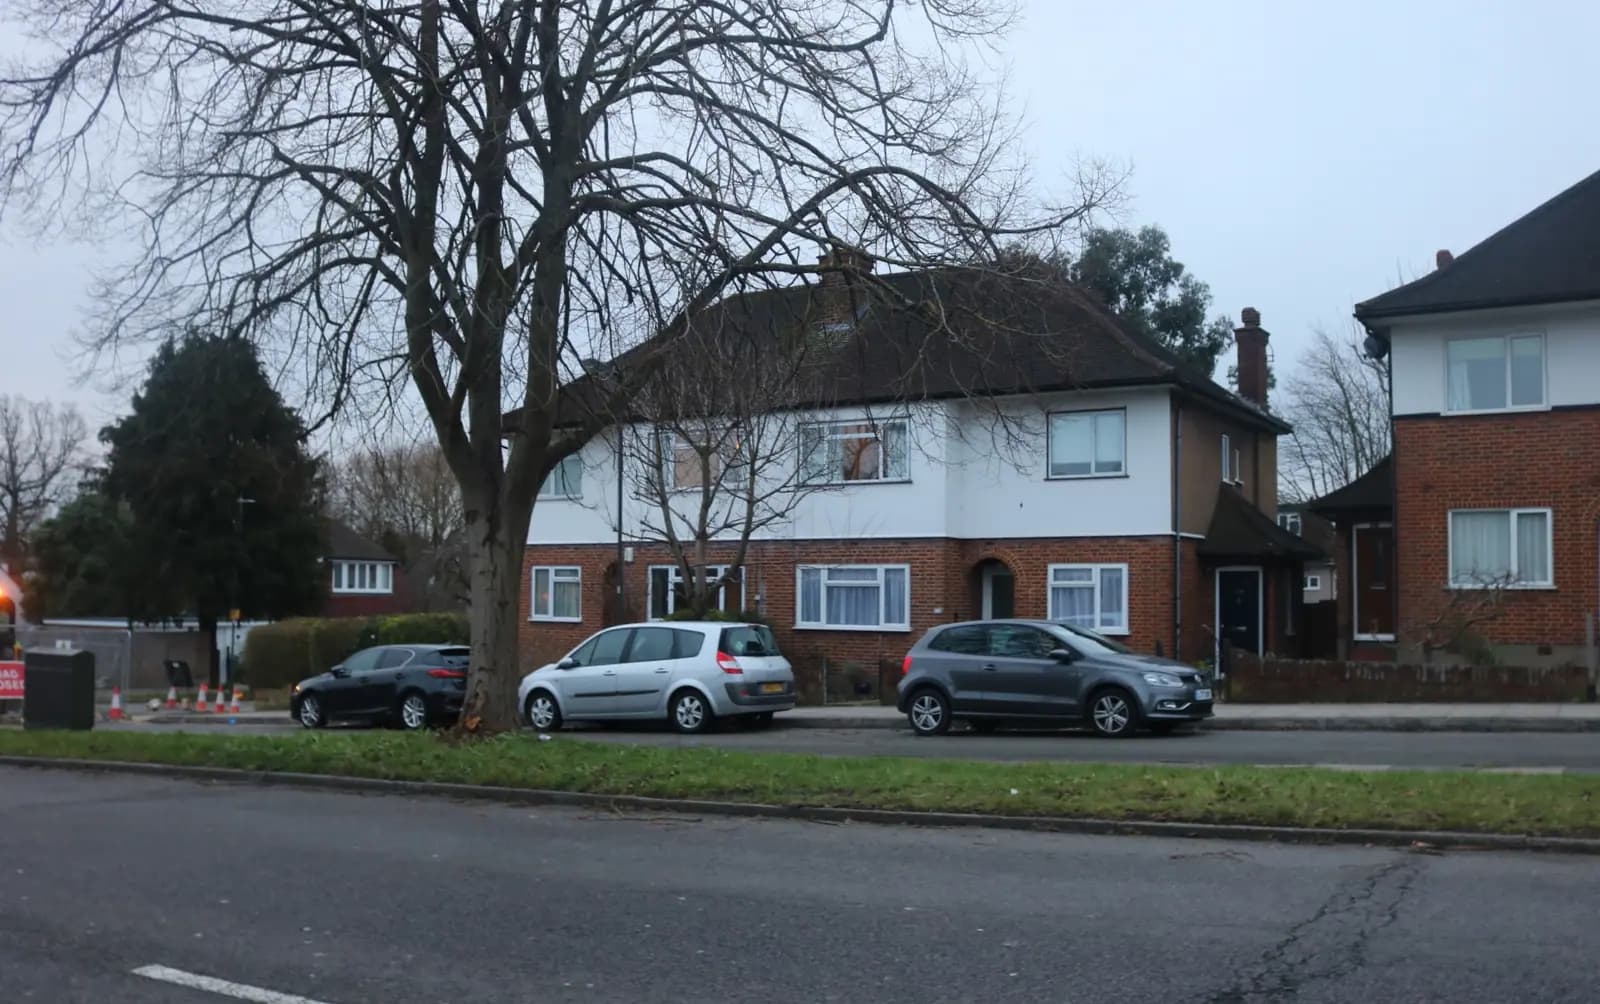
The houses around it are the estate the appraisal describes. Between 1929 and 1938 Rayners Lane was built up almost from fields. Metropolitan Railway Country Estates built Harrow Garden Suburb north of the railway, and T F Nash mass-produced cheaper houses to the south, employing up to 1,000 workers and laying a temporary narrow-gauge railway to speed the work. Most of those terraced and semi-detached houses were finished by 1935.
If you own a flat above the Alexandra Avenue shops, you are inside the conservation area. Flats have no permitted development rights, and the management strategy discourages dormers and rooflights on front and side roofs, so any roof work there needs a full application.
Do I need planning permission for a loft in Rayners Lane?
Often not, outside the conservation area. Under Class B of the permitted development order, a loft conversion is allowed without an application if, among other conditions (legislation.gov.uk):
- the added roof space is no more than 40 cubic metres on a terraced house or 50 cubic metres on a semi;
- nothing rises above the highest part of the existing roof or projects beyond the front roof slope facing the road;
- the dormer's edge is set back, so far as practicable, at least 20 centimetres from the eaves;
- any side-facing window is obscure-glazed and fixed shut unless the opening part is more than 1.7 metres above the floor;
- there is no balcony or raised platform.
The distinction between terrace and semi matters in Rayners Lane, because Nash built both. An end-of-terrace house counts as a terraced house, so it has the smaller 40 cubic metre allowance even though it has a hipped end like a semi. We calculate the volume from the survey, including any earlier roof work, before drawing.
Permitted development does not need an application, but a lender or a buyer will want proof. A certificate of lawfulness gives it; the loft permitted development guide explains the conditions in full.
What if my loft needs planning permission?
It will if it goes over the volume, adds a front dormer, or the house has already used its allowance. Harrow then judges it against its Residential Design Guide. Our Harrow loft post covers the main rule: Harrow prefers a hip-to-gable with a rear dormer on semis and terraces, set in 500mm from the party wall, 1000mm from the gable and 1000mm back from the eaves. Two further rules often apply to Rayners Lane houses (Harrow Residential Design Guide):
- A rear roof projection. Where the house has a pitched roof running back over a rear wing, the rear dormer must leave at least 500mm from the valley where the two roofs meet. Harrow also recommends setting the top of the dormer 500mm below the ridge, where building regulations allow.
- A two-storey side extension. Where the loft is part of a two-storey side extension, one dormer across the whole widened roof can be too obtrusive. As a guide it should be no wider than a dormer on the original roof made into a gable, so Harrow asks for two or more separate dormers at least 500mm apart.
In all cases dormers should be subordinate, should not wrap round the hips and should never rise above the ridge.
What does building control need?
The same detail whichever planning route you take. A loft conversion adds a floor, so building regulations require a protected escape route down through the house, new floor joists, steel beams where walls below are removed, insulation to the roof and a properly designed stair. Our loft fire safety guide explains the escape route. Structural calculations for the beams and padstones are included in the package; building control checks them before work starts.
What will the whole loft cost in drawings and fees?
Our package, from £1,395, covers the survey, the planning drawings and application, the building regulations drawings and the structural calculations for one loft. Harrow's householder planning fee is £548. Where the loft is permitted development, the certificate route replaces the planning stage: from £695 with us and £274 to the council, plus building regulations drawings at £545 drawings + £150 survey (£695 total). The building control charge is set separately by Harrow or a registered approver. Our pricing page shows each stage.
Harrow decided 657 of 695 householder applications within eight weeks in the year to 30 June 2026, prior approvals excluded (MHCLG live table PS2). Our Harrow loft conversions page brings the council's loft rules together, and the Harrow borough page covers the rest. For Pinner's conservation areas next door, see our Pinner post.
Frequently asked questions
Is Rayners Lane a conservation area? Only its centre. The Rayners Lane conservation area covers parts of Alexandra Avenue and Rayners Lane, with the 1930s shops, the station and the former Grosvenor Cinema. The surrounding estate of semis and terraces is outside it.
Can I convert the loft of my Rayners Lane terrace without planning permission? Often yes, if the added roof space is no more than 40 cubic metres and the other Class B conditions are met. An end-of-terrace house also has the 40 cubic metre limit; a semi has 50.
How big can a dormer be on a Rayners Lane house with a rear wing? If the house has a pitched roof over a rear projection and planning permission is needed, Harrow asks for the rear dormer to stay at least 500mm from the valley between the two roofs.
Do I need a certificate of lawfulness for a permitted development loft? It is not compulsory, but it is the council's formal confirmation that the loft was lawful, which buyers and lenders usually ask for.
If the application goes through the Planning Portal, the Portal adds its own service charge: nothing, £99 or £149 including VAT, depending on the application type and complexity, paid to the Portal at submission and not normally refunded with a council fee (Ashford Borough Council, Planning Portal service charges, 11 September 2026). It is not ours and not the council's. Other submission routes exist; where your council accepts one without a charge, we can use it.