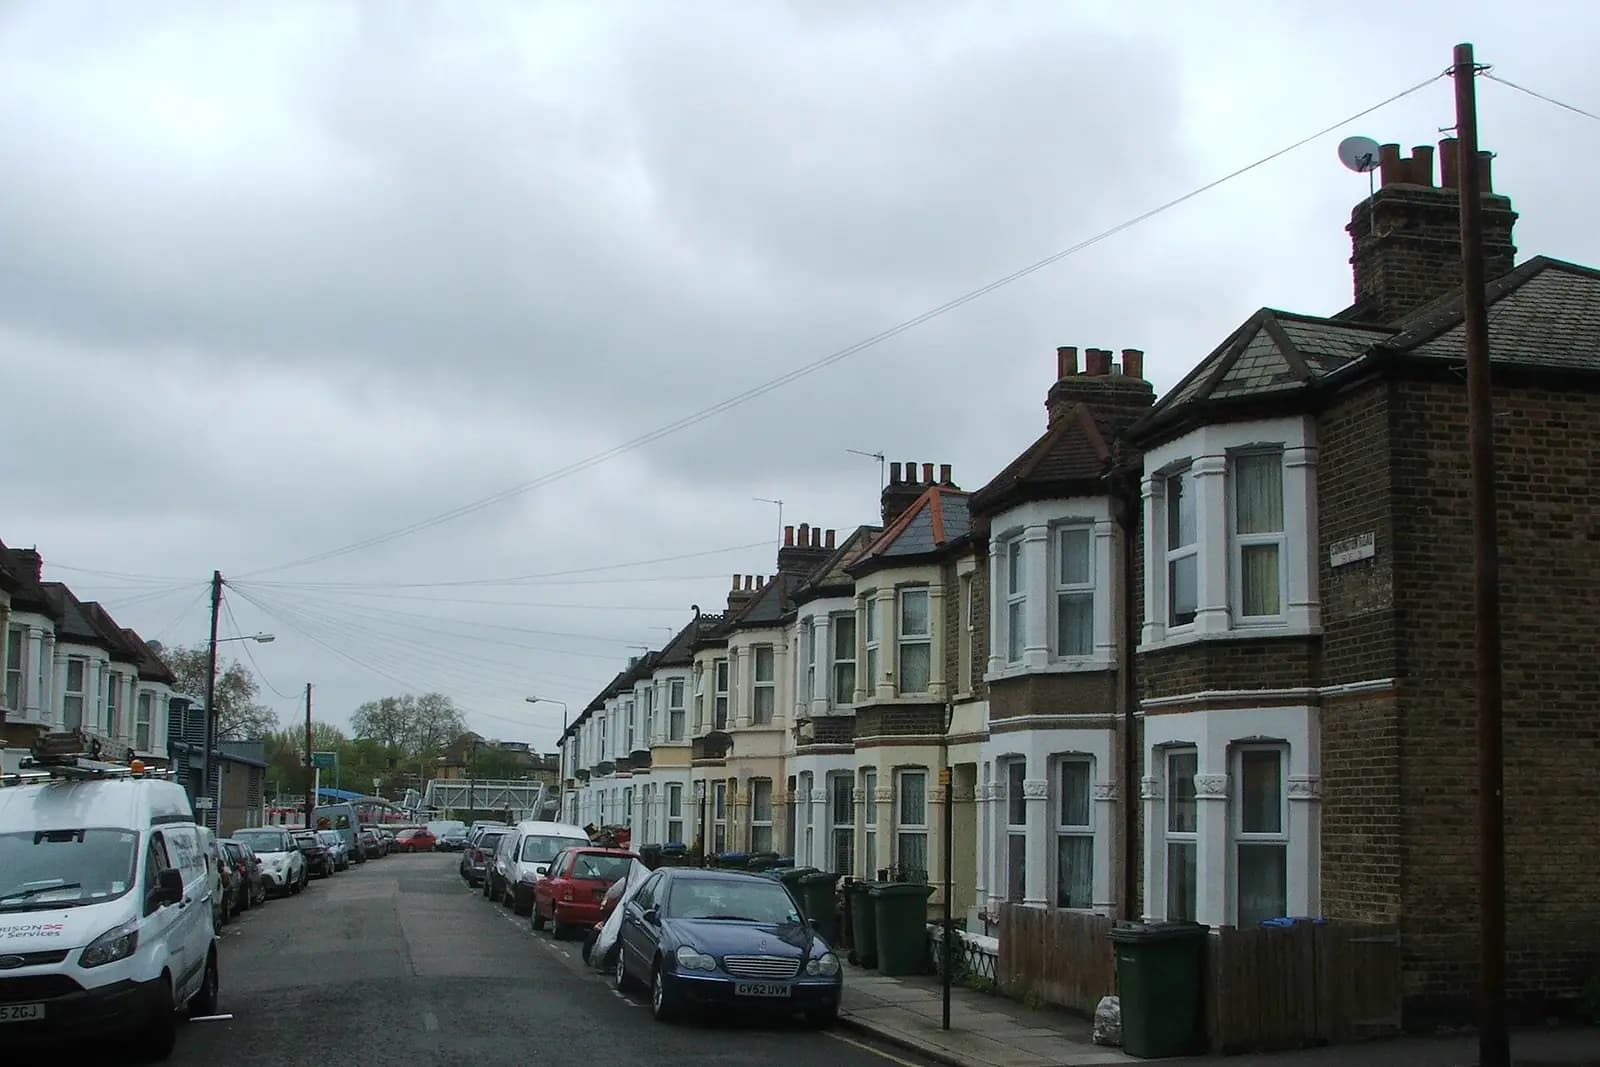
Loft conversion drawings for a Hither Green house cost from £1,395 with us, fixed. That covers the laser survey, the planning drawings, the building regulations set and the structural calculations for one loft. If the loft needs a planning application rather than a certificate, Lewisham's householder fee of £548 is paid to the council on top.
On this page
Hither Green is not a conservation area. Lewisham lists 29, and none of them is in Hither Green (Lewisham conservation areas), and its Article 4 list names no direction for the Corbett estate (Lewisham Article 4 directions). So the first question here is not "is this allowed?" but "which shape of loft suits this roof?" The answer depends on which kind of Hither Green house you own.
Which Hither Green house type do I have?
Mostly a Corbett house. Archibald Cameron Corbett began building here after buying the North Park Farm land in 1896, and Torridon Road, running south from Springbank Road just below Hither Green station, was one of the first roads he developed, with houses dating from 1898. The Archibald Corbett Society describes its typical house as double-fronted, with keystones shaped like human heads over the doors, and notes the houses get smaller as the numbers rise towards Hazelbank Road (Corbett Society, Torridon Road).
Brownhill Road is the other extreme. Corbett extended it east to Hither Green Lane, and many of its 66 houses were six-bedroom homes; Charles Booth's investigators called it "the swell road of the Estate" in 1899 (Corbett Society, Brownhill Road).
Those differences matter more for a loft than anything on a planning map:
- Single-fronted terrace. A narrow roof. A rear dormer is usually the only way to get a bedroom with standing height, and it has to fit under 40 cubic metres.
- Double-fronted terrace. A wider roof gives more floor area under the slopes, so a smaller dormer, or even rooflights alone, can sometimes give a usable room.
- End of terrace or larger house with a hip. The hip eats the loft. A hip-to-gable extension recovers it, but it uses up volume fast.
Our Catford loft post covers the rear dormer set-ins Lewisham uses on the narrower Corbett terraces further south. This page looks at the other options.
Can I convert a Hither Green loft with rooflights only?
Yes, if the head height works. A rooflight is permitted development as long as it stands no more than 0.15 metres proud of the roof slope, sits no higher than the ridge, and any side-facing window is obscure-glazed and non-opening below 1.7 metres (GPDO Class C). No volume is added, so the 40 cubic metre limit does not come into it.
Lewisham's design guidance asks for the same discipline where permission is needed: rooflights set flush, never more than 150 millimetres above the slope, lined up with the windows below, and kept off complicated roof forms such as hips and gables (SPD, section 5.5).
The limit is height, not planning. Lewisham's SPD notes that the building regulations set no minimum floor-to-ceiling height, but anything below 2.1 metres will feel low. We measure the ridge height and the joist depth first, because a new floor structure usually sits higher than the old ceiling joists. On a double-fronted roof that check often decides between rooflights and a dormer.
When does a hip-to-gable loft work in Hither Green?
At the end of a terrace, usually. Lewisham's SPD shows a hip-to-gable extension on an end-of-terrace house as acceptable outside conservation areas. It warns that one on a single side of a semi-detached pair may not be acceptable where the sense of openness matters, suggests a joint application with the neighbour to keep the pair symmetrical, and asks for materials that match the existing roof (SPD, section 5.10).
As permitted development, a hip-to-gable counts towards the volume limit: 40 cubic metres on a terrace, including an end-of-terrace house, and 50 on a semi or detached house (GPDO Class B). A hip-to-gable plus a full rear dormer can exceed 40 cubic metres on a large end-of-terrace roof. We calculate the volume from the survey before you commit to a shape, and if it is over, the scheme becomes a planning application instead of a certificate.
Can I add a side dormer for the stair?
Rarely as anything more than a small window. Lewisham's SPD says side dormers are generally only acceptable to fit a staircase or give small windows to secondary rooms, and that a side roof extension must sit clear of the roof edges, be set back from the eaves and set down from the ridge (SPD, section 5.9). On a Corbett terrace the stair usually rises over the existing one into the middle of the new room, which avoids the question altogether.
What does the £1,395 cover?
One fixed fee for one loft, from survey to the builder's drawings, set out on our pricing page:
- A laser survey of the house, the loft void, the ridge and the roof slopes.
- Existing and proposed plans, elevations and a section.
- A lawful development certificate, or a planning application where the volume or the shape needs one.
- Building regulations drawings with the protected stair route and fire doors.
- Structural calculations for the new floor, the dormer or gable, and any steels.
Lewisham decided 393 of 413 householder applications within 8 weeks between July 2025 and June 2026, prior approvals excluded (MHCLG live table PS2). Corbett houses share party walls, so cutting new steels into them will normally bring in the Party Wall etc. Act 1996, whichever planning route you take.
For more on the borough's rules, see our Lewisham loft conversions page and the Lewisham borough page. For a house in the Brockley conservation area, our Brockley planning drawings post explains how much more its Article 4 direction controls.
Frequently asked questions
Is the Corbett estate in Hither Green a conservation area? No. Lewisham's list of 29 conservation areas does not include it, and no Article 4 direction covers it, so normal permitted development rights apply unless a past planning permission removed them.
Do I need planning permission for rooflights in Hither Green? Not usually. Rooflights are permitted development if they stand no more than 0.15 metres proud of the slope and do not rise above the ridge. We confirm it with a lawful development certificate.
Can I do a hip-to-gable on a Hither Green end-of-terrace? Often yes. Lewisham's SPD shows it as acceptable at the end of a terrace outside conservation areas, and it can be permitted development if the total added volume stays within 40 cubic metres.
Does a bigger Brownhill Road roof cost more to draw? No. The package fee, from £1,395, covers one loft conversion whatever the size of the roof.
If the application goes through the Planning Portal, the Portal adds its own service charge: nothing, £99 or £149 including VAT, depending on the application type and complexity, paid to the Portal at submission and not normally refunded with a council fee (Ashford Borough Council, Planning Portal service charges, 11 September 2026). It is not ours and not the council's. Other submission routes exist; where your council accepts one without a charge, we can use it.