Loft conversion drawings in Chadwell Heath cost from £1,395 with us when the loft needs planning permission: planning drawings, building regulations drawings and structural calculations in one fixed fee, with the council's householder fee of £548 on top. Many lofts here need no application, and then the building regulations and structural package from £1,095 is the job. Which of those you need starts with a question peculiar to Chadwell Heath: which council is yours?
On this page
- Is my Chadwell Heath house in Redbridge or Barking and Dagenham?
- What kind of loft do Chadwell Heath houses have?
- Does my loft need planning permission?
- What are Redbridge's loft rules?
- What are Barking and Dagenham's loft rules?
- What if the loft is too low?
- What does a Chadwell Heath loft cost in total?
- Frequently asked questions
Is my Chadwell Heath house in Redbridge or Barking and Dagenham?
Chadwell Heath is split between the two boroughs (Wikipedia). The split is old: the hamlet grew up on the London to Colchester road, on the boundary between the parishes of Barking (later Ilford) and Dagenham (Victoria County History). The shared RM6 postcode does not tell you which council you have.
We checked streets against ONS postcode data:
| Street | Council |
|---|---|
| Wangey Road, Grove Road, Station Road, Reynolds Avenue | Redbridge (Chadwell ward) |
| Whalebone Lane North, Japan Road, Mill Lane, Bennett Road | Barking and Dagenham (Chadwell Heath ward) |
| Valence Avenue, Whalebone Lane South | Barking and Dagenham (RM8 postcodes) |
| Hainault Road | Both, depending on the stretch |
Your council tax bill settles it for any other street. We confirm it from the title plan before drawing, because the two councils read a loft differently.
What kind of loft do Chadwell Heath houses have?
The Victoria County History dates Chadwell Heath's suburban growth to about 1900 to 1914, with the houses north of the railway built mainly by private builders, and the first part of the London County Council's Becontree estate to the south. No building older than the nineteenth century survives, and building picked up again after the First World War. So a Chadwell Heath house is usually Edwardian or interwar; we confirm the roof type at the survey.
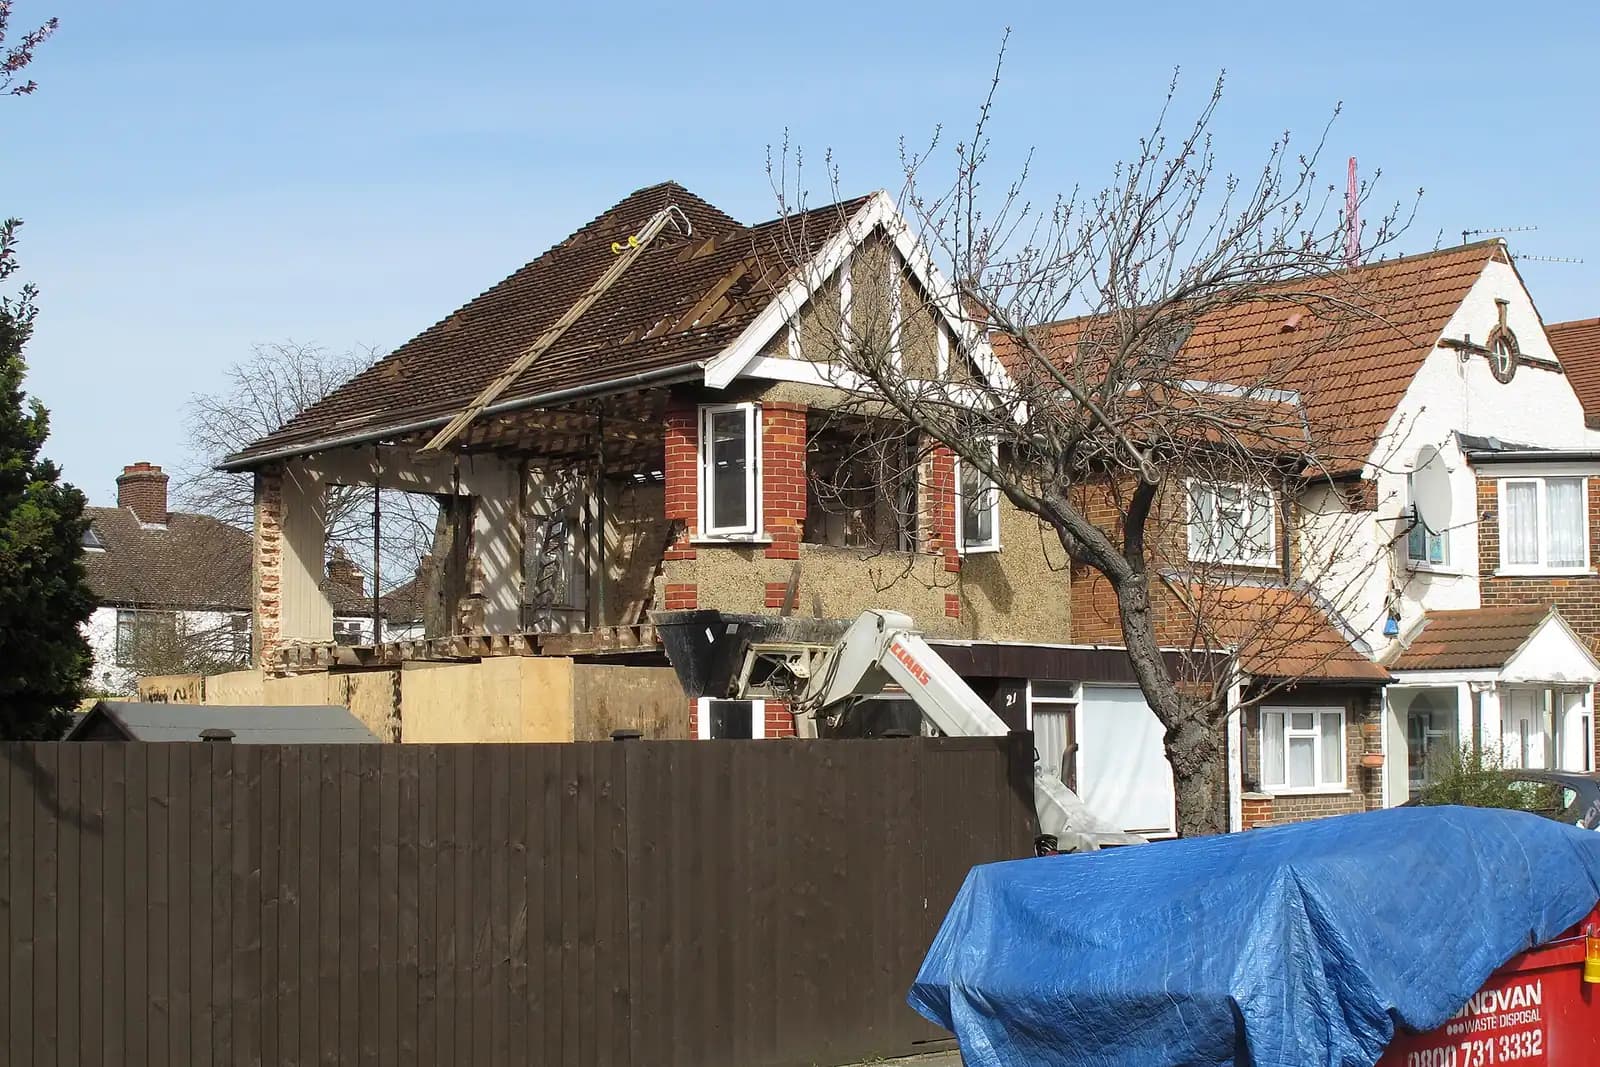
The roof decides the loft. A terrace usually takes a rear dormer. A hipped semi has a small loft until the hip is straightened into a gable, which is why hip-to-gable with a rear dormer is the common Chadwell Heath scheme, and why the councils' stance on it matters.
Does my loft need planning permission?
Often not. On a house outside a conservation area, a rear dormer or a hip-to-gable can be permitted development if it adds no more than 40 cubic metres on a terrace or 50 on a semi, stays below the ridge, does not face the road and uses similar materials (MHCLG technical guidance). We check the volume from the survey. If it fits, a certificate of lawfulness from £695 proves it to a buyer or lender.
A flat, a front dormer, a roof raised above the ridge or a loft that goes over the volume needs planning permission, and then each council's guidance applies.
What are Redbridge's loft rules?
Redbridge's Housing Design SPD (2019) accepts rear dormers and roof lights in principle. A dormer should be symmetrical, at least 0.5 metres below the ridge, 1 metre above the eaves and set in 1 metre from the shared boundary and the edge of the roof, or 0.5 metres from the edge on a hipped roof (Redbridge Housing Design SPD, 3.6.2). Where a terrace has parapets either side of the roof, they should not be built up. Front and side dormers are generally not appropriate unless they are an original or common feature of the street.
On hip-to-gable, the SPD says a conversion will generally be refused where it is out of character with the street or harms the symmetry of a pair of semis. So on the Redbridge side, a hip-to-gable that needs permission is drawn to show the pair stays balanced, or the scheme is designed to fit permitted development.
Redbridge also offers a fast track: for £310, a written decision within 5 working days of the 21-day consultation closing, outside conservation areas. The application is decided as submitted, with no amendments, so it suits a loft drawn squarely to the SPD (Redbridge fees and fast track).
What are Barking and Dagenham's loft rules?
Its Residential Extensions and Alterations SPD (2012) puts dormers at the rear in the vast majority of cases, entirely within the roof slope, with no part above the ridge or beyond the eaves or flanks, the front edge set back from the eaves, matching materials, and windows lined up with those below. On hip-to-gable it is firmer than Redbridge: where permission is needed, a hip-to-gable or half-hip will not be considered acceptable in most circumstances, and any gable window should be high level and non-opening (LBBD SPD, 5.6.2 and 5.6.3).
If your house is on the Becontree estate, which begins to the south, its design code and corner-plot controls apply as well; our Dagenham loft post covers them.
What if the loft is too low?
Head height is the first thing we measure, because it decides the scheme. Where the space under the ridge is tight, the usual answers are to lower the ceilings of the bedrooms below or to fit a deeper dormer within the limits; raising the ridge is never permitted development, and both councils' guidance keeps a dormer below the ridge. We show the headroom in section on the drawings, so the building control officer and the builder see the same figure.
What does a Chadwell Heath loft cost in total?
An illustrative example, not a real job: a hip-to-gable and rear dormer on an interwar semi, too large for permitted development, so it needs planning permission.
| Item | Paid to | Amount |
|---|---|---|
| Planning, building regs and structural package | Us | from £1,395 |
| Householder planning fee | Your council | £548 |
| Fast-track fee, Redbridge only, optional | Redbridge Council | £310 |
| Building control charge | Your council or an approved inspector | Set by them |
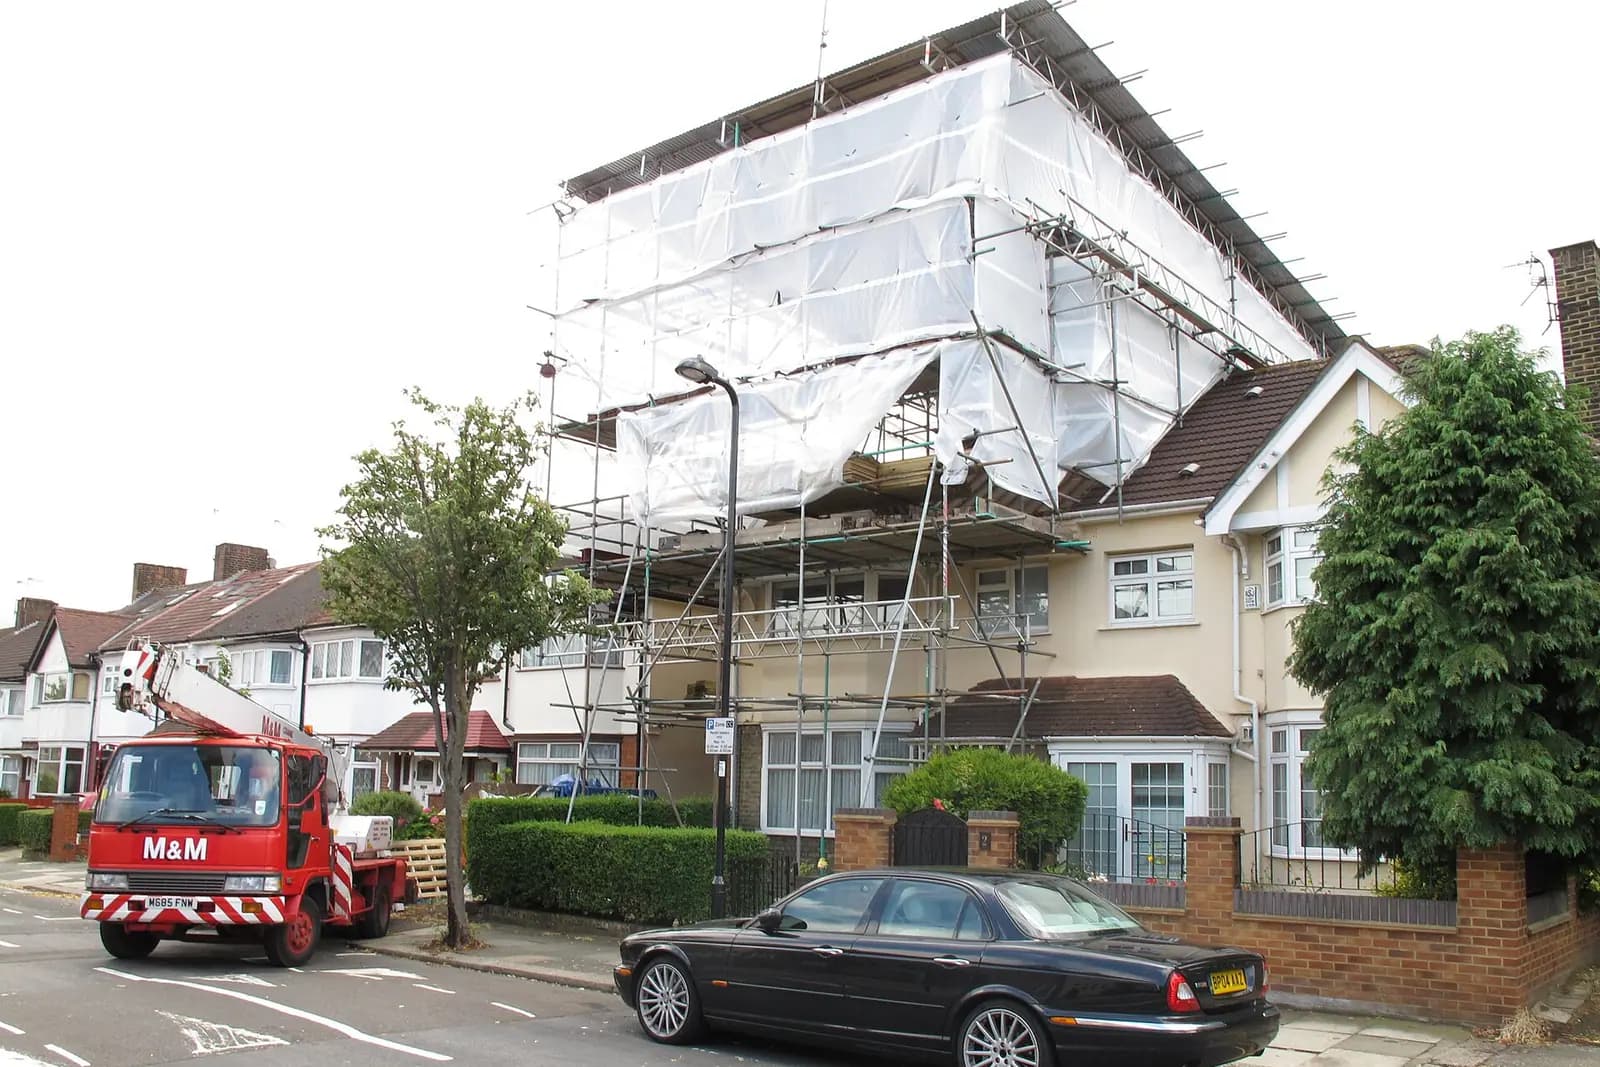
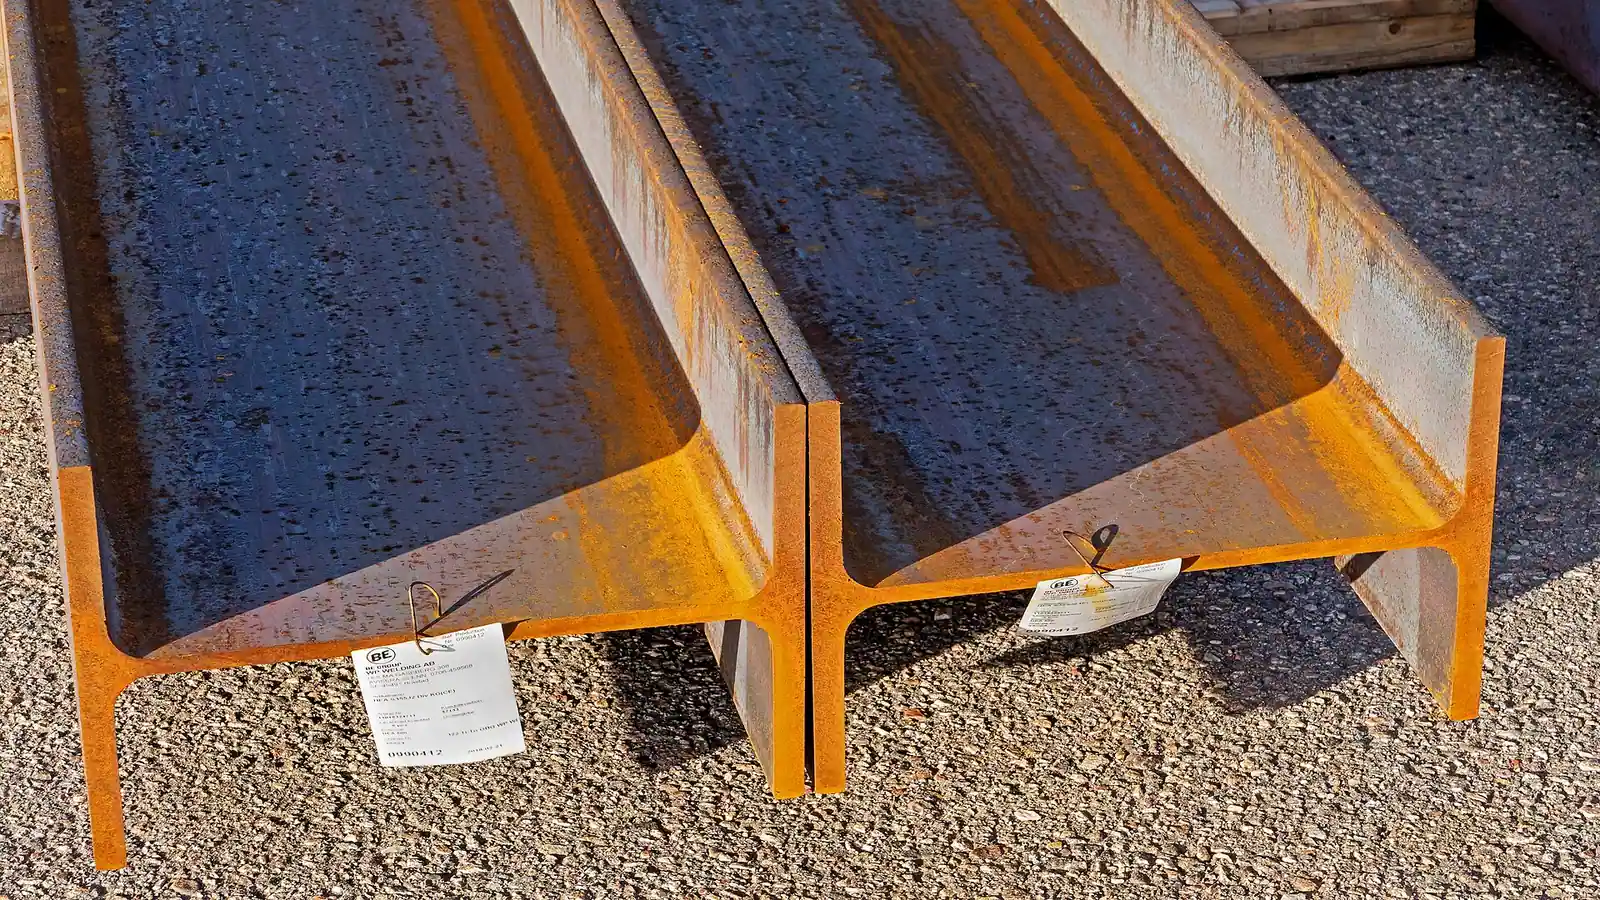
Building regulations matter more than planning in a loft: a protected escape route down the stair, the new floor, and the steels. Our guide to fire safety in loft conversions explains the escape route.
Frequently asked questions
How long do the two councils take to decide? In the year to 30 June 2026, Redbridge decided 680 of 706 householder applications within 8 weeks, and Barking and Dagenham 351 of 351, prior approvals excluded in both (MHCLG live tables).
Can I have a front dormer in Chadwell Heath? Neither council's guidance supports one unless dormers are already a feature of the street, and a front dormer is never permitted development.
My neighbour has a hip-to-gable. Does that help me? On the Redbridge side it can, because the SPD's concern is a pair left unbalanced; matching your neighbour restores the symmetry. We show both houses on the elevation.
Do I use Redbridge's or Barking and Dagenham's building control? Either your own council's building control or a registered building control approver; the charge is set by whichever you choose. We prepare the same building regulations drawings for both.
Where are the rest of the rules? Our Redbridge page and Barking and Dagenham page list them. For Gants Hill's semis to the west, see our Gants Hill loft post.
If the application goes through the Planning Portal, the Portal adds its own service charge: nothing, £99 or £149 including VAT, depending on the application type and complexity, paid to the Portal at submission and not normally refunded with a council fee (Ashford Borough Council, Planning Portal service charges, 11 September 2026). It is not ours and not the council's. Other submission routes exist; where your council accepts one without a charge, we can use it.