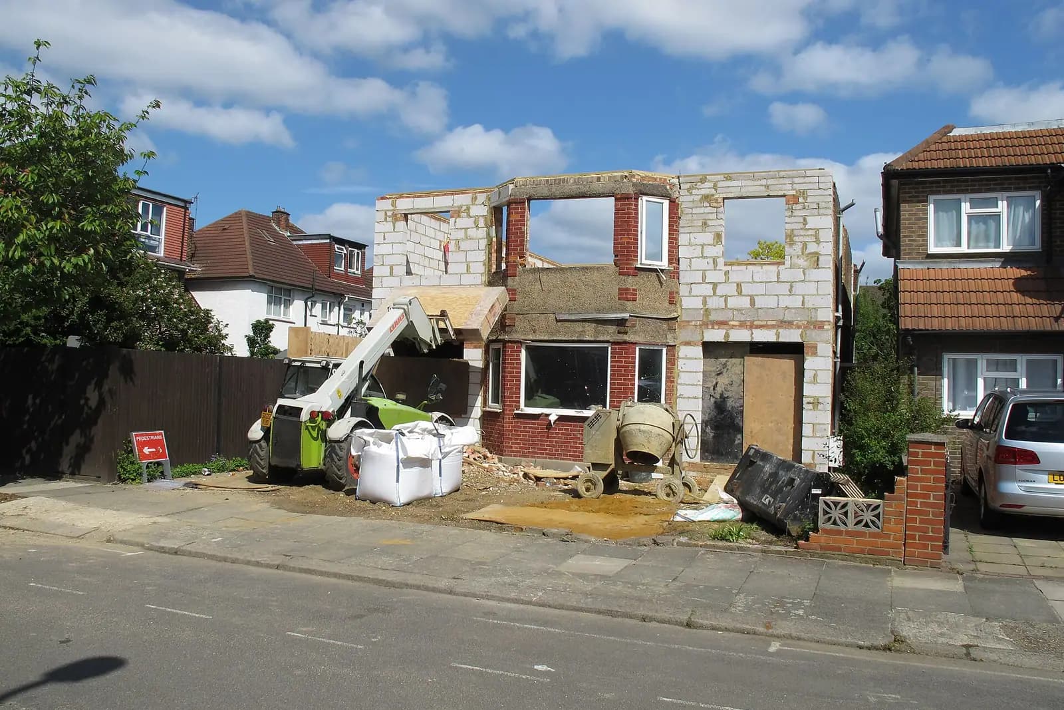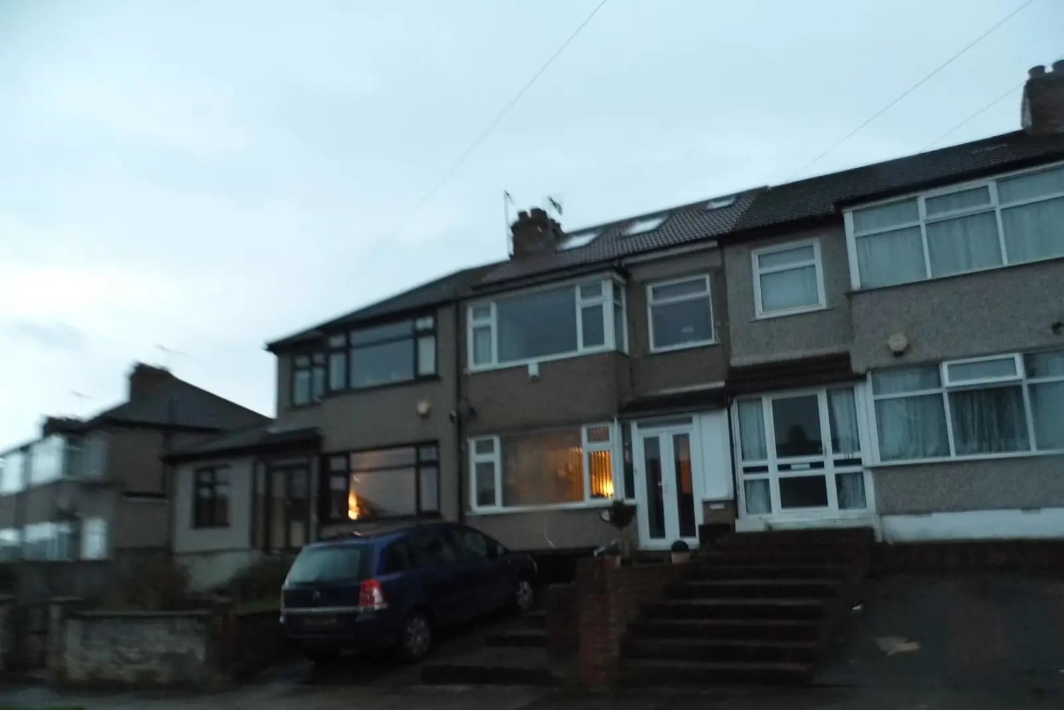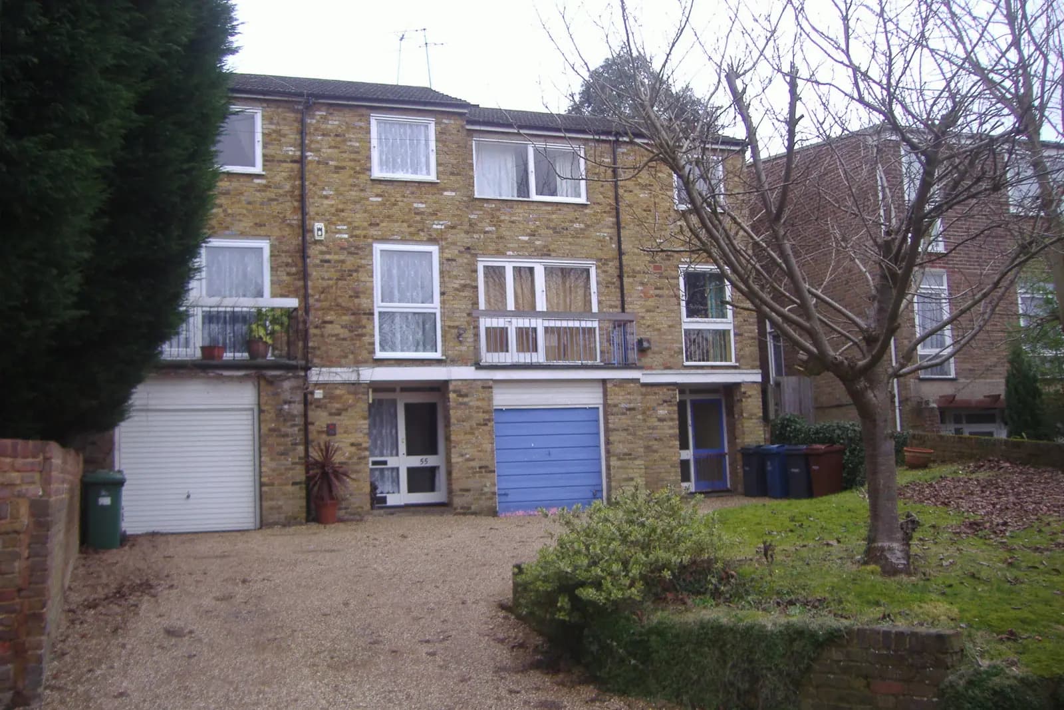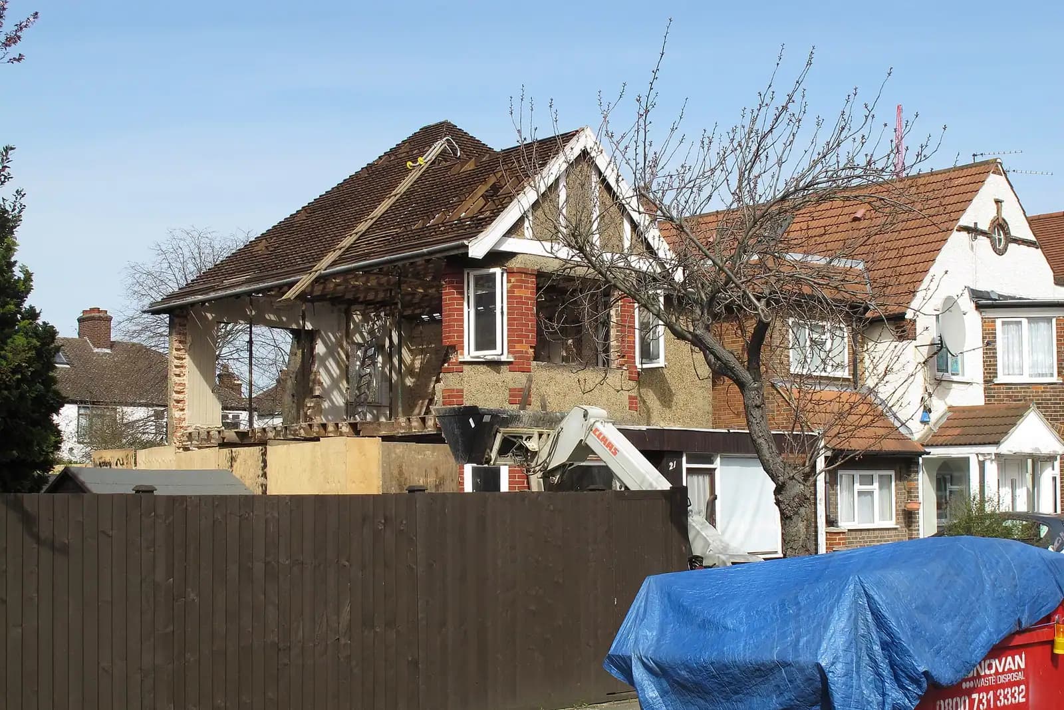
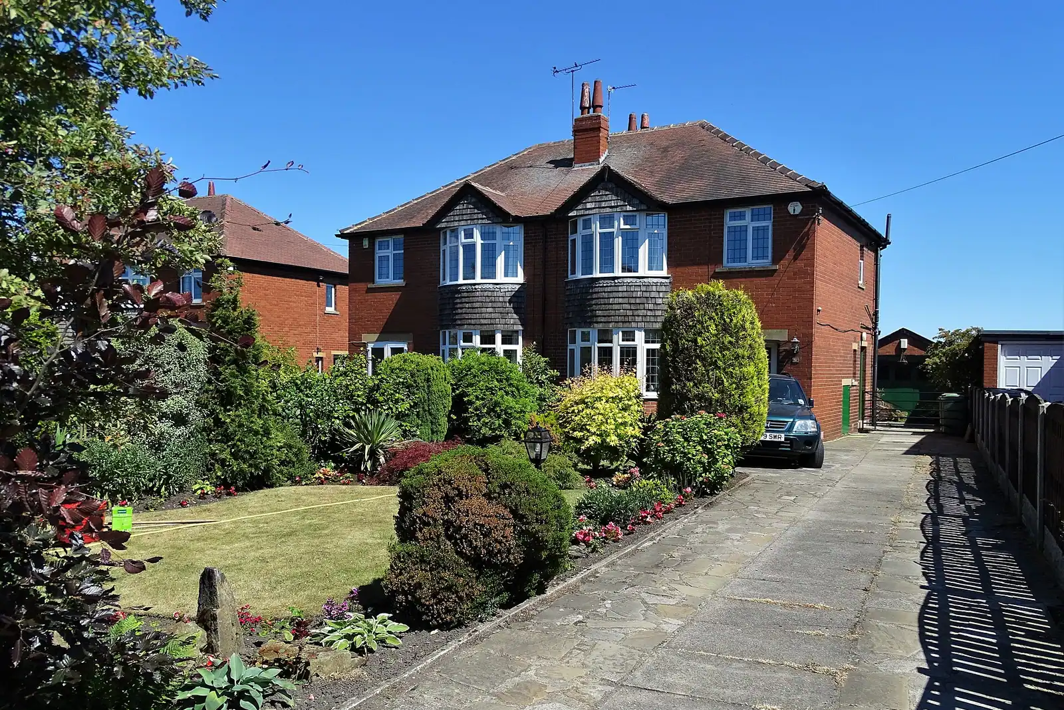
House extension plans for a Harold Wood house cost £795 with us as a fixed fee: the laser survey, existing and proposed drawings, the application pack and its submission to Havering. The council's householder fee of £548 is paid on top. If your Harold Wood house is a semi, it is half of a pair. Havering's guidance cares about that pair as much as about your house, so the drawings show both.
On this page
- What kind of house do I have in Harold Wood?
- Do I need planning permission in Harold Wood?
- How does Havering judge a side extension to a semi?
- Can I infill between the back projections?
- What about the roof?
- What do Havering's drawings need to show?
- What does a Harold Wood extension cost in total?
- Frequently asked questions
What kind of house do I have in Harold Wood?
Harold Wood began as a planned Victorian suburb. In 1866 developers bought 300 acres of Gubbins Farm and contracted with the Great Eastern Railway for a station in Gubbins Lane, which was open by February 1868; after John Compton bought the estate in 1877, building went on mainly south of the railway (Harold Wood Hall Park Residents' Association). Havering's extensions SPD adds that Harold Wood was among the borough's post-war council developments, and describes interwar semis as the borough's dominant house type (Havering SPD, paragraphs 3.5 and 3.6).
So a Harold Wood house may be a Victorian or Edwardian villa near the station, an interwar or post-war semi, or a newer house on a recent estate. A recent estate's permission may carry conditions on extensions, so we read it before drawing.
Do I need planning permission in Harold Wood?
Often not. None of Havering's 11 conservation areas is in Harold Wood (Havering conservation areas), so a semi normally keeps its permitted development rights: a single-storey rear extension up to 3 metres deep, or up to 6 metres through the larger home extension prior approval. If the extension fits, a certificate of lawfulness from £695 records it.
Permission is needed for side extensions wider than half the house, any two-storey side extension, wrap-arounds, and anything over the permitted limits. Those are judged against the SPD.
How does Havering judge a side extension to a semi?
By the pair. The SPD says the symmetry of semi-detached houses and the spacing between pairs are important, so a side extension should be subordinate: it must not unbalance the pair, and it should keep the gap to the next pair (paragraph 6.5). A two-storey side extension steps back at least 1 metre from the front wall at first floor, to break the roofline and avoid a terraced look, and the ground floor should not come forward of the front wall (paragraph 6.6). A single-storey side extension should normally be set back from the front too (paragraph 6.7).
Then the neighbour's windows. A side extension will not be permitted where it breaks a 45 degree line taken from the sill of a neighbour's original side window serving a habitable room (paragraph 6.8). Where the neighbour has already extended with side windows, less weight is given to them. We record those windows at the survey and draw the line on the plan.
On a corner plot the flank wall must sit at least 1 metre back from the back edge of the footway and not forward of the building line on the side street (paragraph 6.12).
Can I infill between the back projections?
Many semis were built with a rear projection on each house, leaving a recess between them. The SPD says a rear extension of almost any size in that recess would not normally be acceptable, but joint proposals made at the same time by both neighbours may overcome this. If you and next door both want the space, a joint application drawn as one design is the route to try.
A balcony on the roof of an extension will generally not be permitted, so we design a flat roof as a roof, with a roof light rather than a door onto it.
What about the roof?
The SPD names hip-to-gable conversions among the alterations that unbalance a pair of semis (paragraph 3.15). Where the council has control and hipped roofs are characteristic of the house or street, a gable end will not be accepted (paragraph 8.1). A hip-to-gable within permitted development is a different matter; we check the volume before you decide.
Rear extensions follow the SPD's depth guidance, which our Upminster post sets out with the 45 degree rule from the 4 metre point; our Havering extensions page has the full list.
What do Havering's drawings need to show?
Havering measures rear extensions from the rear wall of the original dwelling, so the survey establishes where the original house ended before any earlier extension. On a semi, we draw the front and rear elevations of the whole pair, so the officer can see the balance the SPD asks about, and the plan shows the neighbour's side windows with the 45 degree line drawn from the sill.
The council's checklist adds two items of its own: the application form must carry the information the Greater London Authority data standard requires, and new or replacement architectural features are drawn at a minimum of 1:20. A matching bay, a porch or a new window surround on a side extension is therefore detailed at that scale, not left to the builder.
What does a Harold Wood extension cost in total?
An illustrative example, not a real job: a single-storey side and rear extension to an interwar semi, wrapping the corner, so it needs planning permission.
| Item | Paid to | Amount |
|---|---|---|
| Complete planning drawing service | Us | £795 |
| Householder planning fee | Havering Council | £548 |
Building regulations drawings and structural calculations follow, or come together in our planning, building regs and structural package from £1,395.
Frequently asked questions
How long does Havering take to decide? In the year to 30 June 2026 Havering decided 558 of 571 householder applications, prior approvals excluded, within 8 weeks (MHCLG live table PS2).
My neighbour has already extended to the side. Can I? Usually, if your extension stays subordinate and keeps a gap at first floor. The SPD gives less weight to side windows in a neighbour's own extension than to original ones.
Can I build a two-storey rear extension on a Harold Wood semi? Sometimes; Havering sets it in from the attached neighbour and limits its depth. Our Romford post covers those rules.
Can a side extension on a Harold Wood semi have a flat roof? The SPD says side extensions are highly visible, so their design should closely reflect the original house in materials, roof style and windows (paragraph 6.2). A two-storey side extension therefore takes a pitched roof matching the house; a single-storey one is judged on how it reads from the street.
Can my neighbour and I build together? Yes, and in the recess between paired back projections the SPD says a joint proposal made at the same time may succeed where a single one would not. We can draw both houses in one set.
Where are the rest of Havering's rules? Our Havering page lists them.
If the application goes through the Planning Portal, the Portal adds its own service charge: nothing, £99 or £149 including VAT, depending on the application type and complexity, paid to the Portal at submission and not normally refunded with a council fee (Ashford Borough Council, Planning Portal service charges, 11 September 2026). It is not ours and not the council's. Other submission routes exist; where your council accepts one without a charge, we can use it.