House extension plans in Upminster cost £795 with us, a fixed fee that covers the measured survey, the drawings and submission to Havering. Havering charges £548 for a householder application. Add building regulations drawings and structural calculations and the package is from £1,245 drawings + £150 survey (£1,395 total). Many Upminster extensions can avoid a full application altogether, so the first job is to find out which route your house is on.
On this page
What kind of house do most Upminster owners extend?
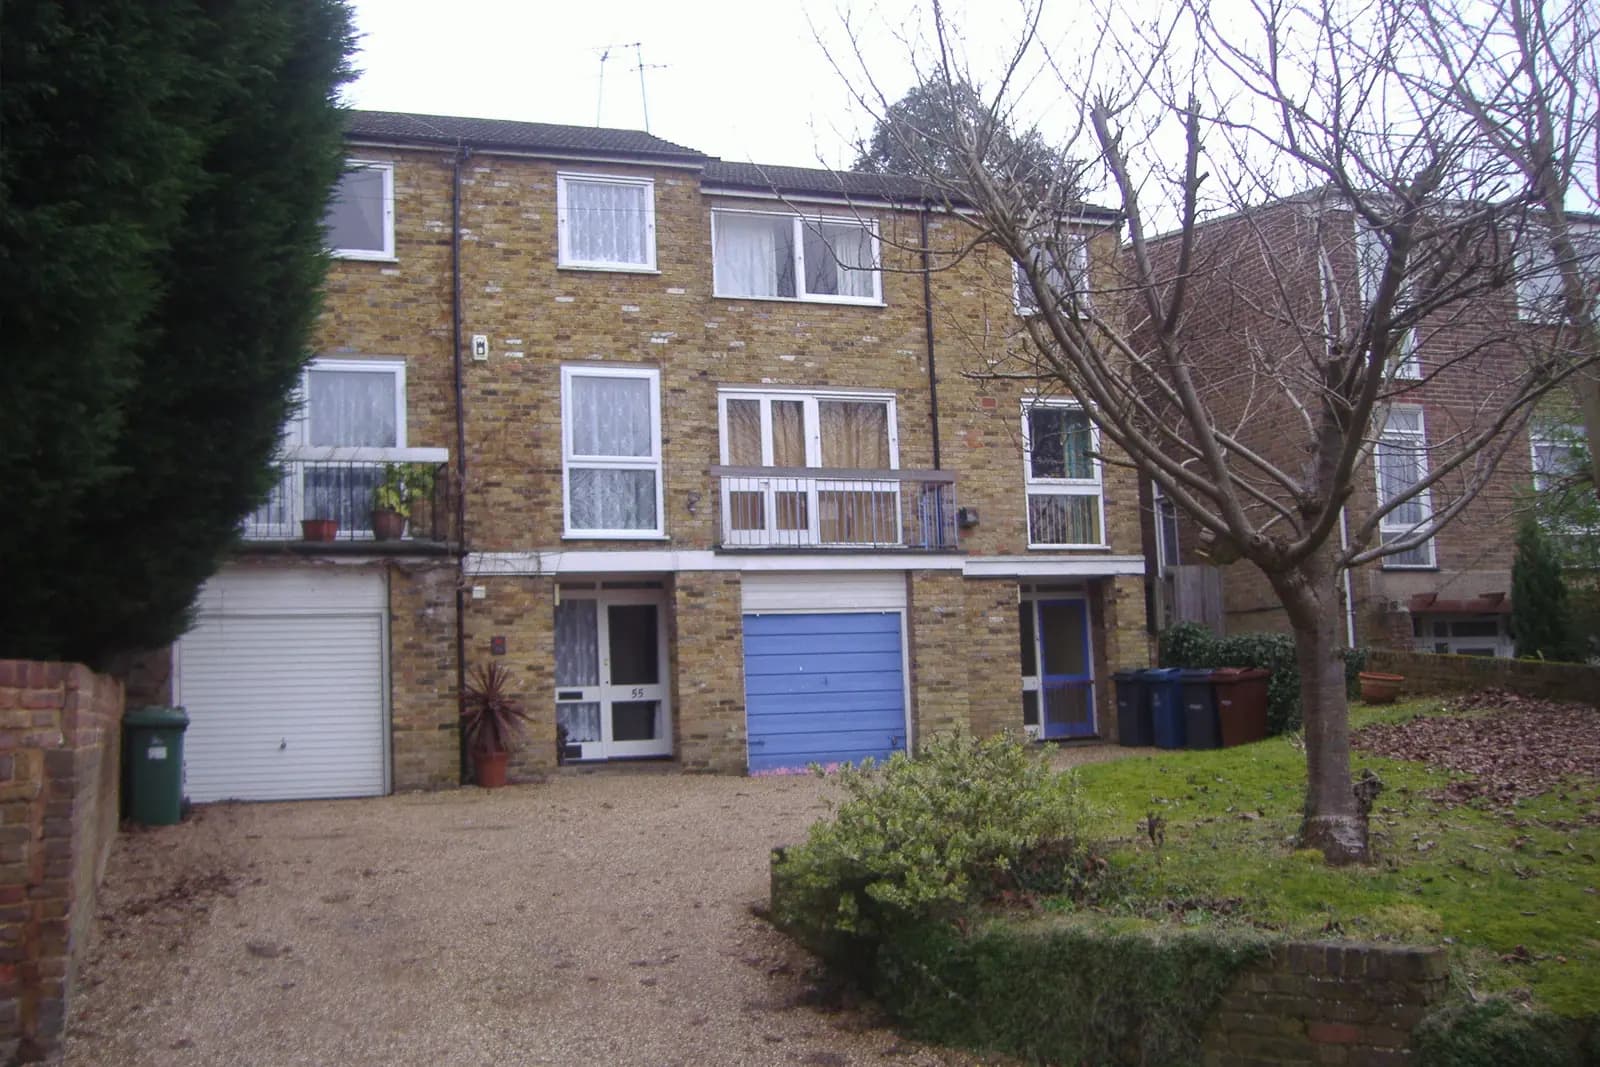
A semi or a detached house on a wide plot. Upminster stayed rural longer than most of east London: the railway arrived in 1885, but the big landowners would not sell until the early twentieth century, when building began on the Upminster Hall estate. More estates were sold in the 1920s and 1930s, and regular District Line trains brought a wave of housing (Corbets Tey appraisal, section 4.7).
That history gives Upminster its interwar semis and detached houses with gardens long enough for a deep single-storey extension. Open land was kept beyond the suburb, which matters for houses on its edge.
How deep can an Upminster rear extension be?
There are three routes, and the depth depends on which you take.
- Permitted development. Without any application, a single-storey rear extension can be 3m deep on a semi and 4m on a detached house, within the height and other limits.
- Prior approval. The larger home extension scheme lets a semi go to 6m and a detached house to 8m, if the neighbours' objections do not show harm. Our fee is from £375 drawings + £150 survey (£525 total) and Havering's fee is £249; our prior approval guide sets out the steps.
- A householder application. Havering judges it against its Residential Extensions and Alterations SPD of 2011.
The SPD's starting point, as an inspector quoted it in an Upminster appeal, is that a semi can be extended up to 4m deep, and any greater depth should stay within an angle of 45 degrees taken from the 4m point on the boundary. A flat-roofed single storey should generally be no more than 3m high (appeal decisions, 4 April 2023, para 19).
Are those numbers fixed?
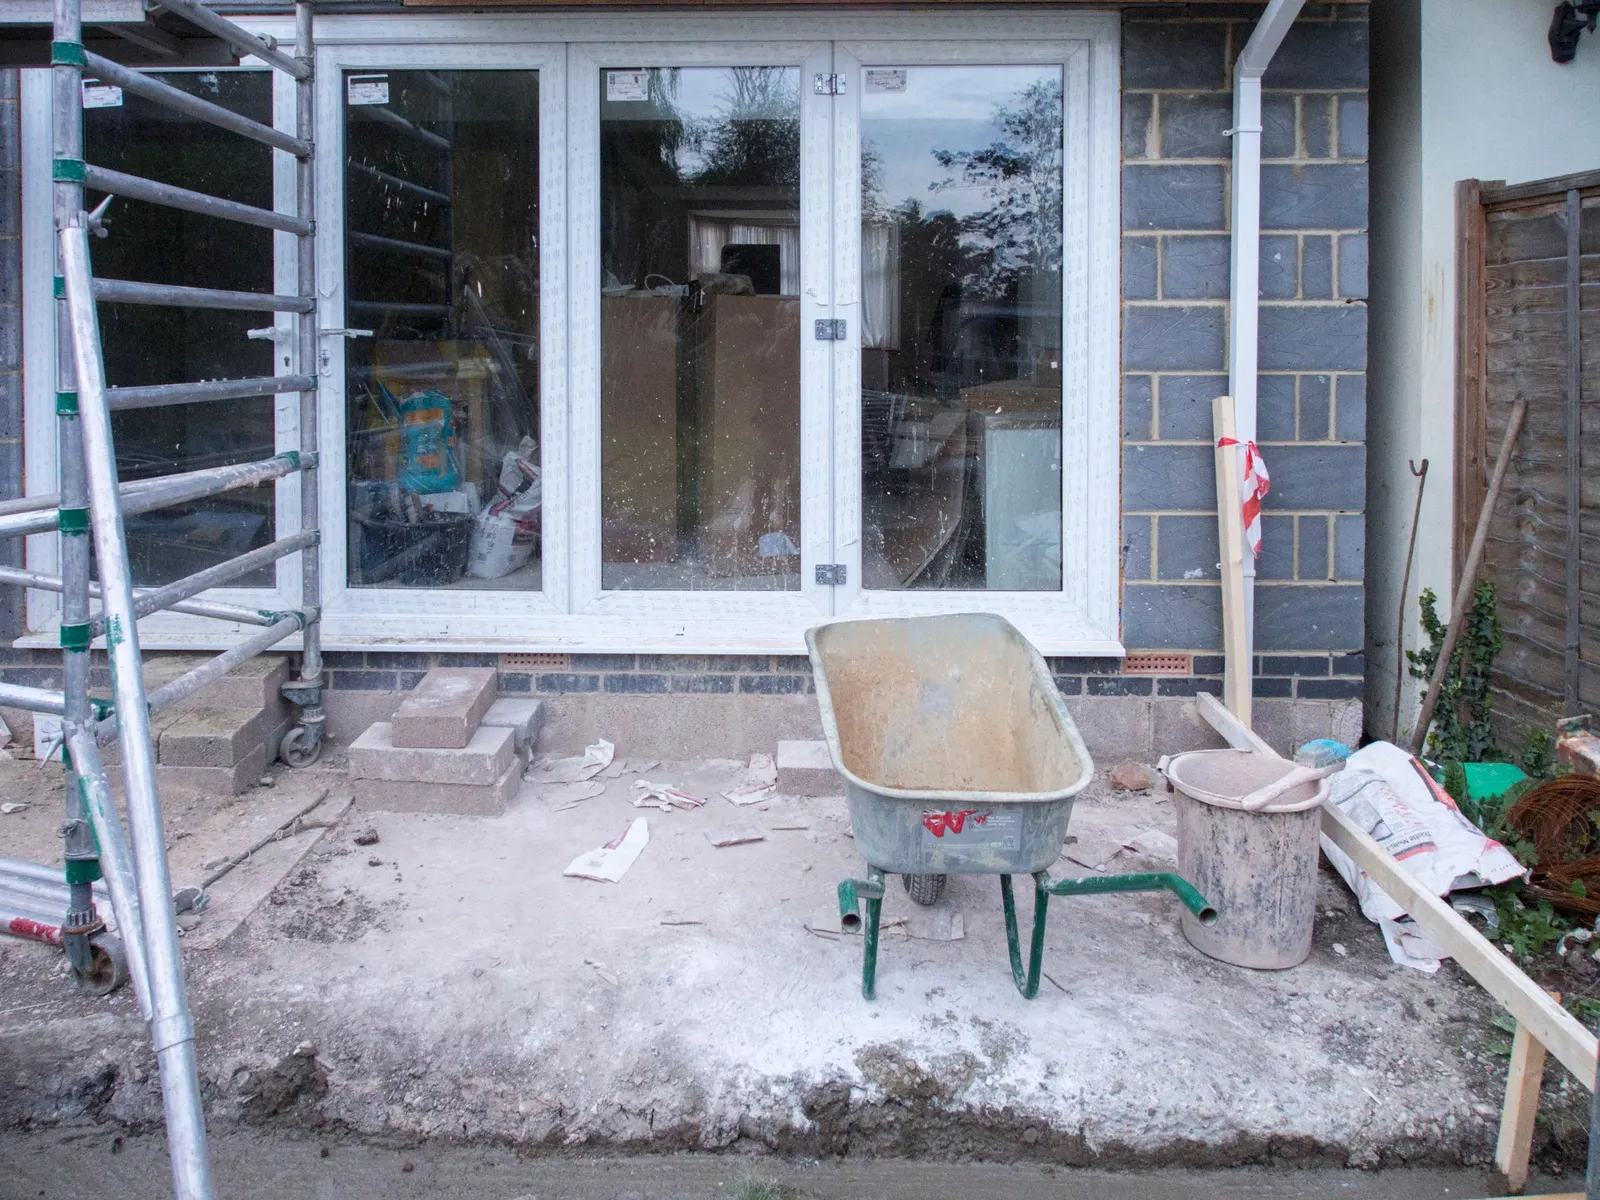
No, and an Upminster case shows it. In that appeal on St Lawrence Road, a single-storey rear extension to a semi slightly exceeded 3m in height and broke the 45-degree line. The inspector still allowed it: the flat roof kept the height modest, similar extensions already stood along the road, and a gap remained between the side passages of the two houses (appeal decisions, para 20). In the same decision the inspector dismissed the appeal for an enlarged outbuilding with a raised ridge, because it dominated the neighbouring gardens.
The lesson is useful for any Upminster owner. The SPD figures are where an officer starts, not a hard ceiling, but every extra metre needs a reason drawn on the plans: the gap to the boundary, the height at the boundary, what the neighbours already have. We survey next door's rear windows for exactly this.
What changes in Corbets Tey?
Corbets Tey, south of the town along Corbets Tey Road, is Upminster's only conservation area. Havering designated it in April 1990: of the three medieval settlements that made up Upminster, it is the only one to keep the character of a village, with a core of listed seventeenth and eighteenth century buildings around High House (Corbets Tey appraisal, section 3.1).
Inside a conservation area, side extensions and cladding are not permitted development, and the larger home extension route is not available. Design is judged against the area's character, so materials, roof form and visibility from the road carry more weight. If the house is listed, you also need listed building consent, and our heritage statement service explains the significance of what you change.
Cranham, to the east, is a separate conservation area. There an Article 4 direction means gates, walls and fences need planning permission (Havering heritage page).
What if my Upminster house is in the Green Belt?
About half of Havering is Green Belt (Corbets Tey appraisal, section 1.1), and some houses on the edge of Upminster fall inside it. Permitted development rights still apply there. But if you need planning permission, the national test is strict.
The NPPF treats the extension of a building in the Green Belt as not inappropriate only if it will not cause a disproportionate increase in size compared with the original building. The original building is the one that stood on 1 July 1948, or as first built if later (NPPF chapter 13, policy GB7).
That has two consequences:
- every extension added since 1948 counts against the allowance, including ones built by earlier owners;
- the officer compares sizes, so the drawings need to show the original house, what has been added, and what you propose.
We search Havering's planning history and draw the 1948 house as part of the existing drawings, so the comparison is on the page rather than left to the officer to work out.
An illustrative example, not a real job
A 1930s semi near Upminster station, with no earlier extensions, wants a kitchen across the back.
- Within permitted development: 3m deep, no application, though a lawful development certificate is wise.
- Through prior approval: up to 6m if the neighbours raise nothing that shows harm.
- Through a householder application: 4m under the SPD, with the flat roof under 3m. Deeper only if the plans show the 45-degree line clears next door's nearest rear window, or give another reason it does no harm.
Each route has a different fee and a different risk. We set them side by side before you choose.
How long does Havering take?
Havering decided 558 of 571 householder applications within eight weeks in the year to 30 June 2026, prior approvals excluded (MHCLG live table PS2). Building regulations come next, and the building regulations drawings are a separate set from the planning drawings.
For Havering's two-storey rules, see two-storey extension drawings in Romford. For a garage turned into a room, read garage conversion drawings in Hornchurch. Everything Havering asks for is on our Havering house extensions page and the Havering borough page.
Frequently asked questions
How deep can a single-storey extension be on an Upminster semi? 3m under permitted development, 6m through prior approval, and around 4m through a planning application under Havering's SPD, more only with a clear reason it does not harm next door.
Does Upminster have a conservation area? Corbets Tey, designated in April 1990, is the one conservation area in Upminster. Cranham, next to it, has its own.
My house backs onto fields. Is it in the Green Belt? It may be. We check the Local Plan map for your address. If it is, a planning application is judged against the house as it stood on 1 July 1948.
Do earlier extensions count in the Green Belt? Yes. Everything added since the original building counts towards the size increase, whoever built it.
Can I build without planning permission in the Green Belt? Often yes. Permitted development rights still apply to houses there, unless a condition or a conservation area removes them.
If the application goes through the Planning Portal, the Portal adds its own service charge: nothing, £99 or £149 including VAT, depending on the application type and complexity, paid to the Portal at submission and not normally refunded with a council fee (Ashford Borough Council, Planning Portal service charges, 11 September 2026). It is not ours and not the council's. Other submission routes exist; where your council accepts one without a charge, we can use it.