For most Gants Hill semis, loft conversion drawings cost from £945 drawings + £150 survey (£1,095 total) with our building regulations and structural package. That covers the survey, the building regulations drawings and the structural calculations. The reason it is not a planning fee is simple: a hip-to-gable loft with a rear dormer is usually permitted development here, so Redbridge does not need a planning application.
On this page
- Why are Gants Hill lofts usually permitted development?
- Does a hip-to-gable loft fit within the 50 cubic metres?
- When does a Gants Hill loft need planning permission?
- Should I plan the loft and a side extension together?
- What do the building regulations drawings cover?
- What does each route cost in total?
- Frequently asked questions
If you want written proof from the council that the loft is lawful, a certificate of lawfulness costs from £545 drawings + £150 survey (£695 total) with us, and Redbridge charges £274 to decide it. If your loft does need planning permission, our planning, building regulations and structural package is from £1,245 drawings + £150 survey (£1,395 total). We tell you which route applies before you pay for anything.
Why are Gants Hill lofts usually permitted development?
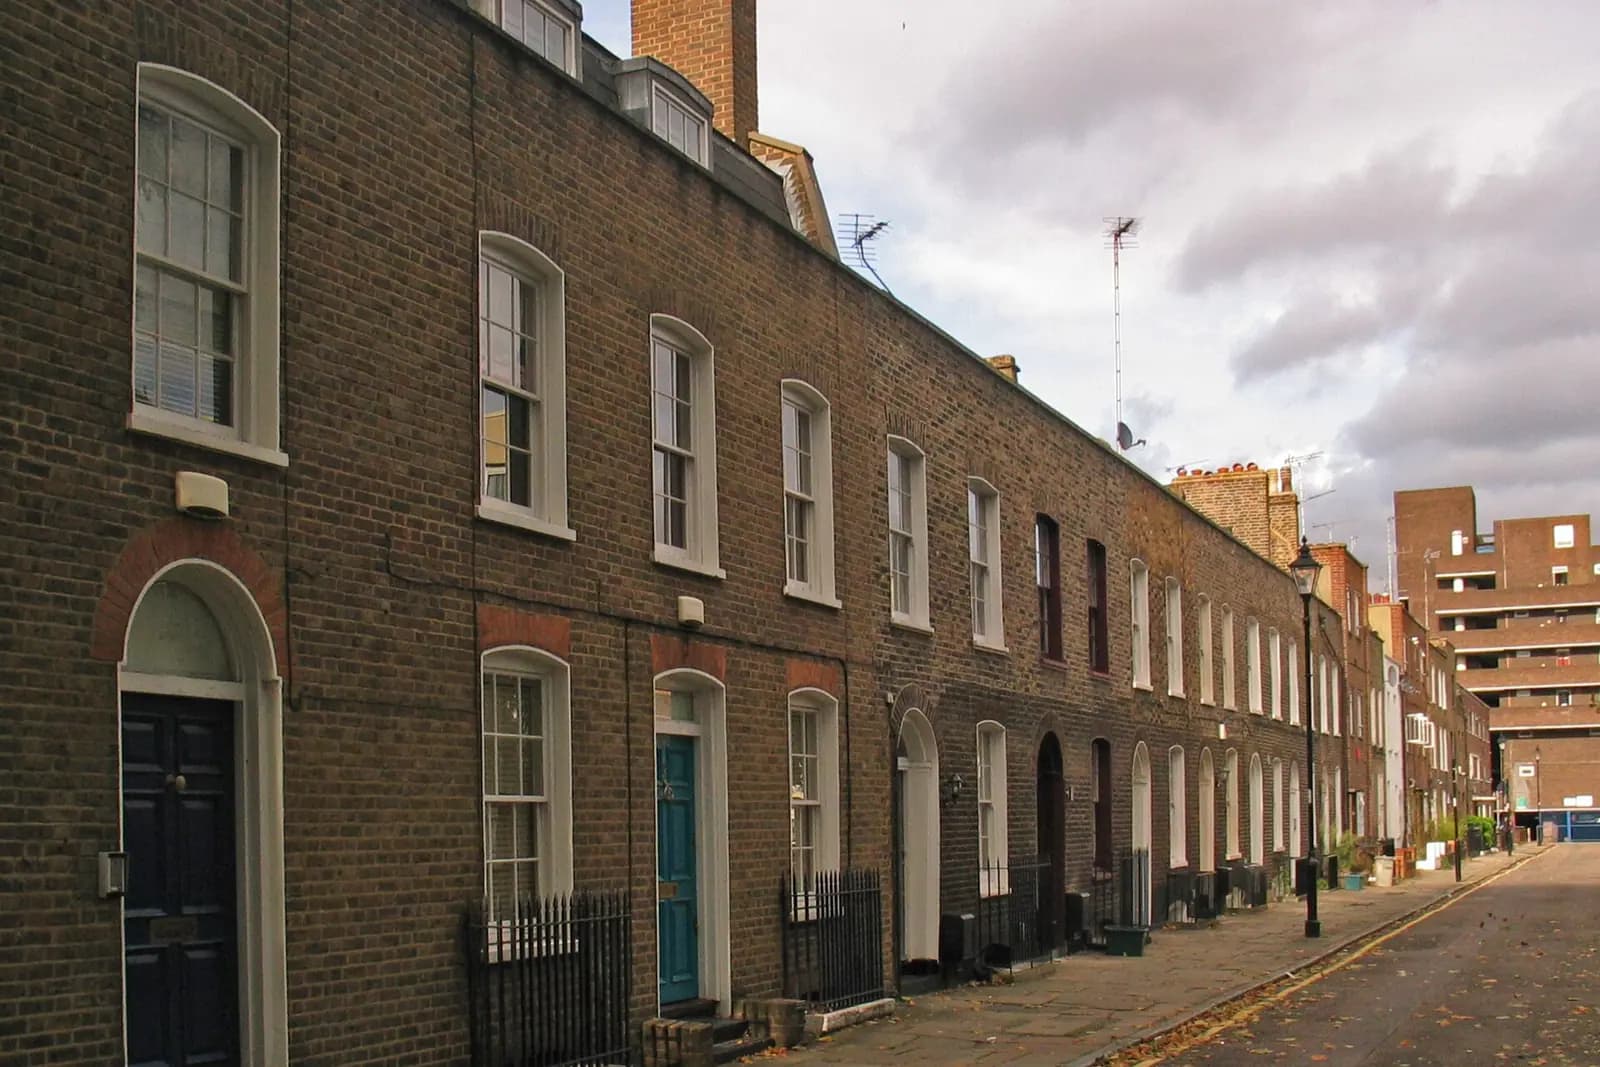
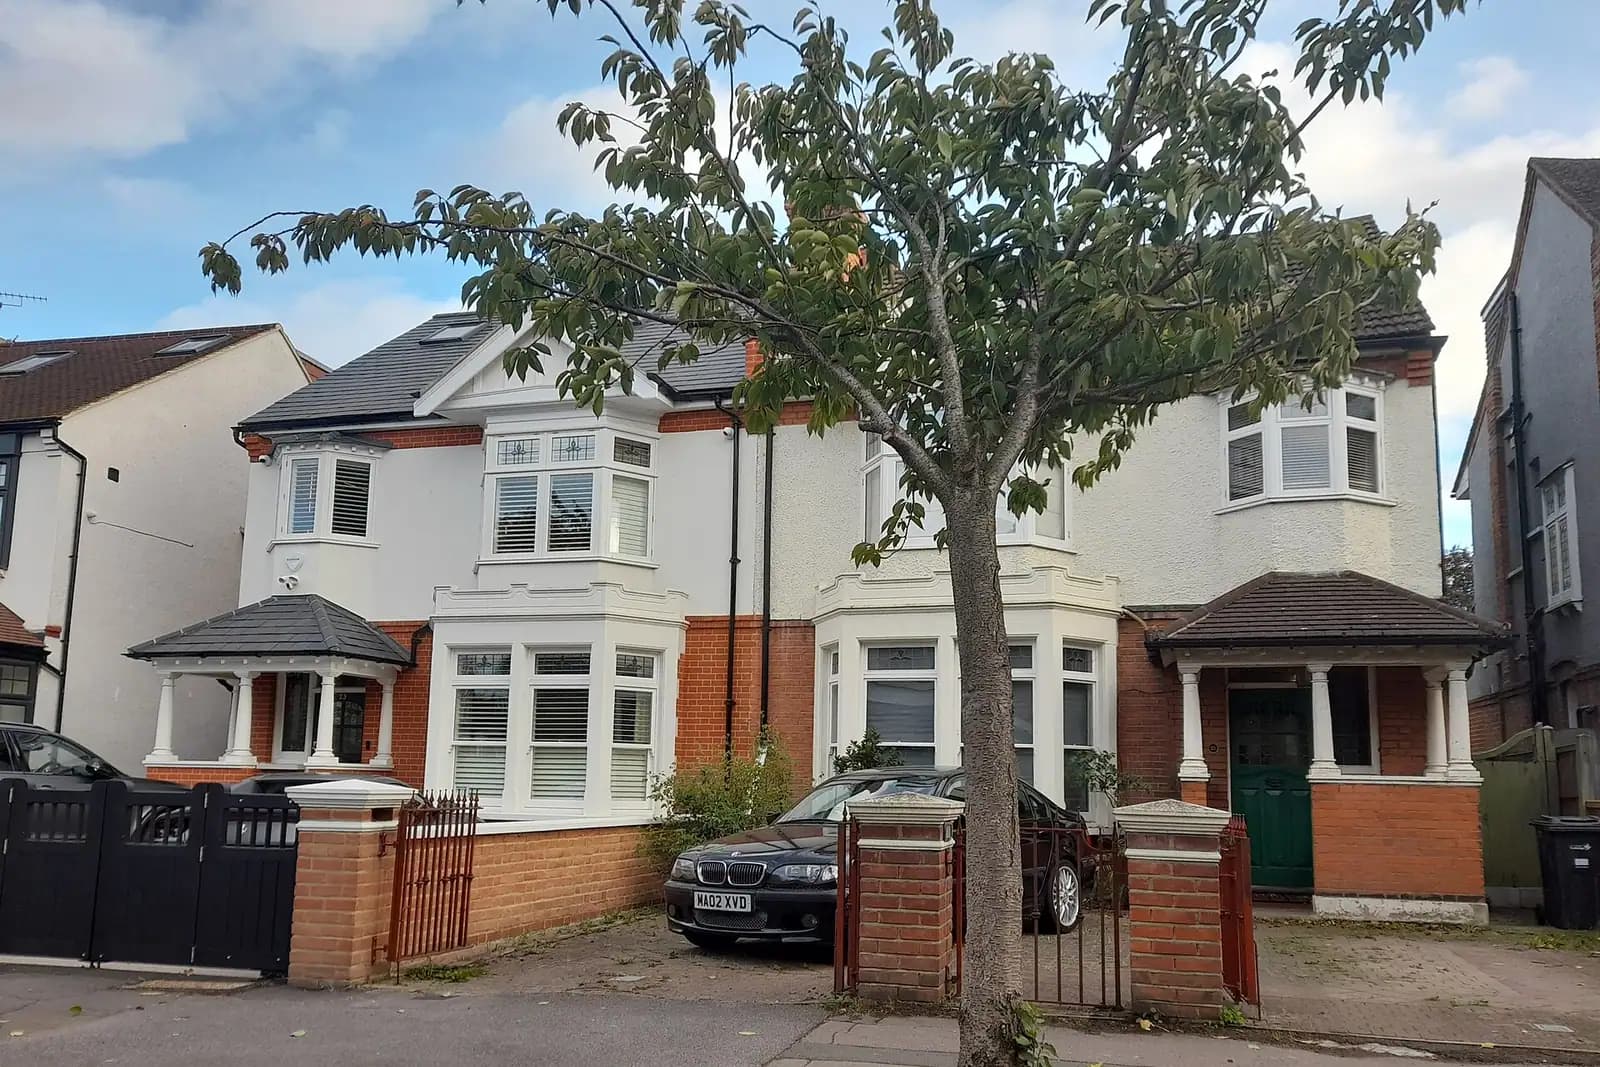
Two facts about the place. First, Gants Hill is interwar suburb. Eastern Avenue opened as a bypass in 1925, and the fields around it were laid out for housing over the next decade; Gayshams Road, for one, was broken up for development in 1927 (Edith's Streets). Perth Road links a group of streets named after cities of the Empire to Eastern Avenue. This post is about the house type that period left behind: the semi-detached pair with a hipped roof.
Second, none of Redbridge's conservation areas is in Gants Hill. They sit in Wanstead, Woodford, Snaresbrook, Barkingside and elsewhere (Redbridge conservation areas). Redbridge does have a borough-wide Article 4 direction, but it covers small houses in multiple occupation, not roofs.
So a Gants Hill house normally keeps its national roof rights under Class B of the permitted development order (GPDO Class B). Our loft permitted development guide explains them in full.
Does a hip-to-gable loft fit within the 50 cubic metres?
This is the check that matters most on a Gants Hill semi. Class B allows 50 cubic metres of added roof volume on a semi or detached house. Squaring off the hip into a gable uses a large share of that before the rear dormer starts. A full-width box dormer on top can push the total over the limit.
Our survey measures the roof void, ridge and eaves heights, so we calculate the volume before the design is fixed. The other Class B conditions also shape the drawings:
- No higher than the highest part of the existing roof.
- Nothing forward of the roof slope facing the road at the front.
- Set back at least 0.2 metres from the eaves for a dormer, measured up the slope. This does not apply to the hip-to-gable part itself.
- Side windows obscure-glazed and fixed shut below 1.7 metres from the floor.
- Materials similar in appearance to the house.
If the design fits, no planning application is needed. If it is close, we either trim the dormer or move you to the planning route. We do not stretch the numbers.
When does a Gants Hill loft need planning permission?
Three common cases:
- Over the volume limit. A big L-shaped dormer or a loft built on top of an older roof extension can go past 50 cubic metres.
- A flat or maisonette. Class B rights belong to houses. A converted house or a purpose-built maisonette needs a full application for any dormer.
- Earlier extensions. Previous roof work counts towards the 50 cubic metres, and a planning condition on the house can remove the rights.
Then Redbridge's Housing Design Guide, adopted in September 2019, decides the design (Redbridge design guide). Two parts of it matter in Gants Hill. Paragraph 3.6.1 says changing a hipped roof to a gable will generally be refused where it harms the symmetry of a pair of semis. On a street of matching hipped pairs, that is most of them. Paragraph 3.6.3 says front and side dormers are generally not appropriate unless they are original or common in the street.
The guide is more relaxed about light at the front. Paragraph 3.6.4 says rooflights are generally acceptable on the front slope, in line with the first-floor windows below. The same guide sets the rear dormer set-ins, which our Woodford post covers.
Should I plan the loft and a side extension together?
Yes, if you might want both. Many Gants Hill semis have a side drive, and a two-storey side extension is a common later project. Redbridge's guide, at paragraph 3.5.2, says that where a hipped roof has been converted to a gable, a hipped roof on the side extension is likely to be required. That keeps a visual gap at roof level between neighbours.
In practice, a gable loft built first can limit the shape and headroom of a side extension added later. Drawn together, the two can be designed as one roof. The side extension then needs a planning application anyway, so the whole scheme goes in as one. We confirm at the quote stage how the fee works for a combined scheme.
What do the building regulations drawings cover?
Everything building control checks, whichever planning route you take:
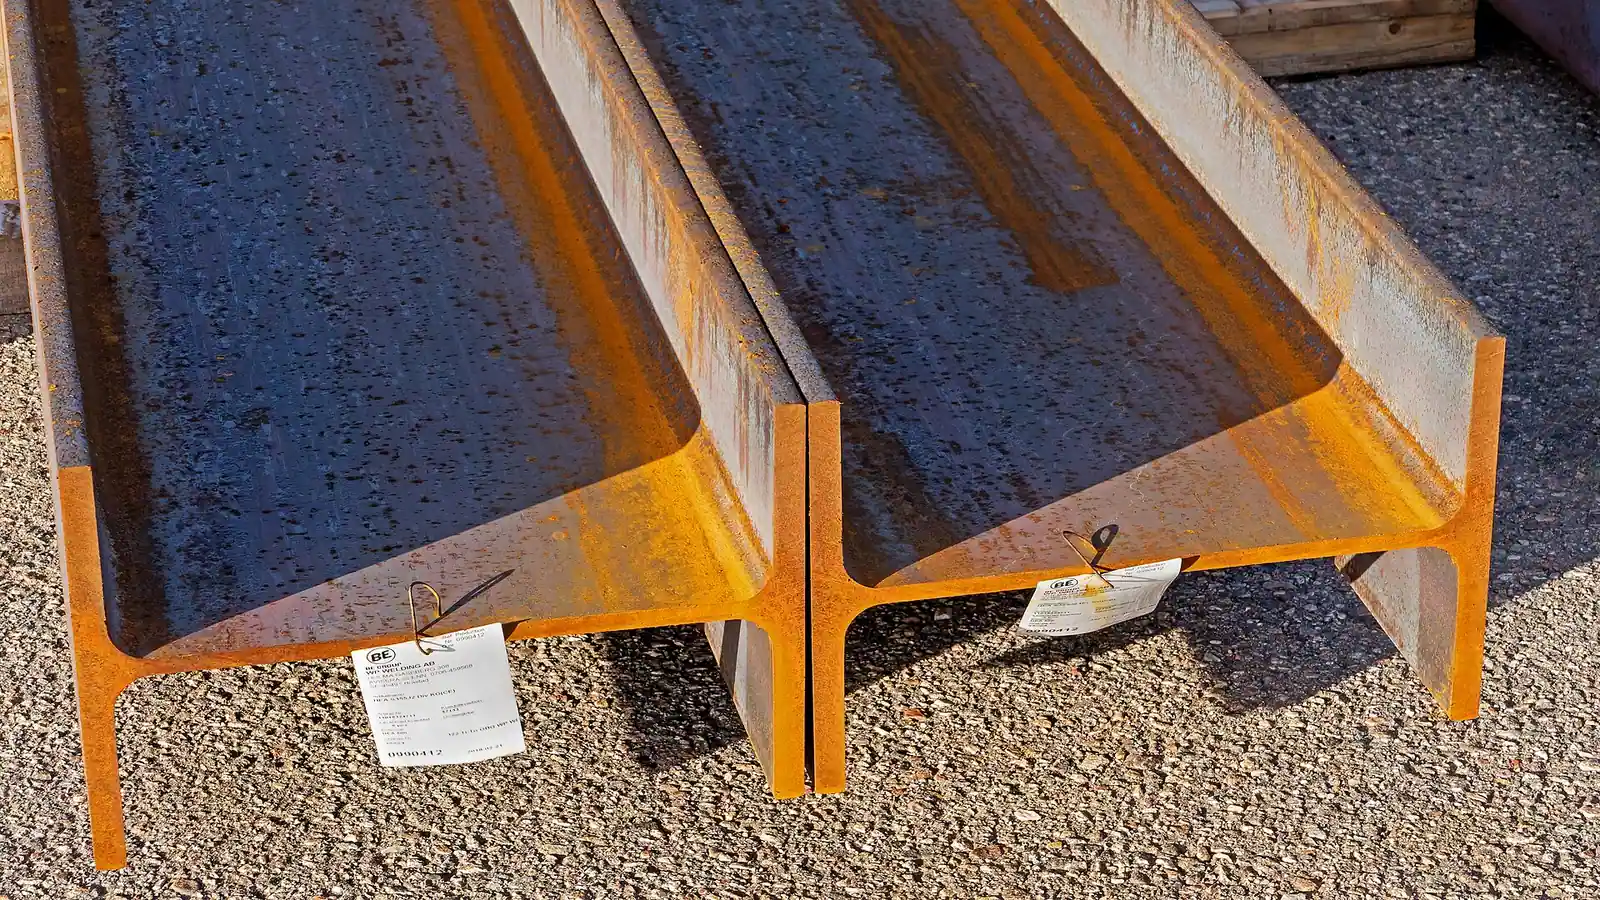
- Structure. Steel beams to carry the new floor and the dormer, new joists and the gable wall built up from the old hip. Our structural calculations size each member.
- Fire safety. A loft room on a two-storey house makes it three storeys, so the stair becomes a protected escape route. Our Part B loft guide explains what that means for doors and alarms.
- Stairs and insulation. Headroom over the new stair, and insulation levels for the new roof and dormer walls.
Building control fees are set by the council or a registered building control approver and paid to them, not to us.
What does each route cost in total?
| Your Gants Hill loft | Route | Our fee | Council fee |
|---|---|---|---|
| Within 50 m³, house not a flat | Building regs and structural only | from £945 drawings + £150 survey (£1,095 total) | None for planning |
| Same, with written proof | Add a certificate of lawfulness | from £545 drawings + £150 survey (£695 total) | £274 |
| Over 50 m³, or a maisonette | Planning, building regs and structural | from £1,245 drawings + £150 survey (£1,395 total) | £548 |
Where planning is needed and the house is not in a conservation area, Redbridge offers a fast-track decision for £310: a written decision within 5 working days of the 21-day consultation closing (Redbridge fees and fast track). An invalid householder application costs £70 in administration, so the drawings must be complete first time.
An illustrative example, not a real job: a 1930s semi off Perth Road with a hipped roof wants a hip-to-gable loft and a full-width rear dormer. Our volume check comes to just under 50 cubic metres, so it goes ahead as permitted development with the regs and structural package. The owner adds a certificate of lawfulness because they plan to sell within a few years.
See our Redbridge page for the borough's other rules, and our Ilford post for extensions on the terraces to the south.
Frequently asked questions
Do I need planning permission for a hip-to-gable loft in Gants Hill? Usually not. Gants Hill has no conservation area, so a house keeps its permitted development rights. A hip-to-gable loft with a rear dormer within 50 cubic metres, and within the other Class B conditions, needs no planning application.
Do I need a certificate of lawfulness? It is not required by law, but it is written proof from Redbridge that the loft was lawful. Buyers' solicitors often ask for it. It costs from £545 drawings + £150 survey (£695 total) with us plus Redbridge's £274 fee.
Will Redbridge approve a hip-to-gable loft if I apply for planning? Its design guide says a hip-to-gable change will generally be refused where it harms the symmetry of a pair of semis. That is why staying within permitted development matters on a Gants Hill semi.
Can I have rooflights at the front? Under permitted development, yes, as long as they stand no more than 0.15 metres proud of the roof slope (Class C). If you apply for planning, Redbridge's guide says front rooflights are generally acceptable when lined up with the first-floor windows.
If the application goes through the Planning Portal, the Portal adds its own service charge: nothing, £99 or £149 including VAT, depending on the application type and complexity, paid to the Portal at submission and not normally refunded with a council fee (Ashford Borough Council, Planning Portal service charges, 11 September 2026). It is not ours and not the council's. Other submission routes exist; where your council accepts one without a charge, we can use it.