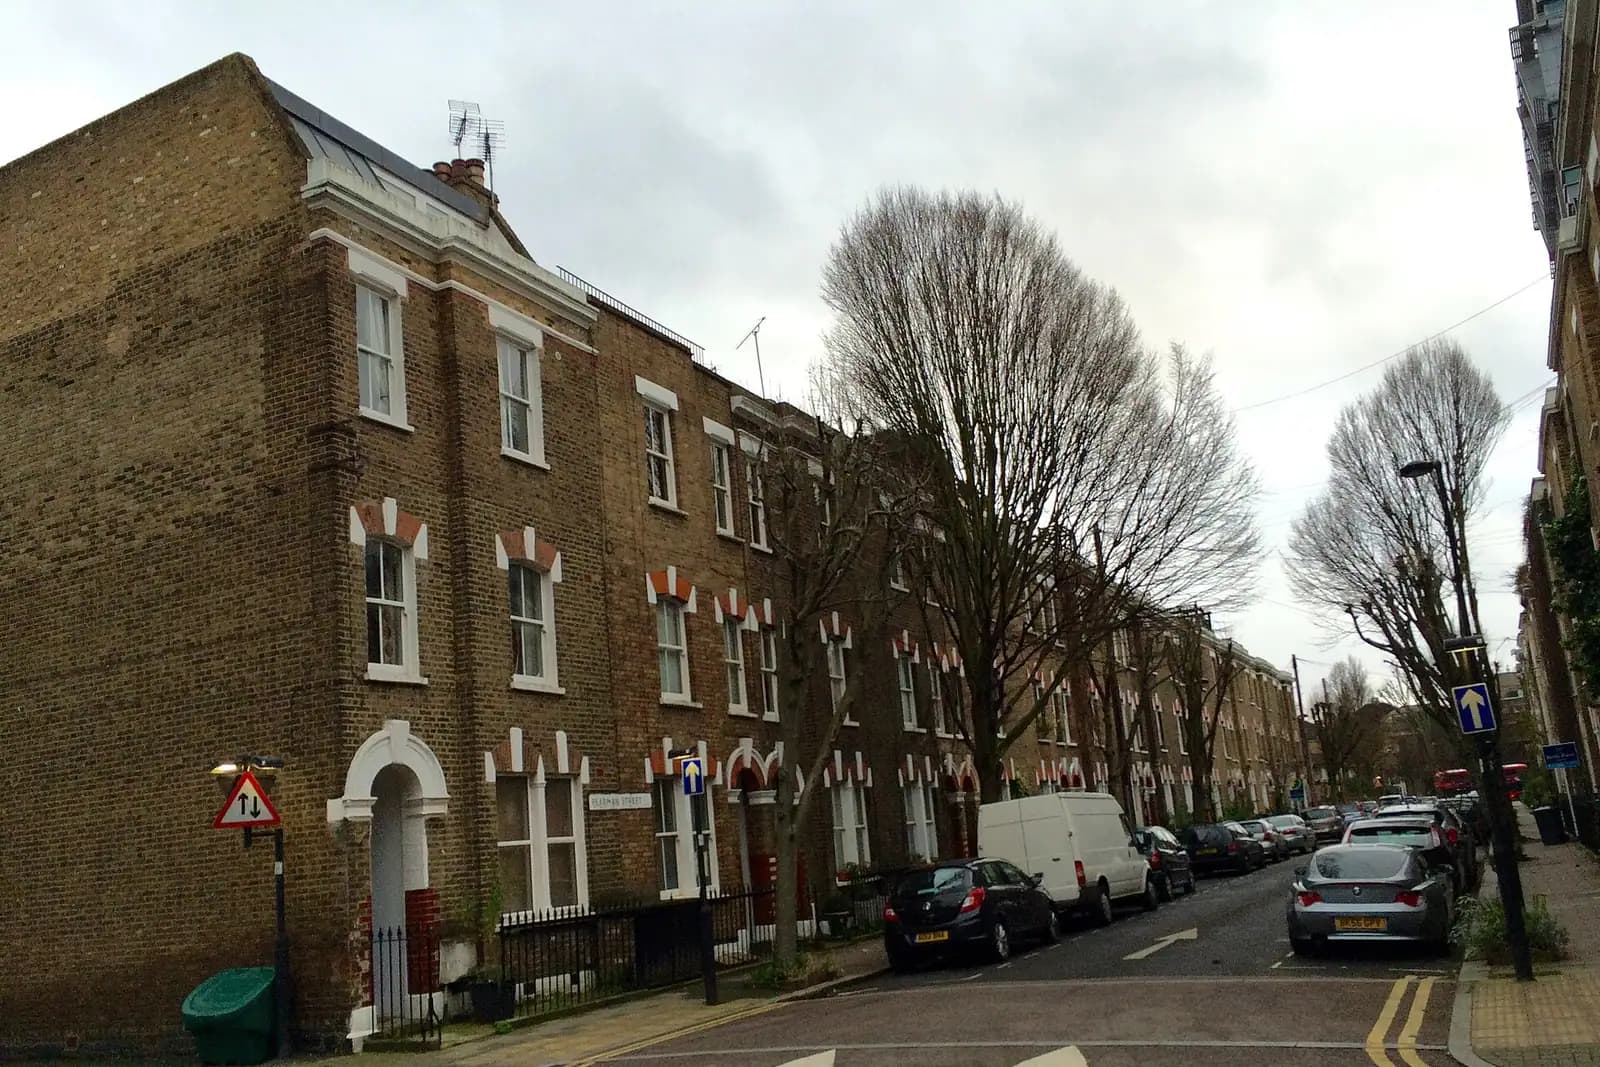
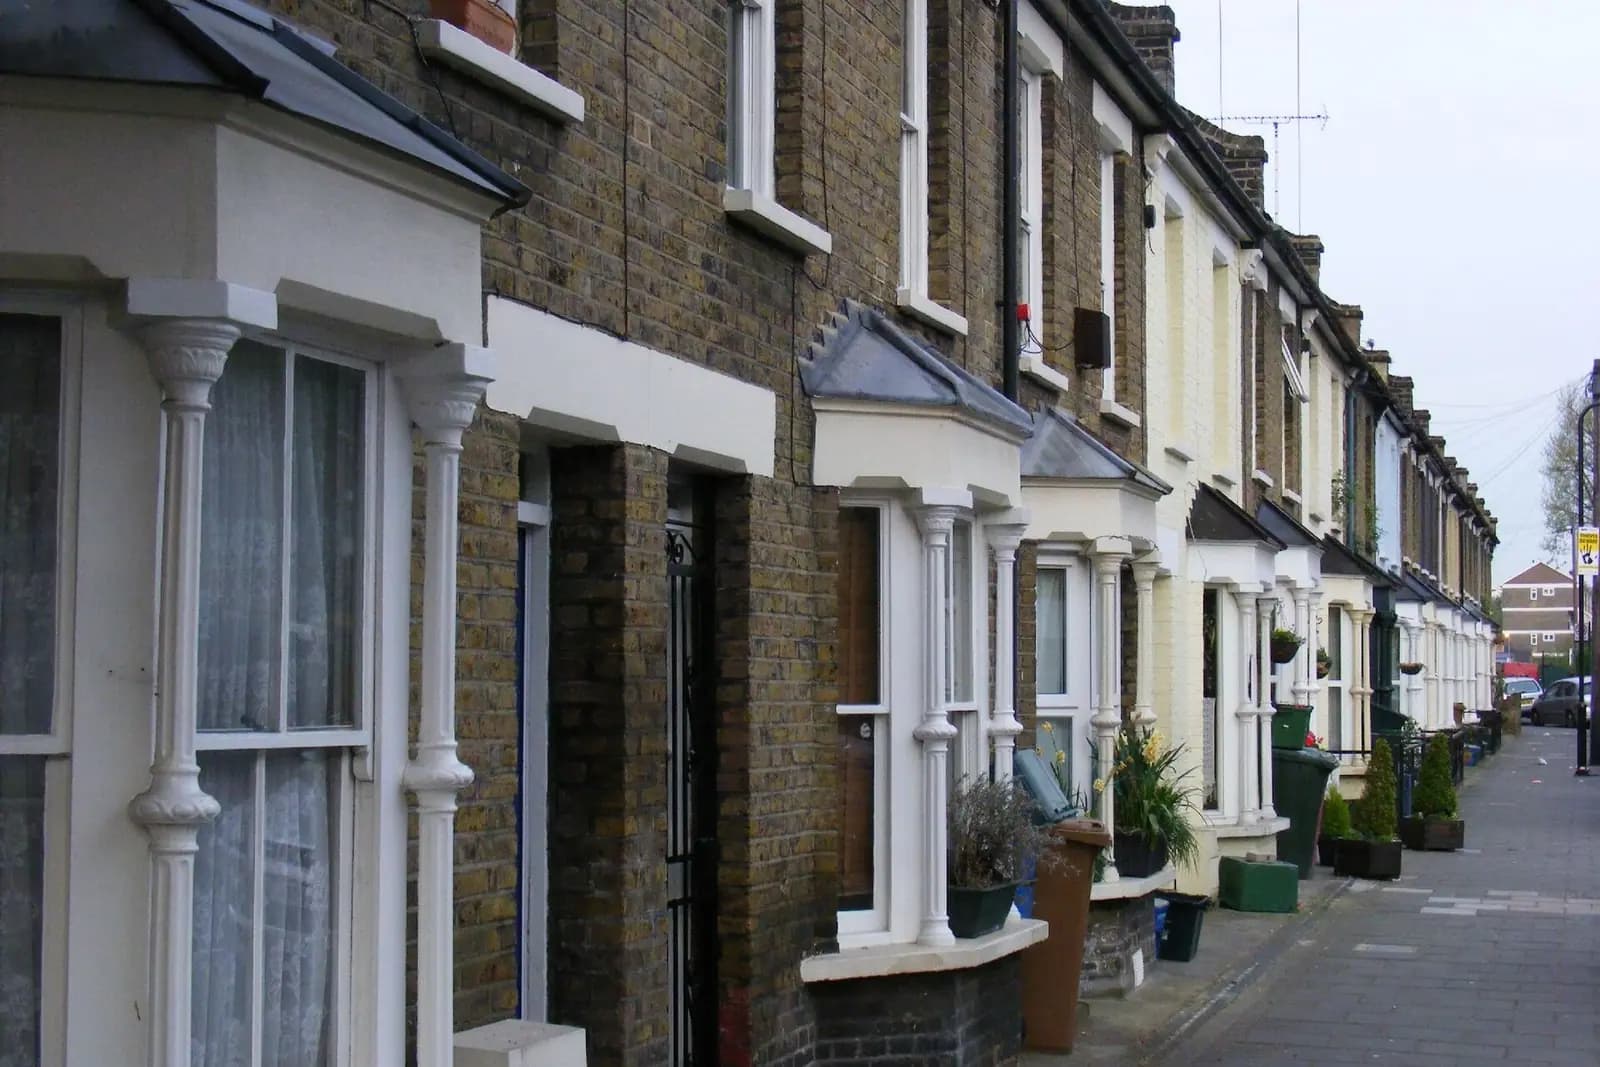
Extension plans for a West Norwood house cost £795 with us when the work needs a planning application, survey included; Lambeth's £548 householder fee is paid on top. Many West Norwood extensions need no full application at all, because the conservation area here covers far fewer streets than people expect. What usually decides the drawings is the ground: West Norwood is built on hills, and a sloping garden changes both the permitted development heights and how a neighbour sees your wall.
On this page
Is my West Norwood street in a conservation area?
Probably not, unless you live by the cemetery or on Lancaster Avenue. Lambeth first designated the West Norwood conservation area in June 1978 and extended it in October 2003 (Lambeth profile). It is built around West Norwood Cemetery, one of London's early Victorian cemeteries, with the public, commercial and residential buildings round its edge.
Lambeth's draft character appraisal describes how tight that boundary is. Only a short run of Norwood Road, nos. 543 to 551, is inside it, along with the villas on Chestnut Road, parts of Knights Hill, Norwood High Street and Dunbar Street; the two-storey houses on the north side of Robson Road, facing the cemetery wall, are currently outside (draft appraisal). The appraisal is a draft, so we check the adopted map for your address rather than rely on a description.
The second conservation area to know is Lancaster Avenue, designated on 17 October 1994: one wide street of detached and semi-detached houses built between the 1840s and 1900s (Lambeth profile). Neither area has an Article 4 direction on Lambeth's list.
Outside those boundaries, a terraced or semi-detached house keeps its householder permitted development rights, unless it has been split into flats, which removes them.
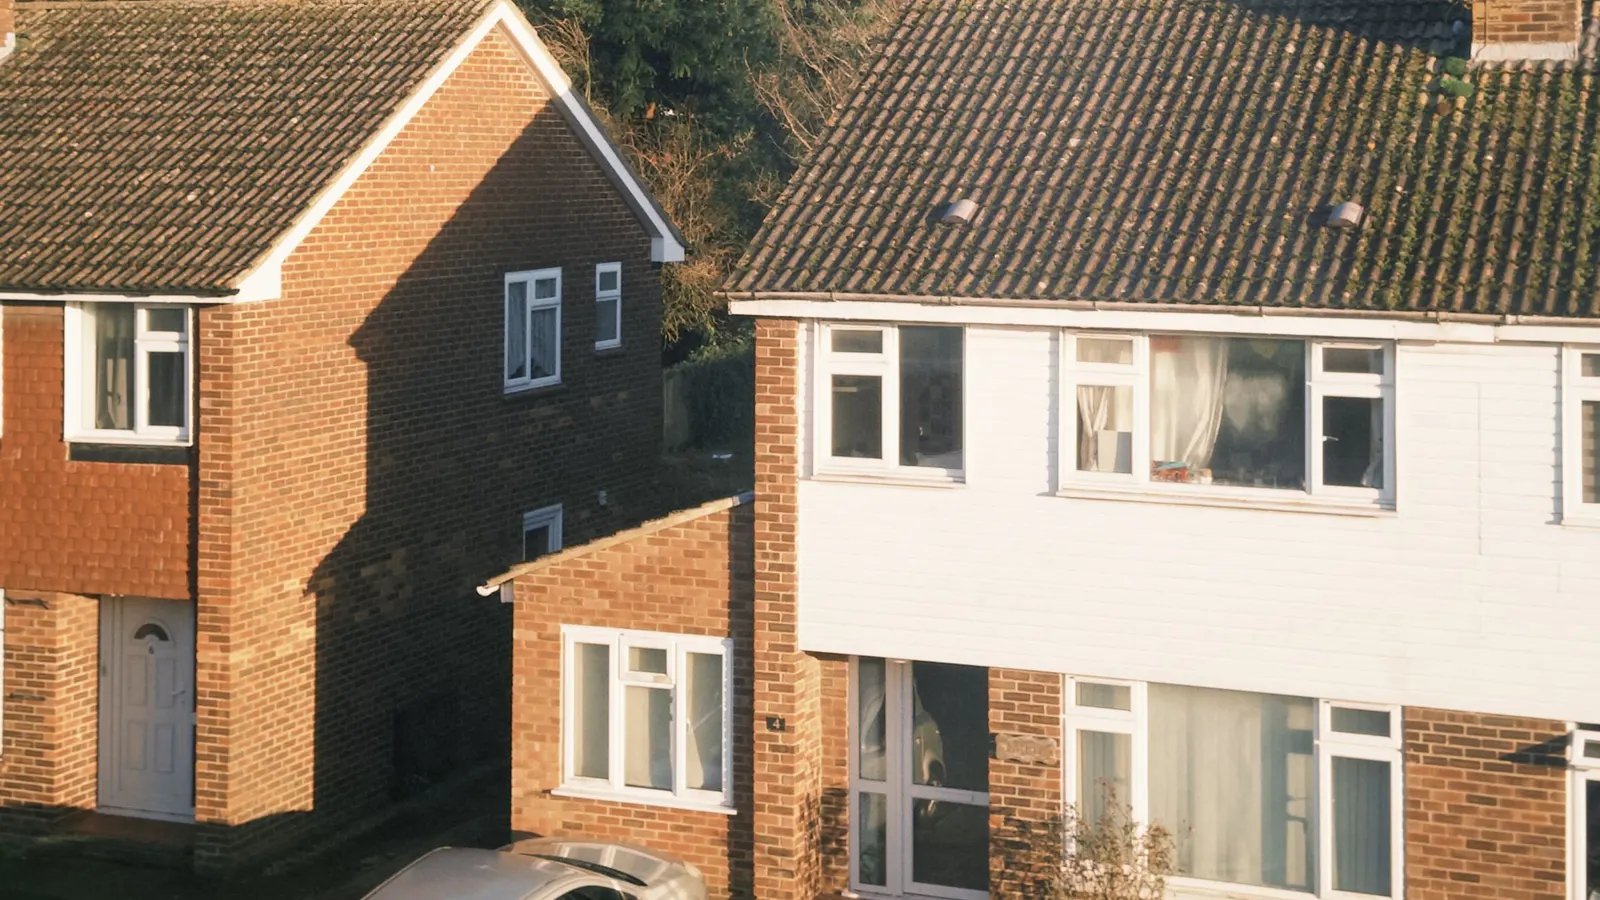
How do West Norwood's hills change what I can build?
Permitted development sets heights for a single-storey rear extension: up to 4m high, and no more than 3m at the eaves within 2m of a boundary. Where the ground slopes, the government's guidance says the height is measured from the highest part of the ground next to the building (MHCLG technical guidance).
That cuts both ways on a street like Auckland Hill or the roads climbing off Knights Hill. A garden that falls away from the house can leave you with a wall that is within the limits on paper and noticeably taller where the ground drops. A garden that rises towards the back fence can make the measurement point higher. Either way, we take levels across the garden and along both boundaries in the survey, and we draw the section to the ground as it is, not to a flat line.
The same slope affects your neighbour's view of the extension, which Lambeth weighs whenever an application is needed. Lancaster Avenue's own appraisal notes that the semi-detached houses on the south side have a raised ground floor at the back because of the fall (Lancaster Avenue appraisal 2017). A raised back room means a step down to the garden, and that step belongs in the design from the start.
What does Lambeth want from a West Norwood extension?
Lambeth's Design Guide, Part 4, adopted in August 2023, is the document a case officer works from (Lambeth Design Guide Part 4). Most West Norwood terraces have a rear return, the narrower back wing, and the guide treats extensions to it in three ways.
- Wrap-arounds (an infill along the side of the return that turns to close its end) are acceptable in most places, but resisted on heritage assets and in conservation areas. Where one is accepted, the guide's concern is the long flank wall facing next door. Its suggested answer is a small courtyard left against the back wall of the house, which shortens that flank and brings daylight and air to the middle room.
- Building up a single-storey return may be possible if neighbours are not harmed. Up to the main eaves, the guide wants the return's own walls and roof form continued; above that, a lighter roof form rather than more brickwork.
- A full-width box with a glazed back is the extension most people want. On a house with a stepped back, the guide asks for refinement: stepping the glazing and adding brick piers between panes so the glass does not dominate.
If the house is semi-detached, the guide also says side extensions that unbalance a pair are unacceptable, and above ground floor it wants at least 1m kept to the boundary.
What is different on Lancaster Avenue?
The gaps. The 2017 appraisal says flank extensions have filled the modest gaps between houses in a number of places, and that this has generally harmed the street's spacious character (Lancaster Avenue appraisal). It describes the rear elevations as largely unaltered, with modern extensions typically single storey and modest.
So on Lancaster Avenue we expect a single-storey rear extension with a heritage statement, and we advise against a side extension that closes the gap to next door, whatever the depth of the garden. A conservation area also removes the permitted development right to clad, and limits side extensions, so a planning application is needed for most of what people ask for there.
Which route fits my West Norwood extension, and what does each cost?
| Your extension | Route | Our fee | Council fee |
|---|---|---|---|
| Single storey, within 3m (4m detached), outside a conservation area | Permitted development, with a certificate of lawfulness if you want proof | from £695 | £274 |
| Single storey, 3m to 6m on a terrace or semi | Prior approval for a larger home extension | from £525 | £249 |
| Wrap-around, side or two storey, or anything on Lancaster Avenue or near the cemetery | Householder planning application | £795 | £548 |
Lambeth says you should get a householder decision within 8 weeks (Lambeth). Building regulations drawings follow for any route, and the package from £1,395 covers planning, building regulations and structural calculations for one extension.
An illustrative example, not a real job: a two-storey Victorian terrace on a street off Knights Hill, outside both conservation areas, with a garden falling about a metre towards the back. The owner wants a wrap-around kitchen. The survey records the levels; the drawings show a 3m infill along the return and a courtyard against the back wall, so the flank facing next door is shorter. Because a wrap-around extends beyond both the side and the back wall, it usually falls outside permitted development, so it goes in as a householder application with Lambeth's guide quoted in the covering statement.
More on the borough: planning drawings in Lambeth and our Lambeth page. Next door, the Streatham post covers Lambeth's HMO Article 4, and the Herne Hill post covers streets split between Lambeth and Southwark.
Frequently asked questions
Is all of West Norwood a conservation area? No. The West Norwood conservation area is drawn around the cemetery and parts of Norwood Road, Knights Hill, Norwood High Street and Dunbar Street. Lancaster Avenue has its own. Most terraced streets are outside both.
How is the height of an extension measured on a sloping garden? From the highest part of the ground next to the building, under the government's permitted development guidance. We survey the levels before drawing.
Will Lambeth accept a wrap-around extension in West Norwood? Often, outside a conservation area, if the flank wall does not harm next door; Lambeth suggests a courtyard to shorten it. In a conservation area it is resisted.
Can I build a side extension on Lancaster Avenue? It is unlikely to be welcomed. The 2017 appraisal says flank extensions filling the gaps between houses have harmed the street's character.
If the application goes through the Planning Portal, the Portal adds its own service charge: nothing, £99 or £149 including VAT, depending on the application type and complexity, paid to the Portal at submission and not normally refunded with a council fee (Ashford Borough Council, Planning Portal service charges, 11 September 2026). It is not ours and not the council's. Other submission routes exist; where your council accepts one without a charge, we can use it.