Theydon Bois has no conservation area, no Article 4 direction and no neighbourhood plan in force, so a Theydon Bois extension is decided on Epping Forest's district Local Plan and, at the village edge, the Green Belt. House extension plans in Theydon Bois cost £645 drawings + £250 survey (£895 total) with us, a fixed fee from the laser measured survey to submission and the case officer's queries. Epping Forest District Council's householder fee, £548, is paid to the council and passed through untouched.
On this page
- Is Theydon Bois a conservation area?
- Where does the Green Belt start?
- What does the village's character mean for the design?
- Does the Epping Forest contribution apply to an extension?
- What do house extension plans in Theydon Bois cost for a Green Belt bungalow?
- What does Epping Forest's sustainability checklist add?
- Frequently asked questions
| Question | The Theydon Bois answer | Where it comes from |
|---|---|---|
| Conservation area? | None in the village | Epping Forest DC conservation areas list |
| Article 4 direction? | None in the village on the council's list | Epping Forest DC Article 4 directions page |
| Neighbourhood plan? | Draft still being prepared by the parish council | Epping Forest DC neighbourhood planning page |
| Green Belt? | Around the village; houses beyond the built-up edge are Green Belt | Epping Forest District Local Plan 2011-2033 |
| Size limit for a Green Belt extension? | No percentage: "disproportionate" is judged case by case | Local Plan paragraph 4.30 and Policy DM4 |
Is Theydon Bois a conservation area?
Theydon Bois is not a conservation area: Epping Forest District Council's list of its 26 conservation areas does not include one in the village (Epping Forest DC, conservation areas). The council's Article 4 list has no direction in the village either (Article 4 directions), so neither conservation area nor Article 4 limits apply to a Theydon Bois extension.
The neighbourhood plan is not yet in force: the council's page says the parish council is still preparing its draft, after the neighbourhood area was approved in 2014 (Theydon Bois neighbourhood plan).
So for a house in the village, the rules are the district's: the Local Plan adopted in March 2023, the national permitted development limits and, for houses at the edge, the Green Belt. Side extensions and cladding are not caught by conservation area limits here. A rear extension within the national depths, or through the larger home extension prior approval at a council fee of £249, may need no planning application at all. Where no application is needed, the work still needs building regulations drawings and structural calculations, from £945 drawings + £250 survey (£1,195 total); a certificate of lawfulness is optional and priced separately.
Where does the Green Belt start?
The Green Belt starts at the edge of the village's built-up area, which is drawn out of the Green Belt that surrounds Theydon Bois. Houses inside that line are judged on ordinary design grounds. Houses beyond it, on the lanes and along the forest edge, are judged as Green Belt buildings, and we check which side of the line your house is on before design.
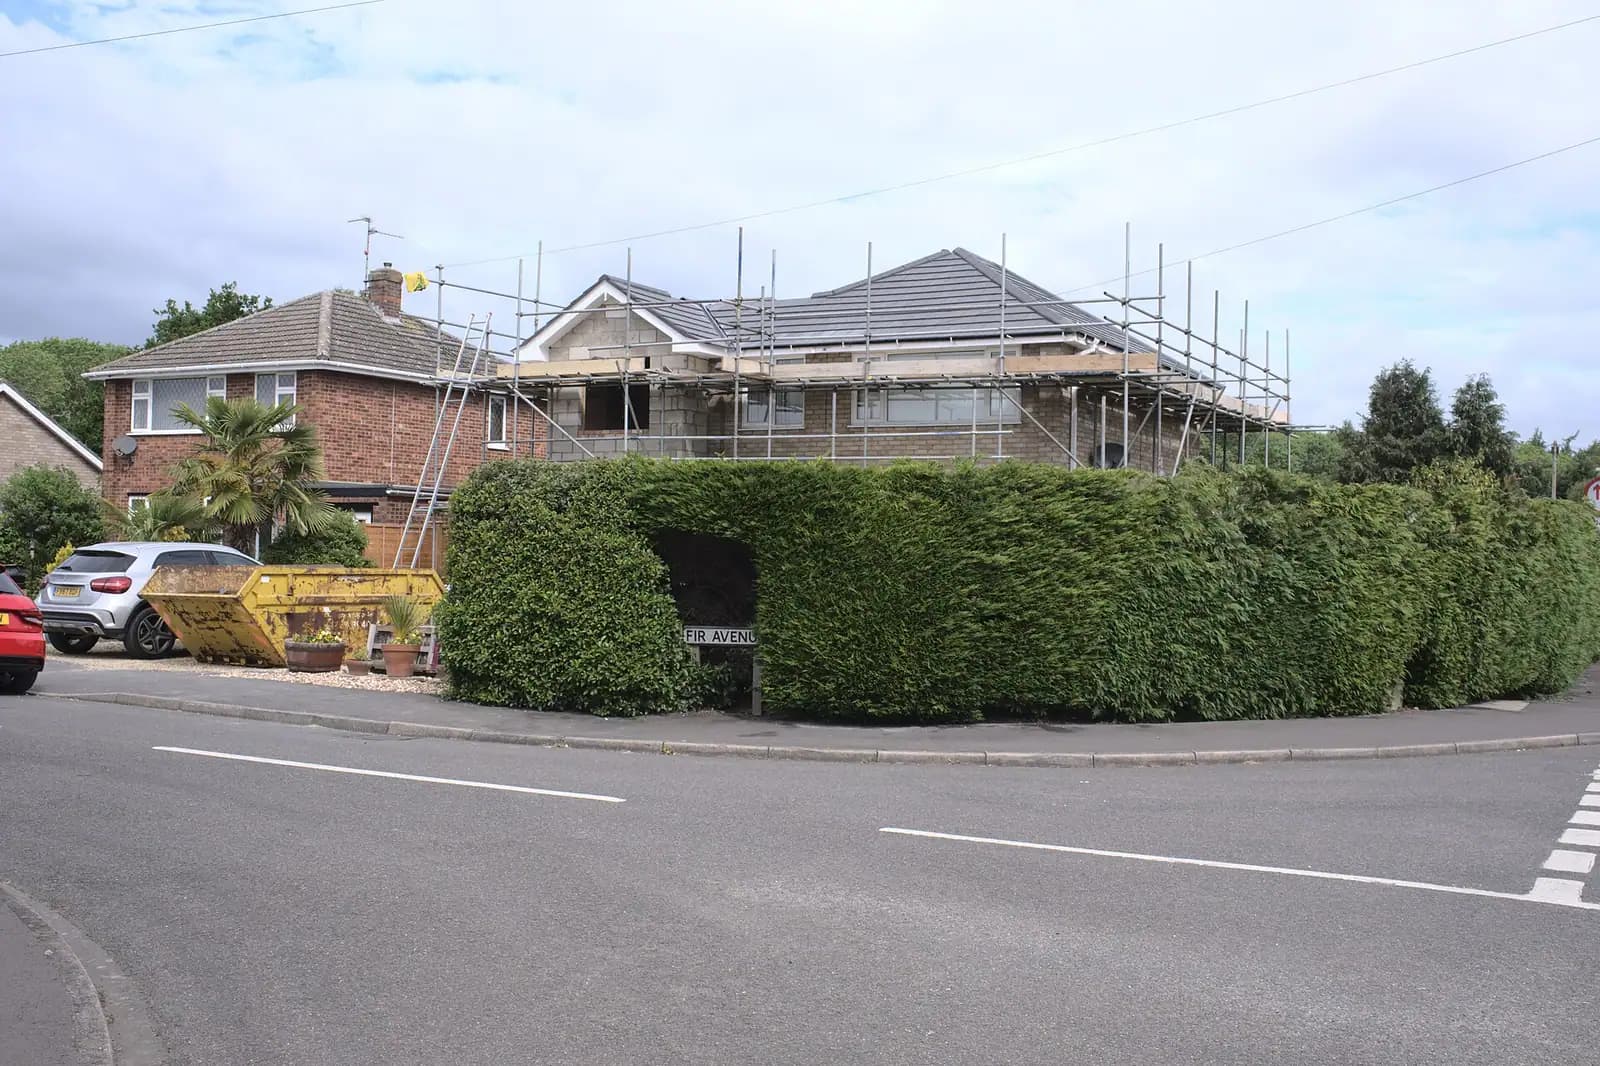
For a Green Belt house, the Local Plan's Policy DM4 allows an extension or alteration only where it does not result in disproportionate additions over and above the size of the original building. Epping Forest does not put a number on that. Paragraph 4.30 of the Epping Forest District Local Plan 2011-2033 says the council does not intend to define "disproportionate", because it depends on the site, the locality and the existing building. There is no percentage to design up to.
In practice that means two things:
- The comparison has to be argued, not looked up. We work out the original house from the planning history, set every earlier extension against it, and show the officer the floor area and volume of the original, the existing and the proposed.
- Openness matters as much as size. A single-storey addition tucked behind the house, out of view from the lane, reads very differently from a two-storey side extension that closes a gap. We shape the scheme around that before we add detail.
What does the village's character mean for the design?
Theydon Bois's character, as the Local Plan describes it, favours modest glazing and lighting and a scale that suits each street. The plan calls it "a village with a strong rural feel", and its vision is that the village keeps its local feel and its rural setting next to Epping Forest. Paragraph 5.109 records that the village operates a "dark skies" policy, with no street lighting, traditionally supported by most residents. An extension with a wall of glass facing open land, or bright external lighting, sits awkwardly with that, and we keep glazing and lighting modest where a house faces the fields or the forest.
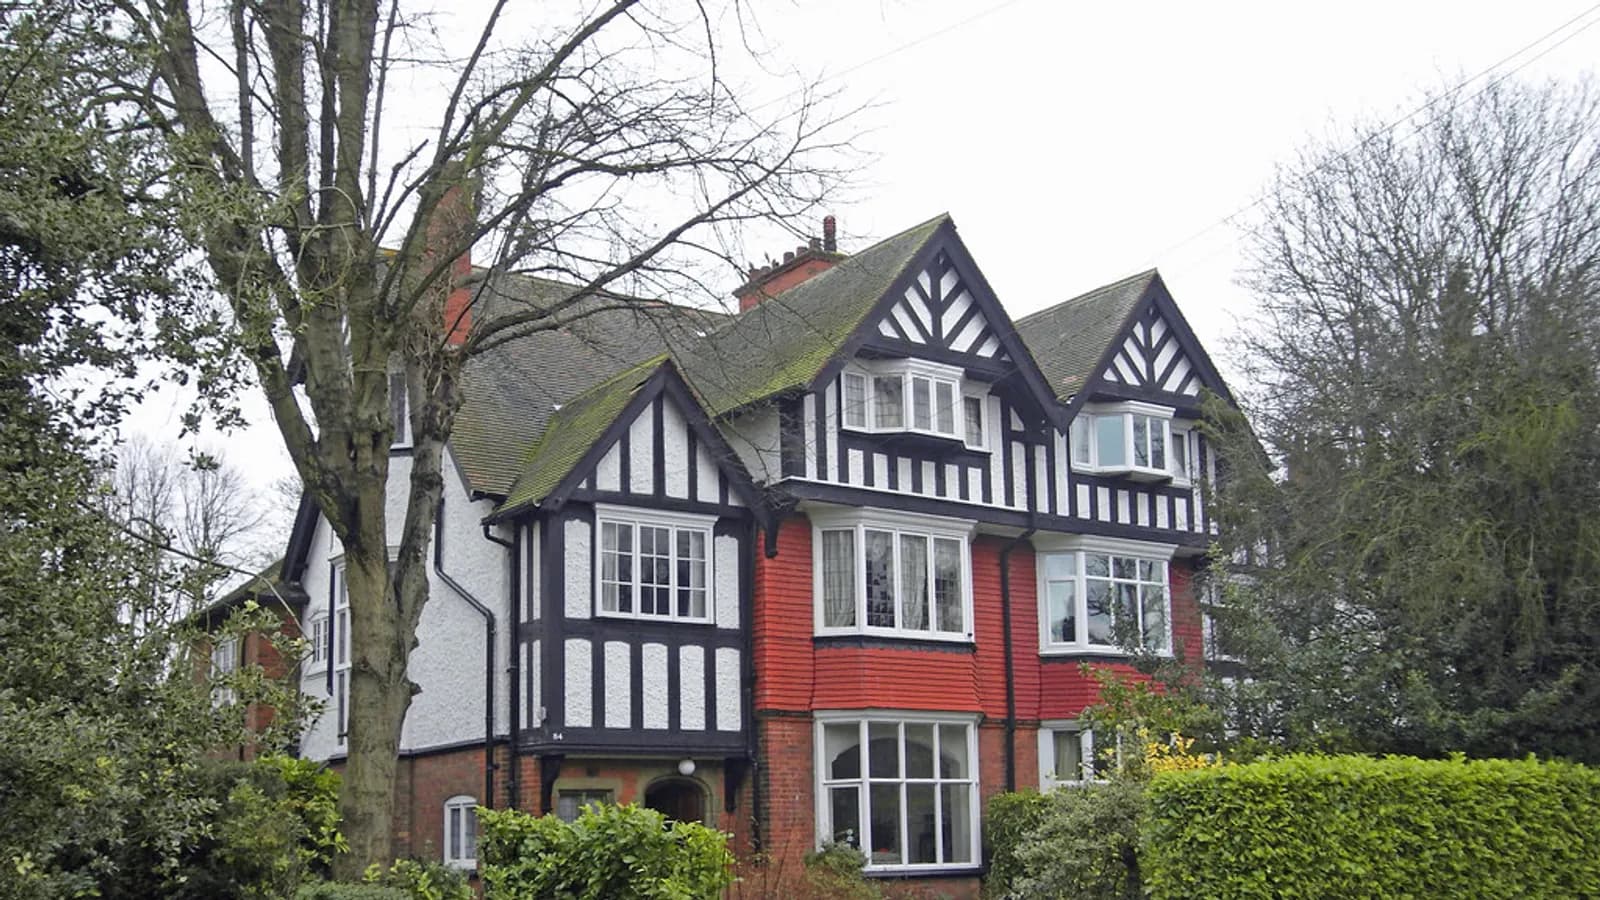
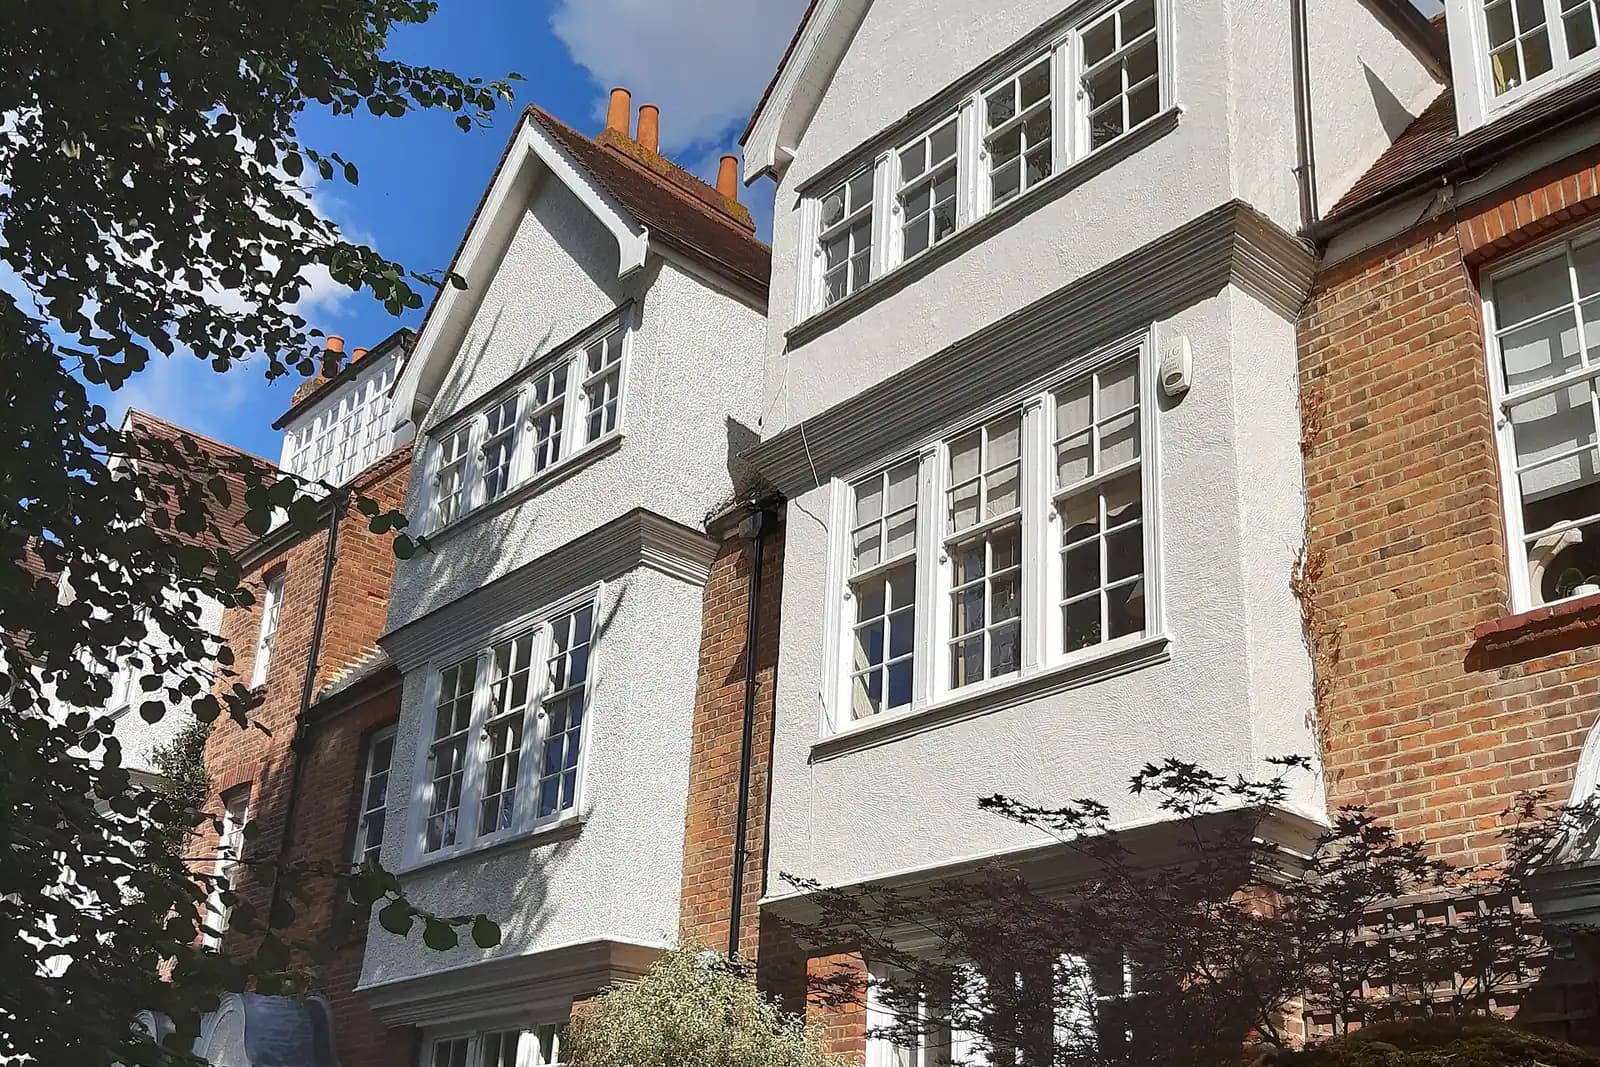
The housing itself is varied, which is why one design does not fit every street. According to the Victoria County History of Essex, the railway opened in 1865 and most of the later Victorian village followed it, from Manor Villas in the 1870s to terraces on the south-west side of the green built between 1890 and 1910. Theydon Park Road filled up between the wars with small houses and bungalows, and council housing followed at Red Oaks Mead before the Second World War and at Graylands after it. A bungalow on Theydon Park Road and a Victorian villa near the green raise different questions about roof form, materials and how much bulk the street can take.
Does the Epping Forest contribution apply to an extension?
The Epping Forest recreation contribution does not apply to an extension of an existing home. Policy P8 of the Local Plan, for Theydon Bois, says developments that result in a net increase in dwellings may harm Epping Forest through recreational pressure, and must follow the council's mitigation policy, including contributions where necessary. An extension to your home does not add a dwelling, so it is not caught. A garden annexe let or sold as a separate home would be.
Trees are the more likely issue. Gardens near the forest can have large trees close to the house, and the council asks for site photographs showing where the work, outbuildings and trees are. We record trees on the survey, so you know before design whether a separate tree survey is worth commissioning.
What do house extension plans in Theydon Bois cost for a Green Belt bungalow?
A Green Belt house in Theydon Bois is costed like any other, but the drawings carry one extra comparison.
Imagine a made-up case (not a real job): a 1950s bungalow on a lane outside the built-up area wants a single-storey rear extension of about 30 square metres. The planning history shows a conservatory added in the 1990s. Because Epping Forest sets no percentage, the application shows three figures side by side: the floor area and volume of the bungalow as first built, as it stands with the conservatory, and as proposed. The extension sits behind the house, out of view from the lane, with modest glazing towards the fields.
- Planning drawings, survey to decision, with the original-versus-proposed comparison: £645 drawings + £250 survey (£895 total)
- Epping Forest's householder fee: £548
- Optional written pre-application advice: £300, with a reply aimed for within 6 weeks
- Building regulations drawings after approval: £545 drawings + £250 survey (£795 total), with structural calculations from £425; or, booked together from the start, the planning, building regs and structural package from £1,495 in place of the first line
What does Epping Forest's sustainability checklist add?
Epping Forest's sustainability checklist and statement must go with every householder application in the district, so a Theydon Bois extension cannot be validated without one, and work to the front or a road-facing side needs street scene elevations showing the neighbours (Local List of Validation Requirements, February 2026). Both are part of our fee. In the year to 30 June 2026 the council decided 542 of its 566 householder applications (agreed extensions of time left out) within 8 weeks (MHCLG live table PS2).
Written pre-application advice costs £300 on the council's October 2026 fees note (pre-application guidance note), worth considering for a Green Belt house where no percentage guides the size.
Epping Forest's rules for the rest of the district are on our Epping Forest council page, with the other Essex councils alongside. Nearby, see extension plans in Epping and loft drawings in Loughton, and the house extension drawings service for what each drawing shows.
Work out your fee
FFP-01 · Rev AHouseholder application fee, paid to your council at submission.
Prices include one measured survey of a house of up to two storeys (£250). A flat or maisonette is £50 less; a house of three storeys or more is £50 more. One survey covers every service on the same job.
Plus the Planning Portal's own charge if the application goes through the Portal: up to £149 including VAT, depending on the application type, and some types have none (source).
Get this fee in writingor email hello@fixedfeeplans.co.uk
No obligation. Nothing is sent until you ask; your enquiry comes to us and nowhere else.
Frequently asked questions
Is my house in the Theydon Bois conservation area? There is not one. The council's list of conservation areas does not include Theydon Bois. A listed building still needs listed building consent for works that affect its character, separately from planning permission.
What percentage can I extend a Green Belt house by? Epping Forest sets no percentage. Its Local Plan leaves "disproportionate" to be judged on each house and site, so we build the case from the original building and its setting.
Do I have to pay towards Epping Forest for an extension? No. Those contributions apply to developments that add dwellings, not to an extension of an existing home.
Can I extend without a planning application? Possibly, if the extension fits the national permitted development limits, because Theydon Bois has no conservation area or Article 4 direction to remove them. Check the planning history for a condition removing those rights. You still need building regulations approval, and a listed house also needs listed building consent.
If the application goes through the Planning Portal, the Portal adds its own service charge: nothing, £99 or £149 including VAT, depending on the application type and complexity, paid to the Portal at submission and not normally refunded with a council fee (Ashford Borough Council, Planning Portal service charges, 11 September 2026). It is not ours and not the council's. Other submission routes exist; where your council accepts one without a charge, we can use it.