Swanscombe is a historic town encircled by Ebbsfleet Garden City but not part of it, so the first question for an extension here is which authority decides it. House extension plans in Swanscombe cost £645 drawings + £250 survey (£895 total) with us, covering the measured survey, existing and proposed drawings, the application pack and submission. The householder fee of £548 is paid direct to whichever authority decides, and is not part of our price.
On this page
| Who decides | Which Swanscombe homes | What to know |
|---|---|---|
| Dartford Borough Council | The older streets of the town | The Dartford Plan to 2037 and Dartford's local validation list apply |
| Ebbsfleet Development Corporation | Some newer housing on the town's edges, inside the Corporation's boundary | It is the local planning authority there, householder applications included |
Who decides a Swanscombe planning application?
Dartford Borough Council decides applications for most of Swanscombe, and the Ebbsfleet Development Corporation decides householder applications for some of the newer housing on the town's edges, inside its boundary. The Dartford Plan describes the town as a distinct historic neighbourhood that is not designated as part of the Garden City, while Ebbsfleet Garden City encircles it (The Dartford Plan to 2037, paragraphs 4.3 and 4.6).
The Ebbsfleet Development Corporation became the local planning authority for its area on 1 July 2015, under the Ebbsfleet Development Corporation (Planning Functions) Order 2015, taking planning powers from Kent County Council, Dartford Borough Council and Gravesham Borough Council. Article 3 of that Order makes it the local planning authority for all kinds of development in its area, with no exception for a householder extension (SI 2015/748, article 3). Its own planning page describes it as the decision-making authority for most applications on land inside its boundary (Ebbsfleet Garden City, planning and design). That boundary takes in some of the newer housing on Swanscombe's edges.
The difference matters two ways. The application must go to the right authority, and the right local rules then apply. The Corporation also says some matters, such as high hedge complaints, stay with the local council and asks applicants to confirm which authority takes their application. We confirm the authority for your address before anything is drawn.
How far can I extend a Swanscombe terrace?
A Swanscombe terrace can go 3 metres deep at the back with no application, or 6 metres through prior approval, if the permitted development conditions are met. The three routes for a single-storey rear extension on a terraced house:
- Permitted development: up to 3 metres deep, with no planning application. You still need building regulations drawings and structural calculations, from £945 drawings + £250 survey (£1,195 total); a certificate of lawfulness is optional and priced separately.
- Prior approval: up to 6 metres deep, where the council looks only at the effect on the neighbours (larger home extension guide).
- A planning application: needed for anything outside those limits, such as a wrap-around or a side infill.
Where an application is needed, the Dartford Plan says a single-storey rear extension to a terraced or semi-detached house should generally be no deeper than 3.5 metres on a common boundary (paragraph 5.107). A deeper one is possible where the applicant shows no adverse impact. On a mid-terrace that test applies on both sides, so we measure both neighbours' rear windows and any extensions they already have.
Before relying on permitted development, check one thing: an Article 4 direction or a condition on an earlier permission can remove householder rights from a particular address. We ask Dartford whether your address is caught before you build.
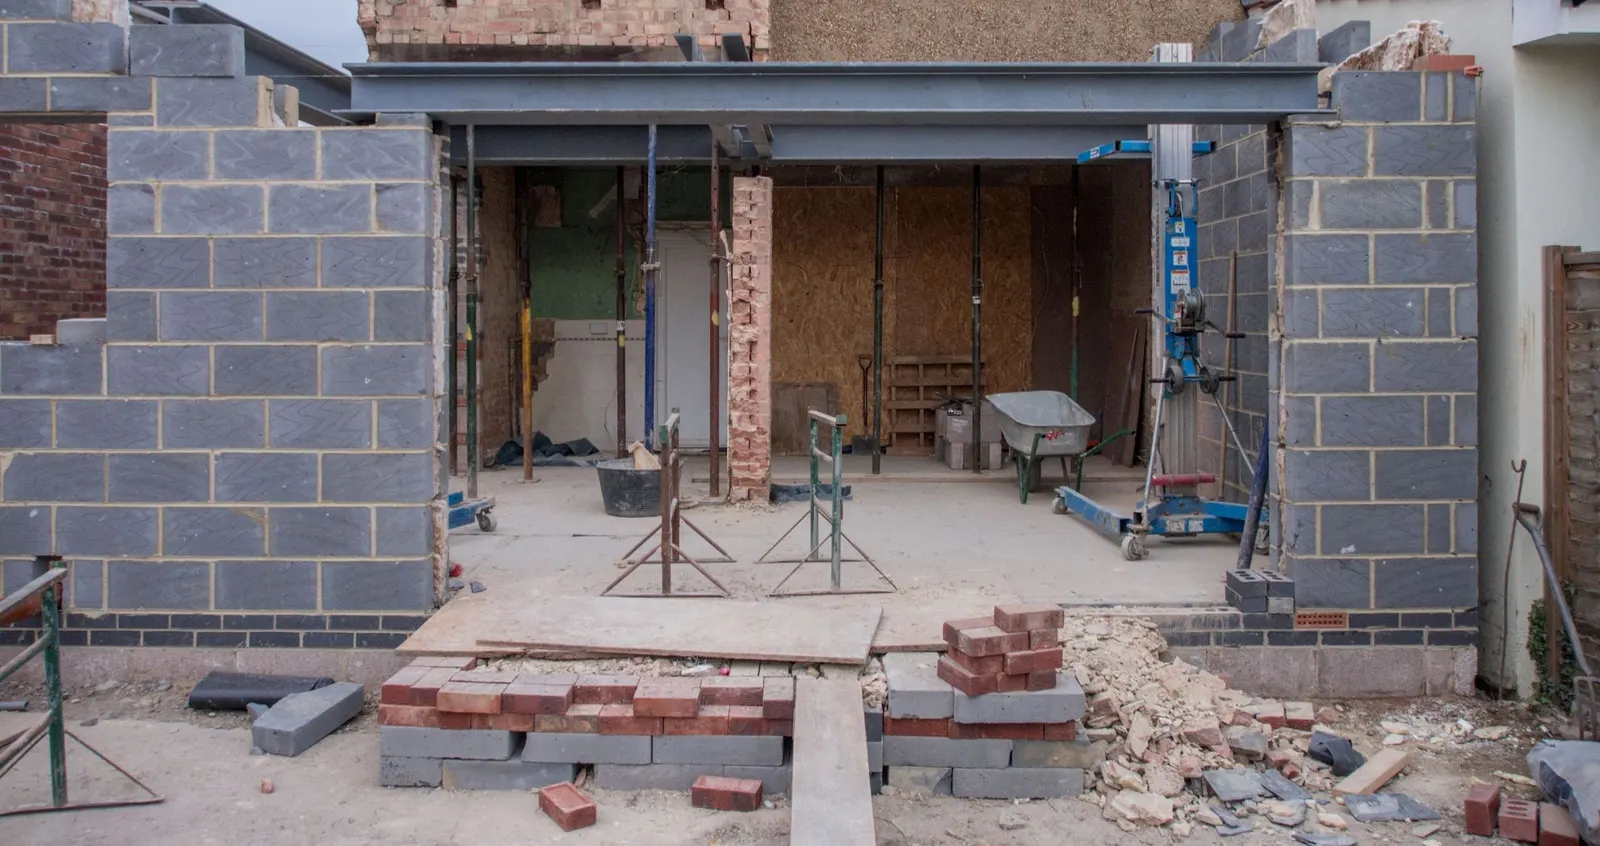
Can I build a two-storey extension on a Swanscombe terrace?
A two-storey rear extension on a Swanscombe terrace will not normally be allowed under the Dartford Plan. Paragraph 5.107 says two-storey rear extensions to terraced houses cause particular problems and will not normally be allowed unless it can be established that there will be no undue impact on adjoining properties. On a semi-detached house, a two-storey rear extension should be set in 2 metres from the common boundary at first floor.
For an end-of-terrace house, a two-storey side extension is the more realistic option. Dartford asks that its roof ties into the existing roof, stepped down from the main ridge, and that a two-storey side extension within 1 metre of the boundary has its front wall set back at least 0.45 metres where it meets the house. For more bedroom space in a mid-terrace, a rear dormer may be the better answer: Dartford wants it set into the roof, down from the ridge and in from the sides, and is unlikely to accept a flat-roofed dormer on a front or publicly visible slope.
Does Swanscombe have any special local rules?
Swanscombe has its own policy in the Dartford Plan, Policy E3, and it favours enlarging a family house over splitting one. The policy aims to keep Swanscombe's residential core and expects existing single family dwellings to be retained. The plan notes the town has smaller homes than the borough and county average, mostly terraced houses. Making a family house bigger fits that aim, and Policy M10 resists converting terraced houses into flats (paragraph 4.27 and Policies E3 and M10 of the same plan). Swanscombe is north of the A2, so converting a house into a small HMO has needed planning permission since 8 December 2025 (Dartford HMO rules).
None of Dartford's six conservation areas is in Swanscombe (the plan places them in Southfleet parish, Wilmington, Greenhithe and Dartford town centre), so the extra conservation area limits on permitted development do not apply. The town's heritage lies in the ground instead: the plan records the Swanscombe Skull Site of Special Scientific Interest in Swanscombe Heritage Park, where some of the earliest human remains in England were found. Where a garden slopes, Dartford's local list, updated on 1 July 2026, can ask for levels and sections, or street scene drawings where a building's height differs notably from its neighbours (Dartford local validation list). We measure garden levels in the survey so the levels drawing goes in with the application.
What do house extension plans in Swanscombe cost by route?
The cost of a Swanscombe terrace extension depends on the route, because each route has its own fee to us and its own council fee.
Picture an invented mid-terrace (not a real job) on a sloping street that wants a 5 metre single-storey kitchen extension. At that depth it can go through prior approval rather than a full application: our prior approval service is from £375 drawings + £250 survey (£625 total) and the council fee £249. If the owner also wants a side infill outside the permitted development limits, the whole scheme needs a householder application instead. On that route the drawings are £645 drawings + £250 survey (£895 total) and the council fee £548, with the garden levels taken in our survey. Either way, building regulations drawings come after approval, as a separate fee.
Dartford decided 295 of its 304 householder applications within 8 weeks between 1 July 2025 and 30 June 2026 (MHCLG live table PS2). More on the council is on our Dartford council page and our Kent page, and the service is on our house extension drawings page. For the rest of the borough, see planning drawings in Dartford; over the London border, see extension plans in Bexleyheath.
Work out your fee
FFP-01 · Rev AHouseholder application fee, paid to your council at submission.
Prices include one measured survey of a house of up to two storeys (£250). A flat or maisonette is £50 less; a house of three storeys or more is £50 more. One survey covers every service on the same job.
Plus the Planning Portal's own charge if the application goes through the Portal: up to £149 including VAT, depending on the application type, and some types have none (source).
Get this fee in writingor email hello@fixedfeeplans.co.uk
No obligation. Nothing is sent until you ask; your enquiry comes to us and nowhere else.
Frequently asked questions
How do I know whether Dartford or Ebbsfleet decides my application? Most of the old town goes to Dartford, but some newer estates on the edge are inside the Ebbsfleet Development Corporation's area. We check your address against both before we start.
Can I extend 6 metres at the back of my terrace? Possibly, through the larger home extension prior approval, where the council judges only the effect on the neighbours. Through a full application, Dartford's guide is 3.5 metres on the boundary.
Will Dartford allow a two-storey rear extension on my terrace? Not normally. The Local Plan says it needs to be shown there is no undue impact on the houses either side, which is hard to show on a narrow plot. A rear dormer or a single-storey extension are the alternatives to look at first.
Is the price different if Ebbsfleet Development Corporation decides it? No. Our fee is £645 drawings + £250 survey (£895 total) either way, and the householder fee is the same national fee.
If the application goes through the Planning Portal, the Portal adds its own service charge: nothing, £99 or £149 including VAT, depending on the application type and complexity, paid to the Portal at submission and not normally refunded with a council fee (Ashford Borough Council, Planning Portal service charges, 11 September 2026). It is not ours and not the council's. Other submission routes exist; where your council accepts one without a charge, we can use it.