Extension plans for a Nunhead house cost £795 with us when the work needs a planning application, survey included; Southwark's £548 householder fee is paid separately. Most Nunhead terraces sit outside any conservation area, so a modest single-storey extension may need no full application. Where one is needed, the drawing that decides it is often not your plan but a line drawn from your neighbour's window.
On this page
- Which Nunhead streets are in a conservation area?
- Do I need planning permission for a Nunhead extension?
- How does Southwark test my neighbour's daylight?
- Can I wrap an extension round my Nunhead outrigger?
- What is different around Nunhead Green?
- What does a Nunhead extension cost with us?
- Frequently asked questions
Which Nunhead streets are in a conservation area?
Very few. The Nunhead Green conservation area, designated on 16 January 2007 after more than 25 years as an Area of Special Character, covers the green, the buildings round it and parts of the streets leading off: Gordon Road, Consort Road, Evelina Road, Nunhead Lane, Scylla Road, Linden Grove and Nunhead Grove (Nunhead Green appraisal). South of it, the Nunhead Cemetery conservation area covers the cemetery, laid out in 1840 on a 52 acre site on Nunhead Hill.
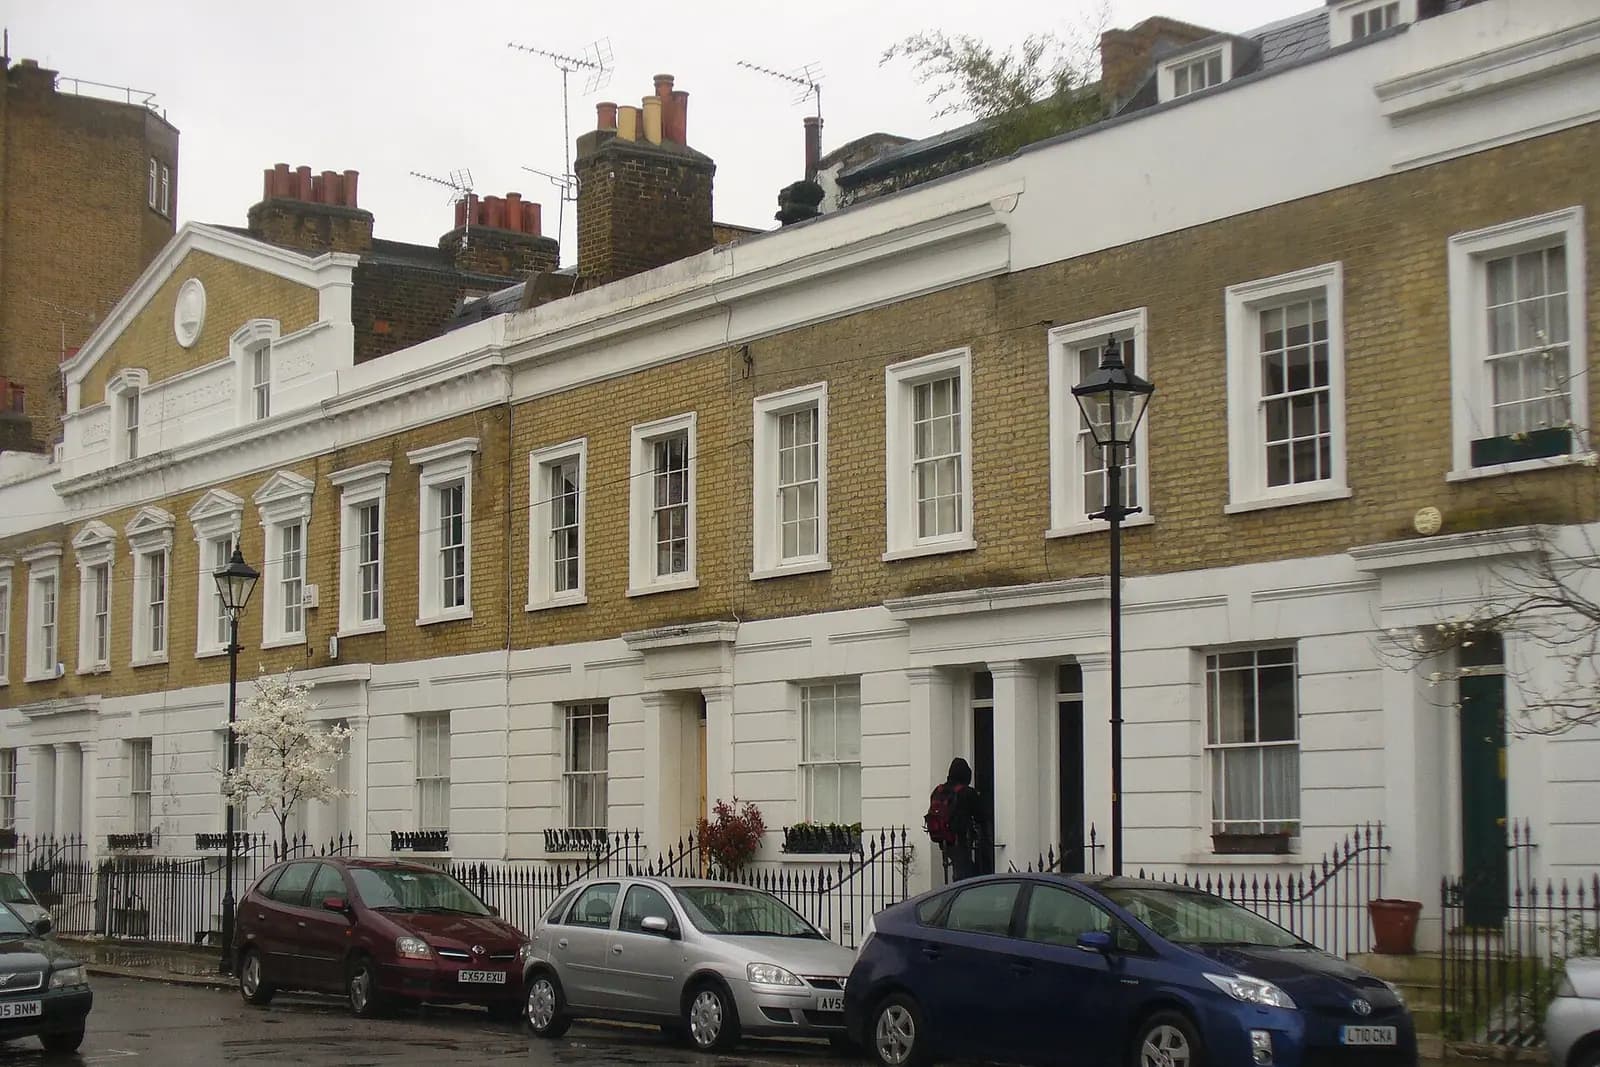
The appraisal says it was the cemetery that began Nunhead's growth. By the late 1860s Linden Grove and Nunhead Grove had detached and semi-detached villas, while nearby streets were being built up with terraces of smaller houses, and by 1900 the area was almost complete. Many Nunhead owners live in houses of that kind: terraces, often with a back wing (the outrigger) and a long, narrow garden.
Outside the conservation areas, a single-family Nunhead house keeps its permitted development rights. A house split into flats does not.
Do I need planning permission for a Nunhead extension?
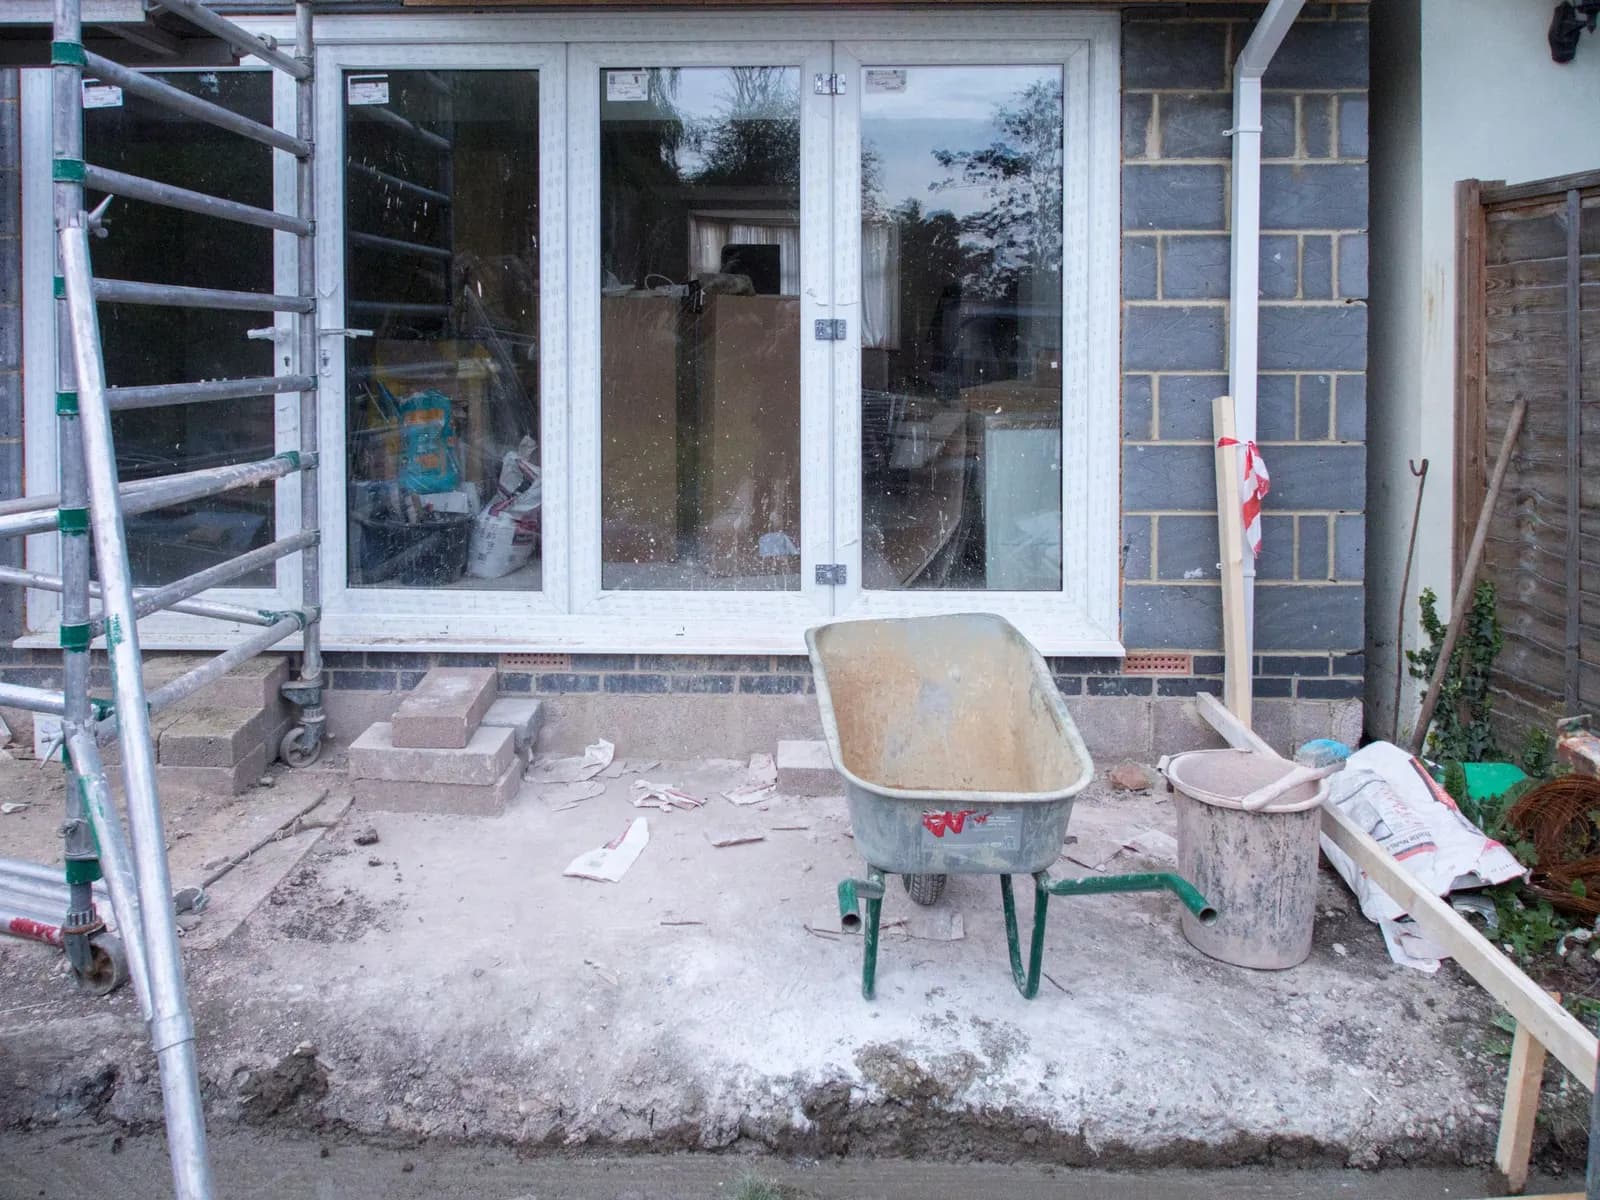
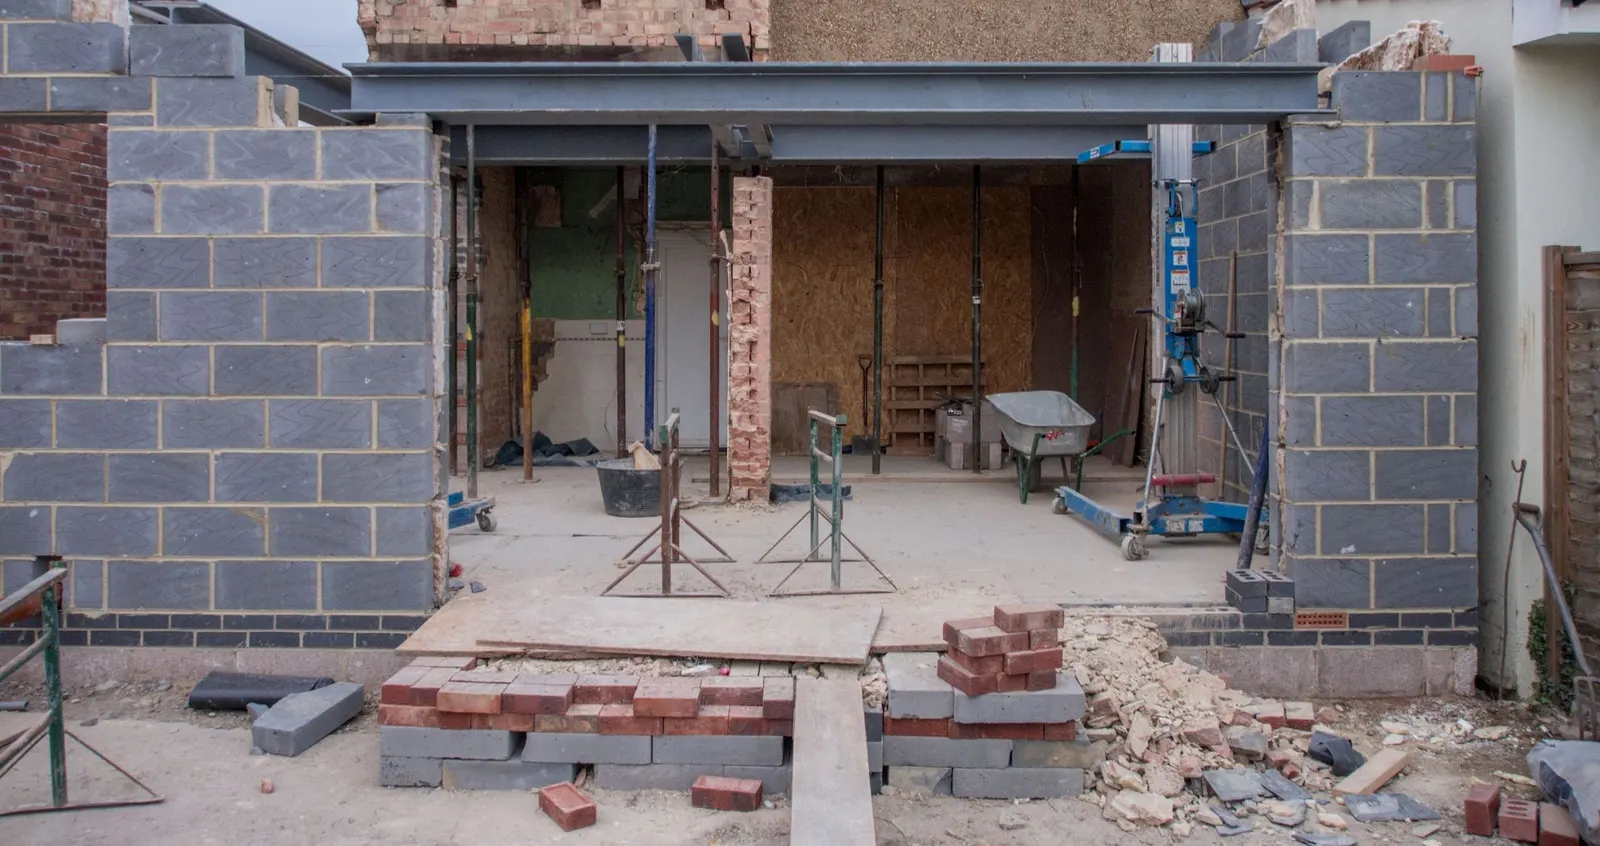
Often not for a simple one. Under permitted development a terraced or semi-detached house can extend 3m at the back, single storey, up to 4m high. The larger home extension scheme lets it go to 6m after a prior approval notice to Southwark, which then asks the neighbours (MHCLG technical guidance). Our prior approval guide explains how that works.
A planning application is needed for a wrap-around round the outrigger, anything two storey, a side extension wider than half the house, any extension in the Nunhead Green conservation area, and any extension to a flat.
How does Southwark test my neighbour's daylight?
With two lines, set out in its Householder Development SPD adopted in July 2025 (Southwark SPD). The council says it carries out both when it assesses an extension, and recommends running them before you apply.
- The 45 degree rule is used where the extension is at right angles to the neighbour's window, as with a ground-floor window in next door's back wall. Draw a line at 45 degrees upwards from the centre of the window, and one at 45 degrees sideways. If the extension is both higher and wider than these lines, it may cause an unacceptable loss of daylight.
- The 25 degree rule is used where the extension faces the window, as across a narrow gap between two outriggers. Draw a line at 25 degrees upwards from the centre of the window. If the extension rises above it, the same concern applies.
On a Nunhead terrace the window that matters is usually in next door's outrigger or the back wall beside it. We locate it in the survey, draw both lines on the plans and section, and shape the roof to stay under them before you see a design. That is cheaper than a refusal and a second application.
Can I wrap an extension round my Nunhead outrigger?
Yes, with two conditions from the same SPD. Outriggers generally have a window at the back, and an L-shaped or wrap-around extension should not close off that source of light. Where it would, the guide says a courtyard may need to be created within the extension, so the room in the outrigger keeps daylight and ventilation.
The SPD also says to consider any change in ground level between your house and the neighbours, because it can make the extension appear taller at the boundary. Nunhead rises towards the cemetery on Nunhead Hill, and on sloping streets neighbouring gardens can sit at different levels. A boundary wall that measures acceptably on your side can read as much taller from a lower garden next door. We take levels on both sides of the fence where we can see them.
What is different around Nunhead Green?
The appraisal asks for rear extensions that are normally one storey, low key and clearly subservient, and says full-width rear extensions will normally prove unacceptable. On its roofs, it says extensions and changes to the basic roof form are generally likely to be intrusive given the low pitches and parapets of most houses there. That applies to the terraces on Consort Road and Gordon Road inside the boundary, and to the surviving villas on Linden Grove.
So by the green we plan for a single-storey extension that keeps part of the back of the house visible, and a heritage statement goes with the application.
What does a Nunhead extension cost with us?
| Your extension | Route | Our fee | Council fee |
|---|---|---|---|
| Single storey, up to 3m, outside a conservation area | Permitted development, with a certificate of lawfulness if you want proof | from £695 | £274 |
| Single storey, 3m to 6m | Larger home extension prior approval | from £525 | £249 |
| Wrap-around, two storey, or by Nunhead Green | Householder planning application | £795 | £548 |
Southwark gives each applicant an estimated decision date 8, 13 or 16 weeks after validation (Southwark). Building regulations drawings and structural calculations follow; the package from £1,395 covers all three for one extension. A shared wall also means party wall notices.
An illustrative example, not a real job: a late Victorian terrace on a sloping street south of Evelina Road, outside the conservation area. Next door's outrigger has a kitchen window 1.2m from the boundary, and their garden sits lower. The owner wants a wrap-around. The survey records both. The 45 degree line from that window sets how high the side infill can rise at the boundary, so the roof slopes down towards it, and a small courtyard keeps the owner's own outrigger window lit.
More on the borough: house extensions in Southwark and our Southwark page. Just west, the Peckham loft post covers Southwark's roof rules, and the East Dulwich post covers the SPD's depth and garden limits.
Frequently asked questions
Is Nunhead in a conservation area? Only around the green and the cemetery. The Nunhead Green conservation area dates from 16 January 2007; most of Nunhead's terraced streets are outside it.
What is Southwark's 45 degree rule? Lines at 45 degrees up and sideways from the centre of a neighbour's window at right angles to your extension. If the extension is both higher and wider than them, Southwark may find an unacceptable loss of daylight.
Can a wrap-around extension cover my outrigger window? Southwark's 2025 guide says it should not close off that light; a courtyard inside the extension is its suggested answer.
Do I need planning permission for a 6m extension in Nunhead? Not always. On a house outside a conservation area, a single-storey rear extension up to 6m can go through prior approval instead.
If the application goes through the Planning Portal, the Portal adds its own service charge: nothing, £99 or £149 including VAT, depending on the application type and complexity, paid to the Portal at submission and not normally refunded with a council fee (Ashford Borough Council, Planning Portal service charges, 11 September 2026). It is not ours and not the council's. Other submission routes exist; where your council accepts one without a charge, we can use it.