House extension plans in Dulwich cost £795 with us for a Southwark householder application, with the council's £548 fee paid separately. In much of Dulwich that is only half the approval. Houses under the Dulwich Estate's Scheme of Management also need the Estate's own consent for any change to their outside, and the Estate charges its own fees and runs its own consultation. Plan for both from the start and the same drawings can serve each.
On this page
- What is the Dulwich Estate's Scheme of Management?
- What does the Estate's consent cost and how long does it take?
- How do the drawings have to be set out for the Estate?
- What will Southwark allow in Dulwich Village?
- What else does Southwark ask for with a Dulwich extension?
- What does a Dulwich extension cost in total?
- What does a Court Lane extension look like on the drawings?
- Frequently asked questions
What is the Dulwich Estate's Scheme of Management?
A private planning system that sits on top of the council's. When the Leasehold Reform Act 1967 let leaseholders buy their freeholds, schemes of management were introduced so estates like Dulwich could keep regulating the development, use and appearance of the houses they had sold. Just over 4,000 Dulwich properties are in the Scheme (The Dulwich Estate).
Southwark's own documents point to it. The Dulwich Village conservation area appraisal says every property in the conservation area, including its extensions, is within the Scheme (Southwark appraisal, part one, para 1.2.11). Southwark's Dulwich SPD lists what needs the Estate's prior written consent, whether or not planning permission is needed or has been granted (Southwark Dulwich SPD 2013, para 2.1.2):
- any works to trees;
- altering the external appearance or structure of a property;
- adding a building or structure;
- a change of use, such as converting a house into flats.
The Estate says the same: whether or not you have planning permission, you also need its consent to change the external appearance of a property (The Dulwich Estate FAQ).
What does the Estate's consent cost and how long does it take?
The Estate publishes its fee scale. Among the lines for freehold houses (The Dulwich Estate, how to apply):
- a minimum application fee of £142;
- £50 per square metre for an extension, as a minimum charge;
- £865 minimum for a loft conversion;
- £123 for the final consent inspection;
- £36 extra if the application has no site location plan;
- double the scale fee for a retrospective application.
The page gives no date for the scale, so the Estate confirms the fee when it receives your application. It does not want payment sent with it. Our estimate from that scale: a 20 square metre rear extension would cost at least £1,000 in Estate fees before the inspection, on top of Southwark's £548.
The process runs in two stages. After validation there is a 3-week consultation with neighbours and the Estate's advisory committee, and the whole process takes roughly 8 to 10 weeks. A permit for development is issued once the plans are agreed; the licence follows after the Estate's surveyor has inspected the finished work.
How do the drawings have to be set out for the Estate?
To its own rules, which are worth meeting from the first draft. The Estate asks for existing and proposed plans and elevations as combined PDFs, A3 at most, at no smaller than 1:100, each with a title block. New work is outlined in red, demolitions in blue and original structures as a dotted line, with adjacent building lines and ground levels shown. It also wants an A4 site location plan at 1:1250, typical window and door details, and photographs (The Dulwich Estate).
We draw the planning set so it can be issued to the Estate in that form. Whether you or we send the Estate application is something we confirm at the quote stage.
What will Southwark allow in Dulwich Village?
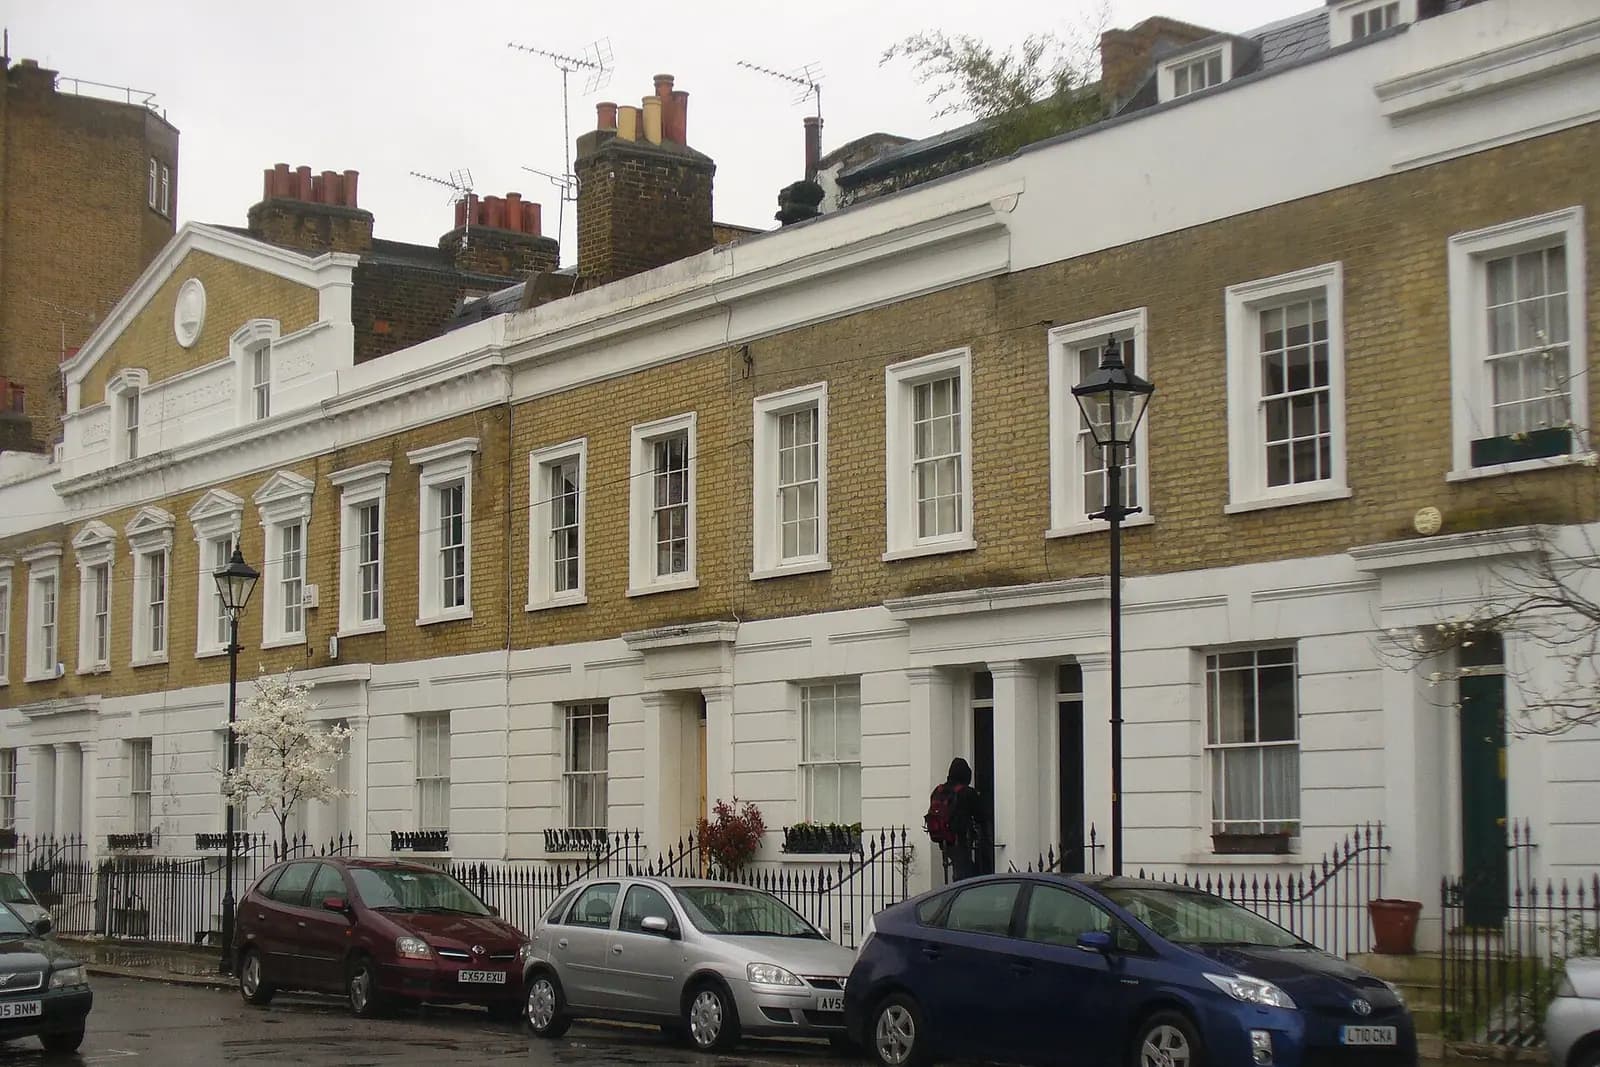
Less than elsewhere in the borough. The Dulwich Village conservation area, designated on 7 September 1968, was one of the first in Southwark. In 2005 it was extended to take in Court Lane, Court Lane Gardens, Woodwarde Road and Dovercourt Road (Southwark appraisal, part one, para 1.2.3). Court Lane is mostly semi-detached pairs of late Victorian, Edwardian and inter-war houses, and the streets towards Lordship Lane, including Calton Avenue, are terraces or substantial semi-detached pairs.
The appraisal's guidance is short and firm (Southwark appraisal, part three):
- extensions should normally be no more than one storey, low key and as unobtrusive as possible;
- full-width rear extensions will normally prove unacceptable;
- extensions should be clearly subservient and not add appreciably to the building's bulk;
- roof extensions and changes to the basic roof form are generally likely to be unacceptable.
In a conservation area no rear extension is permitted development, so each one needs an application. Southwark's 2025 SPD adds the numbers (Southwark SPD). A side extension beside a semi-detached pair should stay single storey and be set back 1.5m from the front, to keep the gap between the pairs. A rear extension 3m to 6m deep should keep below 2.4m at the boundary and take no more than half the garden.
What else does Southwark ask for with a Dulwich extension?
Its householder checklist asks every extension or outbuilding application for a daylight and sunlight impact assessment, with the tests drawn on the plans. It also wants a fire safety strategy or reasonable exception form, CIL information, and a site plan numbering every adjoining building (Southwark checklist).
Two Dulwich-specific points follow. The Dulwich SPD notes that Dulwich is a known area for bat activity, so roof and rear works can need extra information (Southwark Dulwich SPD 2013, para 5.6.6). Trees in a conservation area are protected, and the Estate's consent covers tree work too.
Southwark gives an estimated decision date 8, 13 or 16 weeks after validation, depending on the application type (Southwark). The Estate's 8 to 10 weeks can run alongside it.
What does a Dulwich extension cost in total?
- Our planning drawings, £795.
- Southwark's fee, £548.
- The Dulwich Estate's fee, worked out by size, as above.
- A heritage statement, where the scheme needs one in the conservation area. Ours is from £565.
- Building regulations drawings and structural calculations, which our package from £1,395 covers with the planning set.
- Party wall notices, because a semi's rear extension usually builds near the shared wall. See the party wall guide.
What does a Court Lane extension look like on the drawings?
An illustrative example, not a real job: take one half of an Edwardian semi-detached pair on Court Lane, wanting a larger kitchen at the back.
The survey records the garden area, both boundaries and the neighbours' rear windows. The proposed plan shows a single-storey rear extension across part of the back, not the full width, so the original rear wall still reads beside it. Its roof drops to 2.4m on the shared boundary, and the garden calculation shows it well under half. The daylight and sunlight tests are drawn on the plan and section for Southwark. New work is outlined in red, original structure dotted, so the same sheets go to the Estate.
More on the borough: house extensions in Southwark, heritage statements in Southwark and our Southwark page. Just north, our East Dulwich post covers streets without a conservation area, where permitted development is often still open.
Frequently asked questions
Do I need the Dulwich Estate's permission as well as planning permission? If your house is in the Scheme of Management, yes. The Estate says you need its consent to change a property's outside whether or not you have planning permission.
How much does the Dulwich Estate charge for an extension? Its published scale has a £142 minimum and £50 per square metre for an extension, plus £123 for the final inspection. The Estate confirms the fee when it receives your application.
How long does Dulwich Estate consent take? Roughly 8 to 10 weeks, including a 3-week consultation with neighbours and the advisory committee.
Can I build a full-width rear extension in Dulwich Village? Southwark's appraisal says full-width rear extensions will normally prove unacceptable in the conservation area. A part-width, single-storey extension is the usual route.
If the application goes through the Planning Portal, the Portal adds its own service charge: nothing, £99 or £149 including VAT, depending on the application type and complexity, paid to the Portal at submission and not normally refunded with a council fee (Ashford Borough Council, Planning Portal service charges, 11 September 2026). It is not ours and not the council's. Other submission routes exist; where your council accepts one without a charge, we can use it.