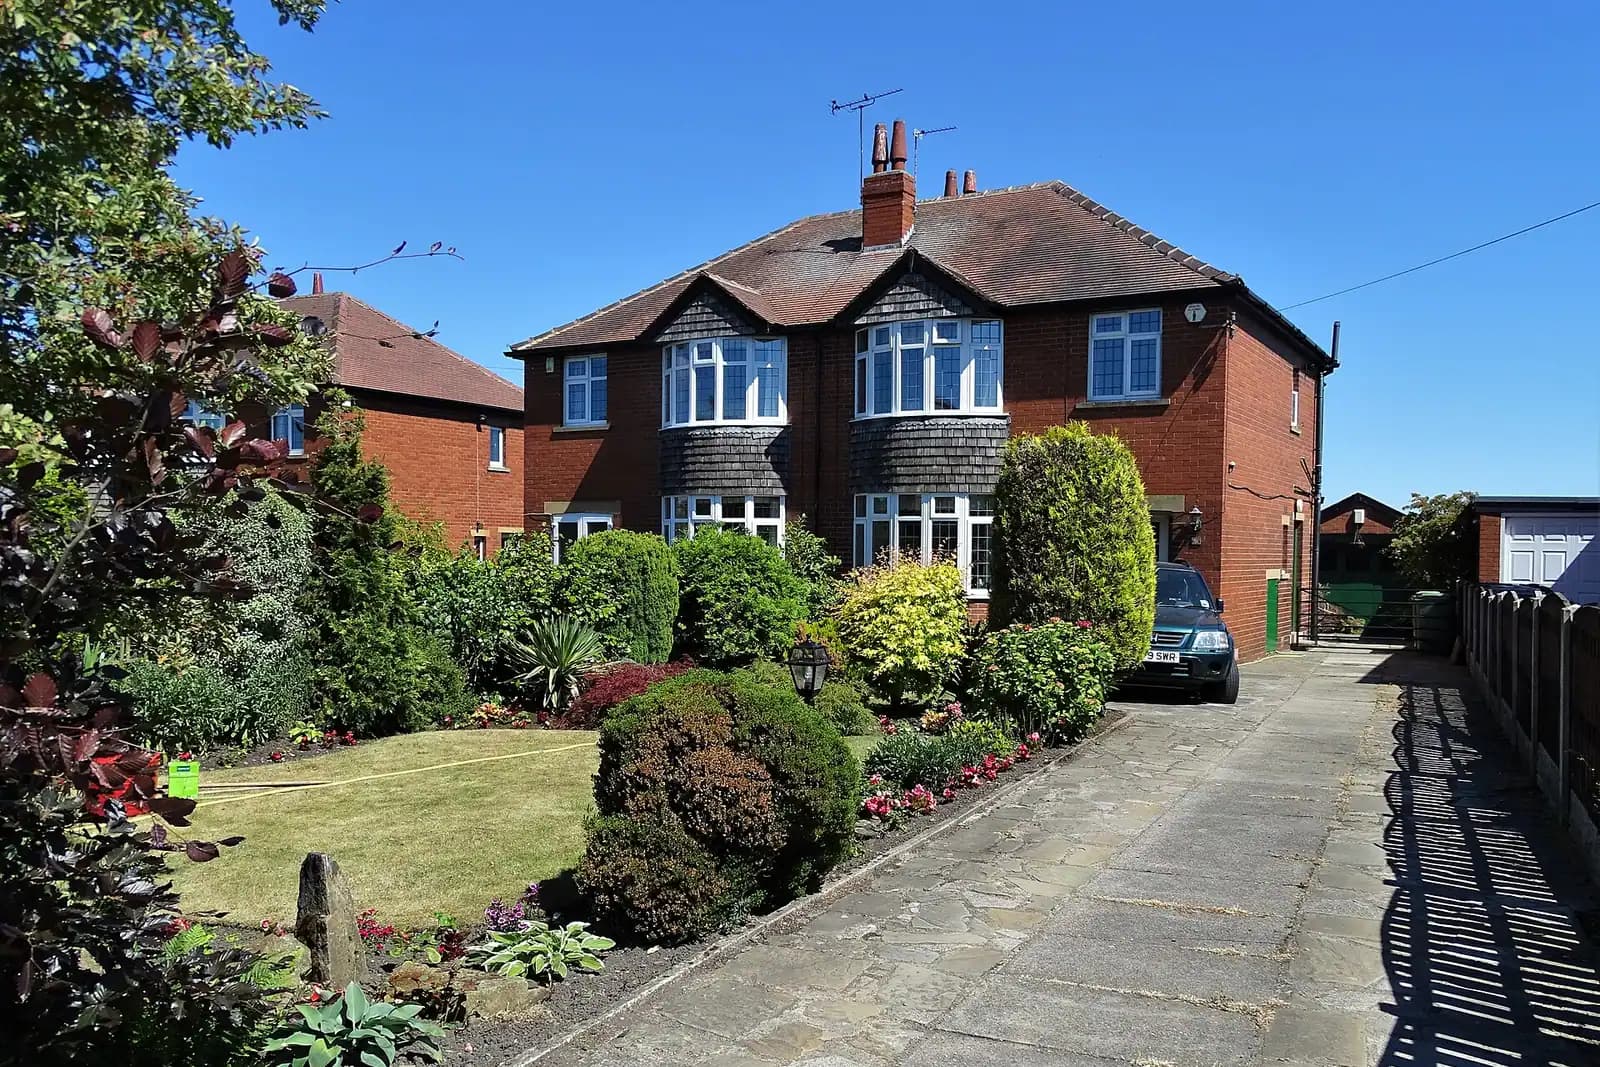
Extension plans for a Maple Cross house cost £645 drawings + £250 survey (£895 total) with us, fixed. That covers the measured survey, the drawings, the forms and checklists, submission to Three Rivers District Council and our replies to the case officer. The council's householder fee is £548 on top. Most Maple Cross houses were built to a small number of designs after the war, so the question is rarely whether you can extend. It is how far, and how much garden you keep.
On this page
What kind of houses does Maple Cross have?
Before the Second World War Maple Cross was little more than a hamlet, with an inn and a farrier's on the road from Rickmansworth to Uxbridge. After the war it was developed on purpose as a dormitory for workers in the nearby towns, and today it has around 800 post-war council houses, some since sold into private ownership (Maple Cross, Wikipedia). Denham Way, the main road through it, was built in the 1950s, and Three Rivers was still naming new roads, such as Bradbery, in the 1960s.
Three Rivers' Core Strategy lists Maple Cross as one of six Secondary Centres, alongside Kings Langley, Carpenders Park, Eastbury, Moor Park and Oxhey Hall, where development focuses on sites within the existing urban area (Core Strategy, 2011). In practice that means the village itself is outside the Green Belt, but the countryside around it, beyond the M25 to the west and towards the Colne valley, is in it.
On streets of near-identical semis and short terraces, the case officer compares your design directly with the houses either side. That cuts both ways. A rear extension that matches what neighbours have already built is easy to justify. A roof change that breaks a uniform row is hard to.
How deep can a rear extension be?
Three Rivers publishes its own design figures in Appendix 2 of its Development Management Policies (DM Policies LDD, 2013). A single-storey rear extension should generally be no more than 3.6 metres deep, or 4 metres on a detached house. The council can reduce that where the extension would harm a neighbour or be unduly prominent.
On a semi or a terrace house, the attached neighbour's rear wall is the reference point. If they have already extended, a matching depth is usually straightforward. If they have not, the 3.6 metre guide and the light to their nearest window decide the depth. A deeper extension may be possible through prior approval for a larger home extension, where the house still has permitted development rights; our guide to larger home extensions explains how.
Appendix 2 also discourages crown roofs, the flat-topped roofs often used to cover a deep two-storey extension, because they exaggerate the depth and bulk of a house. A pitched roof that follows the main roof is the safer design. For a two-storey rear extension on a semi, the first floor must also stay outside a 45-degree line drawn from the shared boundary level with the neighbour's rear wall.
How much garden do I need to keep?
This is the Three Rivers rule that matters most on Maple Cross plots. Section 3 of Appendix 2 gives indicative amenity space for each home according to its bedrooms:
- 2 bedrooms: 63 square metres
- 3 bedrooms: 84 square metres
- 4 bedrooms: 105 square metres
- each bedroom beyond that: 21 square metres more
It also expects a rear garden of at least 14 metres where garden length alone provides privacy. An extension that turns a three-bedroom house into a four-bedroom one both raises the target and reduces the garden. On a corner plot or a short terrace garden, that is where an otherwise ordinary scheme can stall. We measure the garden in the survey and show the area left over on the drawings.
Does flood risk or the Green Belt affect my house?
Two edges of the village need checking:
- The Colne flood plain. The village stands on the western edge of the River Colne flood plain, with Maple Lodge sewage works and nature reserve by the river. A house on the lower, eastern side may be in Flood Zone 2 or 3, and an extension there needs a flood risk assessment, from £375 with us. We check the Environment Agency flood map for the address.
- The Green Belt. A house beyond the edge of the Secondary Centre is tested under Policy DM2: extensions that are disproportionate to the original building, individually or cumulatively, are refused. National policy measures the original building as it stood on 1 July 1948, or as first built if later (NPPF chapter 13, GB7(1)(b)).
What does Three Rivers ask for with the application?
Its validation checklist, adopted on 1 August 2024, requires the Local Biodiversity Checklist with every application, householder ones included, and a street scene elevation where the ridge rises. Plans and elevations must be at 1:50 or 1:100 with a scale bar. We prepare all of it.
How long and how much in total?
Three Rivers decided 494 of 503 householder applications, without an agreed extension of time, within 8 weeks in the year to 30 June 2026 (MHCLG live table PS2).
- Our planning drawings and submission: £645 drawings + £250 survey (£895 total).
- Three Rivers' householder fee: £548.
- After approval, our planning and building regulations package is from £1,245 drawings + £250 survey (£1,495 total) for one extension.
Our Three Rivers page sets out the council's validation rules, and the Hertfordshire page covers the county. For another estate of semis on the Rickmansworth side, see extension plans in Mill End, which covers hip-to-gable lofts and flank windows.
Work out your fee
FFP-01 · Rev AHouseholder application fee, paid to your council at submission.
Prices include one measured survey of a house of up to two storeys (£250). A flat or maisonette is £50 less; a house of three storeys or more is £50 more. One survey covers every service on the same job.
Plus the Planning Portal's own charge if the application goes through the Portal: up to £149 including VAT, depending on the application type, and some types have none (source).
Get this fee in writingor email hello@fixedfeeplans.co.uk
No obligation. Nothing is sent until you ask; your enquiry comes to us and nowhere else.
Frequently asked questions
Can I extend a former council house in Maple Cross? Yes, in the same way as any other house. Once bought, it has the same permitted development rights unless a condition removed them. If you still rent it, you need the landlord's consent as well.
How deep can my single-storey rear extension be? Three Rivers' guide is 3.6 metres, or 4 metres on a detached house, through a planning application. Prior approval may allow more if the house has permitted development rights.
Will Three Rivers refuse an extension for taking too much garden? It can. Its design criteria give indicative garden space by bedrooms, 84 square metres for three and 105 for four, and expect 14 metres of rear garden where length alone gives privacy.
Is Maple Cross in a flood zone? The village sits on the western edge of the Colne flood plain, so houses on its lower side may be. We check the flood map for your address.
If the application goes through the Planning Portal, the Portal adds its own service charge: nothing, £99 or £149 including VAT, depending on the application type and complexity, paid to the Portal at submission and not normally refunded with a council fee (Ashford Borough Council, Planning Portal service charges, 11 September 2026). It is not ours and not the council's. Other submission routes exist; where your council accepts one without a charge, we can use it.