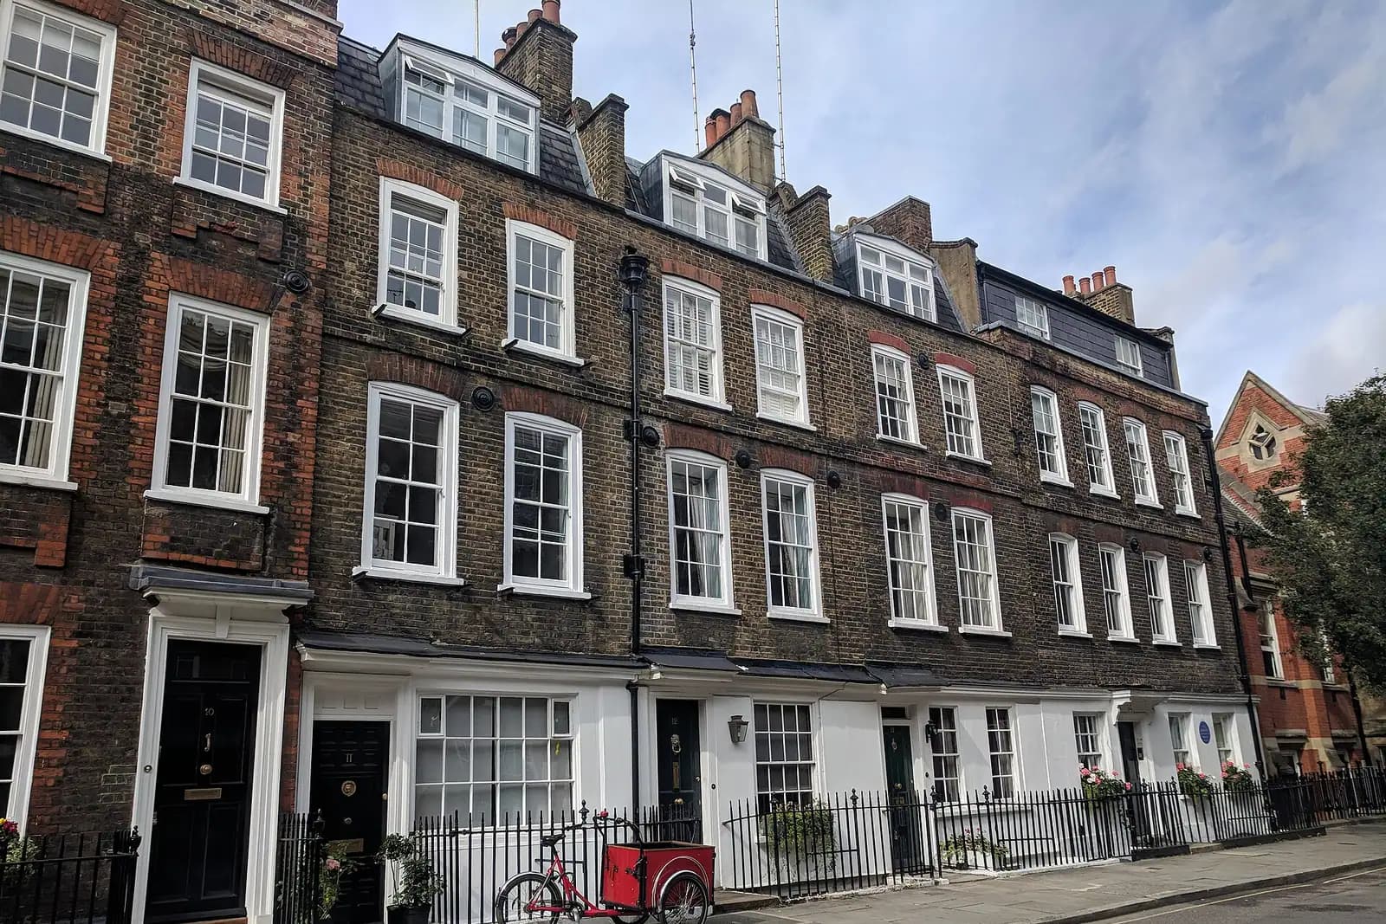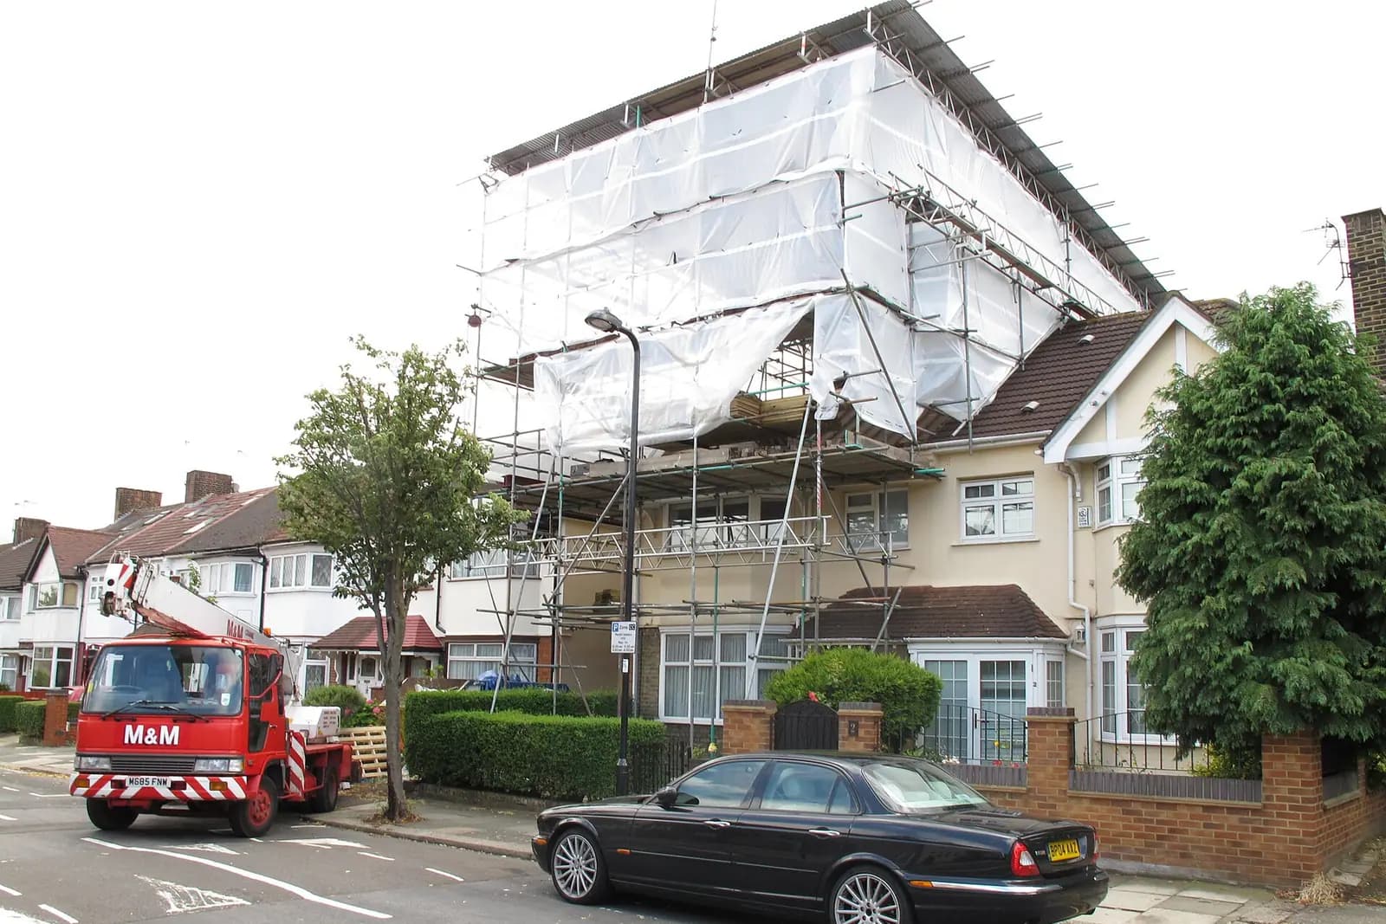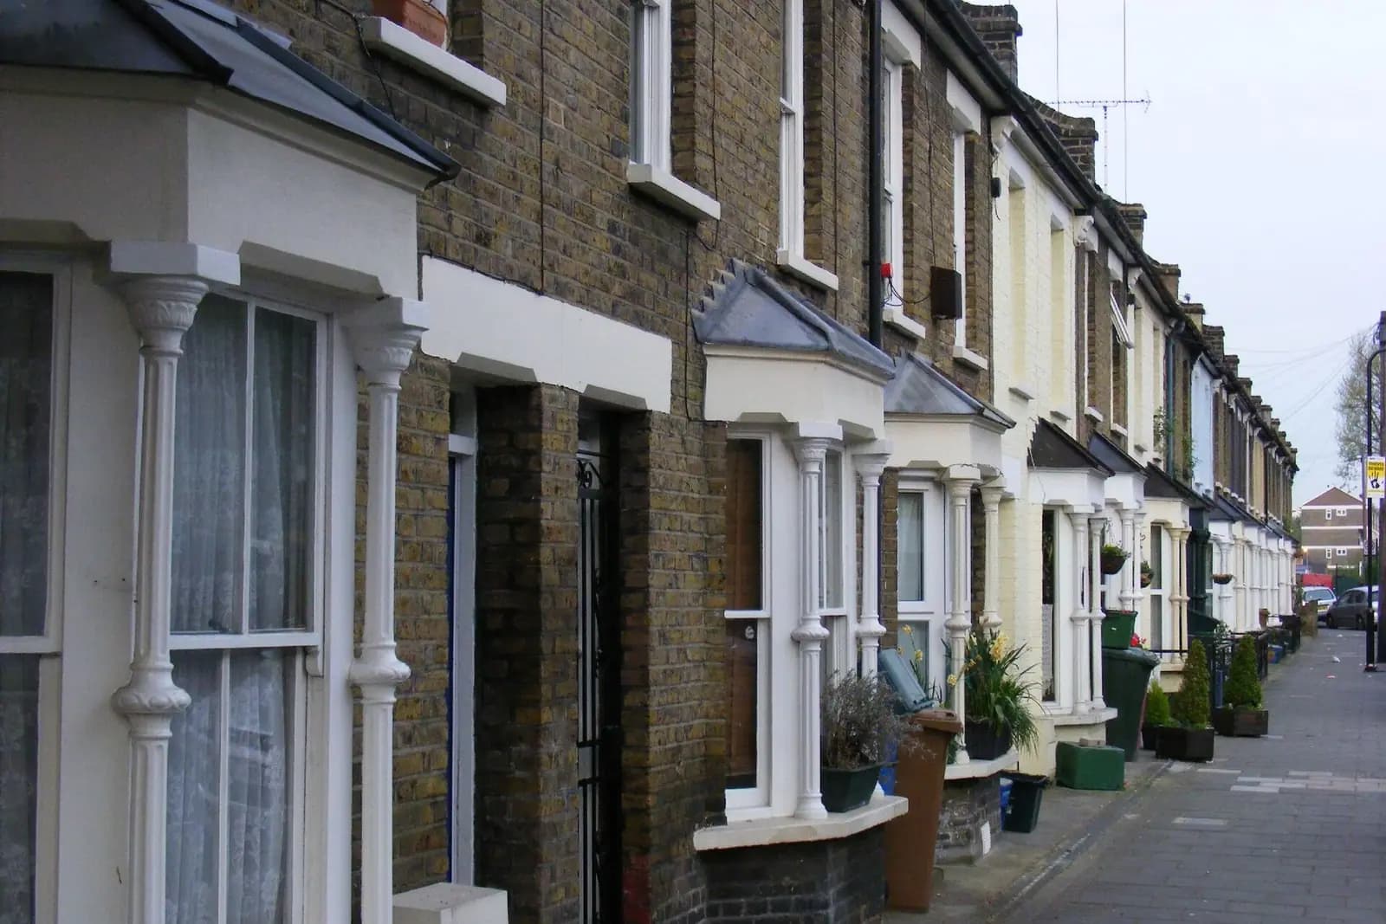
House extension plans in Kew cost £795 with us for the full planning drawing set, or from £1,395 if you want the building regulations drawings and structural calculations too. Richmond's householder fee of £548 is paid to the council separately. The price is the same across Kew. What changes is the paperwork: a house on Kew Green is judged against a World Heritage Site setting, while a terrace off Darell Road may not need an application at all.
On this page
Is my Kew house in a conservation area?
Quite possibly. Richmond's Kew Village Planning Guidance SPD maps four conservation areas with houses in them (Kew SPD, July 2014):
- Kew Green. The Green itself, the large eighteenth and nineteenth century houses around it, the riverside cottages and residential roads such as Gloucester Road and Bushwood Road.
- Kew Gardens. Ennerdale Road and the streets around the station, red brick with bay windows, plus the late Victorian parades of Station Approach and Station Parade.
- Lawn Crescent. Twenty pairs of red brick semis around a central garden, built as one estate around 1900, between Sandycombe Road and Ennerdale Road.
- Kew Road. The Victorian villas facing the wall of the Gardens between Broomfield Road and Christ Church.
Outside those lines, Kew changes character fast. North of the railway, the North Road, Dancer Road and Darell Road terraces were being laid out by 1902. South-east, the streets off Gainsborough Road and Temple Road are inter-war rows with some garden city features. Neither is a conservation area, although the SPD proposed exploring designation for the North Sheen terraces. We check the current map for your address before any design work.
What does the World Heritage Site buffer zone change?
The Royal Botanic Gardens became a UNESCO World Heritage Site on 3 July 2003, and a buffer zone surrounds it to protect its setting. Richmond's 2024 appraisal states that the Kew Green conservation area "is under the buffer zone" of the World Heritage Site (Kew Green appraisal). The same appraisal counts 38 listed buildings and 223 Buildings of Townscape Merit in the area.
For a rear extension on a Kew Green house, three things follow:
- A heritage statement. Richmond's validation checklist asks for one with any application affecting a designated heritage asset or its setting. It must show how the scheme fits the conservation area appraisal and the Village Planning Guidance (Richmond validation checklist, February 2026).
- A design and access statement if the extension adds 100 sqm or more, because the site is in a conservation area and the World Heritage Site setting.
- A slower conversation on materials. The appraisal notes that painted timber sash windows are the most common window type, and the officer will expect new openings to sit with them.
A heritage statement is a separate service, which we write from £565; see our Richmond heritage statement page. We confirm at the quote stage whether your address needs one.
Which Kew streets have Article 4 directions?
Richmond's Article 4 list, updated 18 June 2026, names these Kew streets and buildings, among others (Article 4 directions):
| Area | Streets and buildings named |
|---|---|
| Kew Green conservation area | Cambridge Cottages, Gloucester Road, Priory Road, The Green, The Toll House on the riverside, Watcombe Cottages, Thetis Terrace, Willow Cottages, York Villas |
| Lawn Crescent | Lawn Crescent |
| Other Kew directions | Elizabeth Cottages, Victoria Cottages |
The council says these directions can bring extensions, new doors and windows, painting brickwork, removing chimneys and paving front gardens under planning control. On Gloucester Road the SPD credits the direction with restoring consistent window joinery. On these streets, even a small single-storey addition that would be permitted elsewhere needs an application.
What will Richmond accept at the back of a Kew house?
The 2024 appraisal is blunt about one Kew street. It says the backs of Bushwood Road carry "large box dormers, which are out of character with the buildings and the Conservation Area". An application for another one there starts at a disadvantage. A smaller dormer with a pitched roof, or roof lights, is the safer brief.
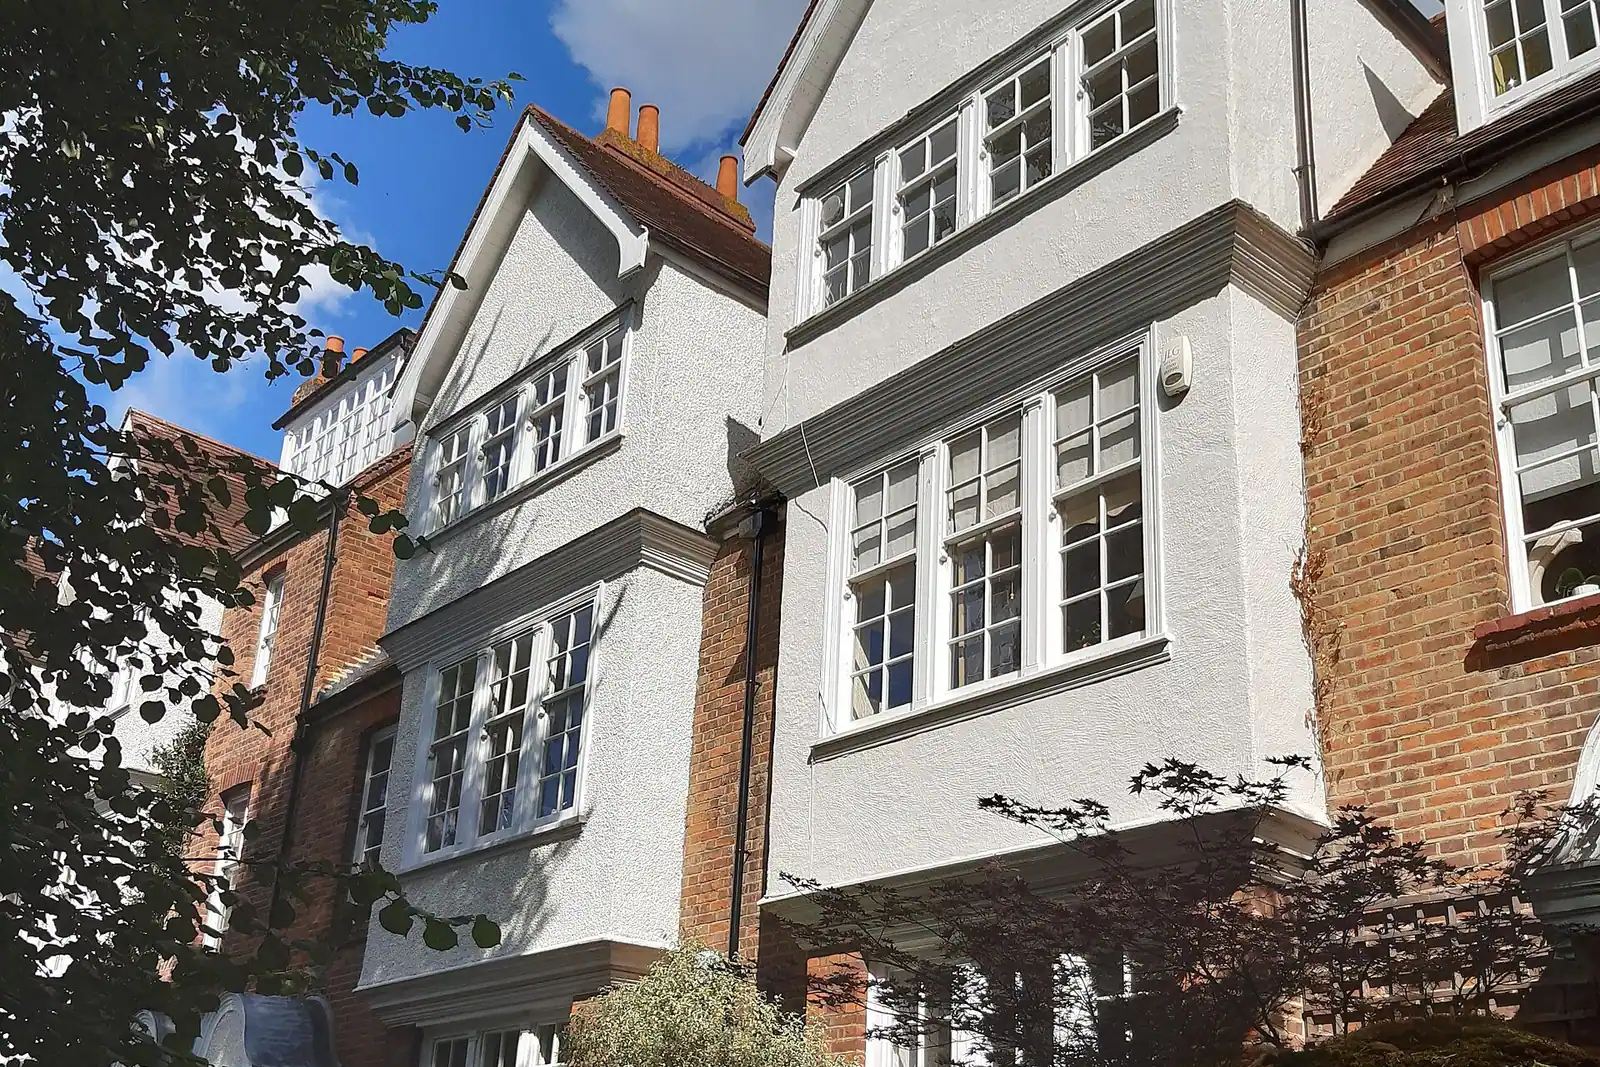
For the ground floor, Richmond's House Extensions SPD (June 2015) treats a single-storey rear extension as usually acceptable at 3m on a terrace and 3.5m on a semi (House Extensions SPD, para 3.1.2). On Lawn Crescent, the SPD's character summary lists what the officer will protect: the gaps between pairs, the square bays, the roughcast coved eaves and the shared front entrances. A side addition that closes the gap between two pairs would cut across the very feature the area was designated for.
What if my Kew house is outside the conservation areas?
Then the national rules may do the work. A single-storey rear extension of up to 3m on a terrace or semi can be permitted development, and the prior approval route can take it to 6m, outside conservation areas and Article 4 streets. Our prior approval guide explains how the neighbours are consulted.
That matters on the Darell Road and Niton Road terraces, where the SPD describes uniform two-storey houses built as pairs with adjoining front doors. Here an extension may need no planning application, only building regulations drawings. Still, because the SPD floated a conservation area for these streets, we check the current designation first rather than assume.
What does the £795 include?
- A laser measured survey of the house, the rear roof and the boundaries.
- Existing and proposed plans, elevations and sections, drawn to Richmond's guidance for your character area.
- Location and block plans and Richmond's compulsory CIL form.
- Submission and replies to the case officer until a decision.
Richmond decided 923 of its 935 householder applications within eight weeks in the year to June 2026 (MHCLG table PS2). See our Richmond extensions page and Richmond borough page for the borough-wide picture. Across the borough, Richmond planning drawings covers Richmond Hill and the town, and Barnes extension plans covers the riverside village downstream.
Frequently asked questions
Is every house in Kew in a conservation area? No. Kew Green, Kew Gardens, Lawn Crescent and Kew Road are, but the North Sheen terraces around Darell Road and the inter-war streets off Gainsborough Road are not. We check your address first.
Does the World Heritage Site stop me extending a house on Kew Green? No, but the application is judged for its effect on the conservation area and the World Heritage Site setting. A heritage statement explaining that is part of a sound application there.
Can I add a dormer on Bushwood Road? You can apply, but the council's 2024 appraisal calls the existing large box dormers out of character. A smaller pitched dormer or roof lights stand a stronger chance.
Does the fee change if my house is on an Article 4 street? No. £795 covers the planning drawings for one extension project. A heritage statement, where needed, is quoted separately.
If the application goes through the Planning Portal, the Portal adds its own service charge: nothing, £99 or £149 including VAT, depending on the application type and complexity, paid to the Portal at submission and not normally refunded with a council fee (Ashford Borough Council, Planning Portal service charges, 11 September 2026). It is not ours and not the council's. Other submission routes exist; where your council accepts one without a charge, we can use it.