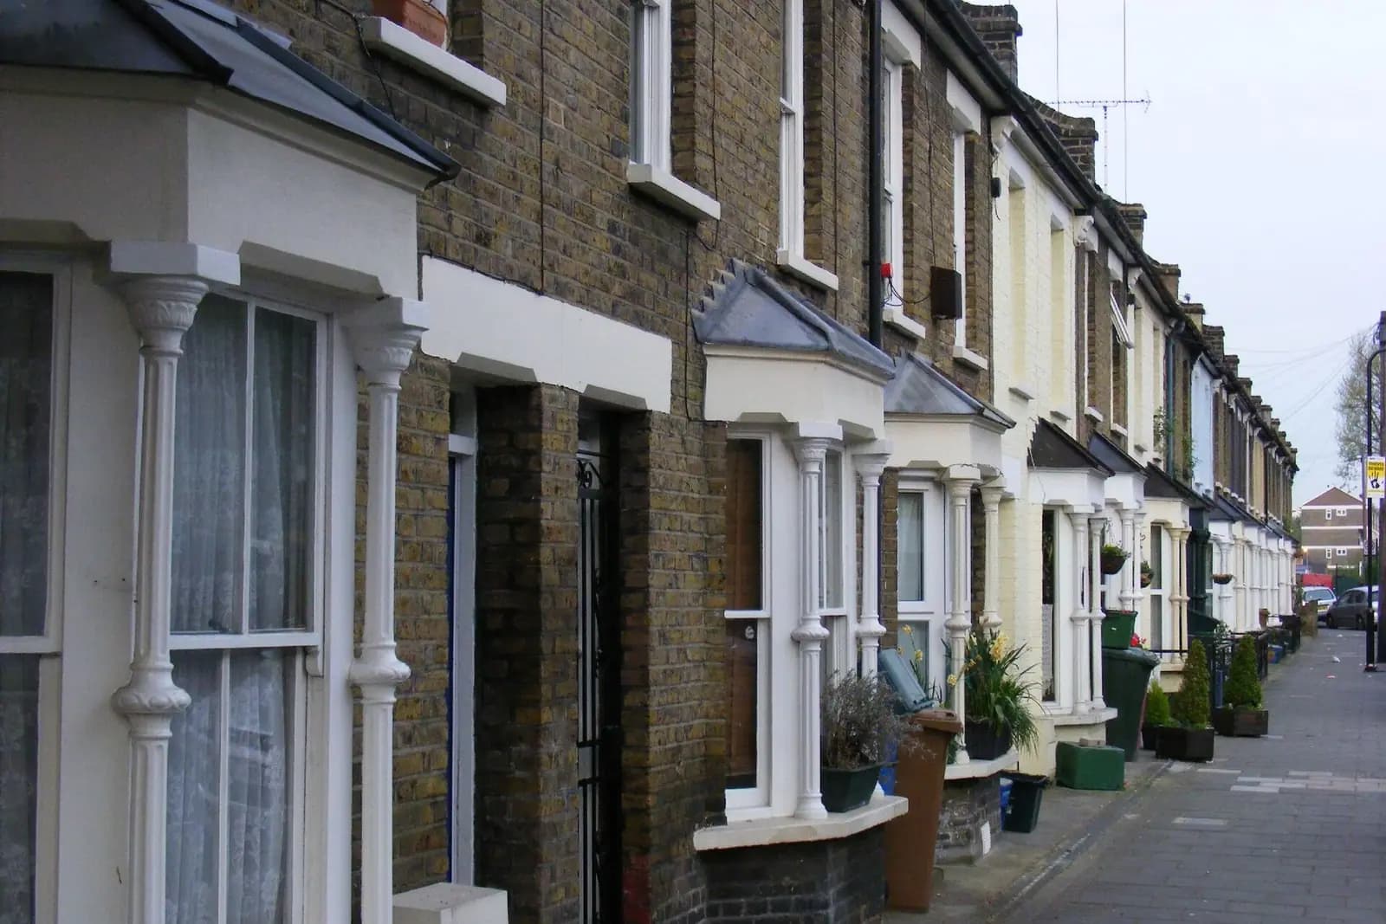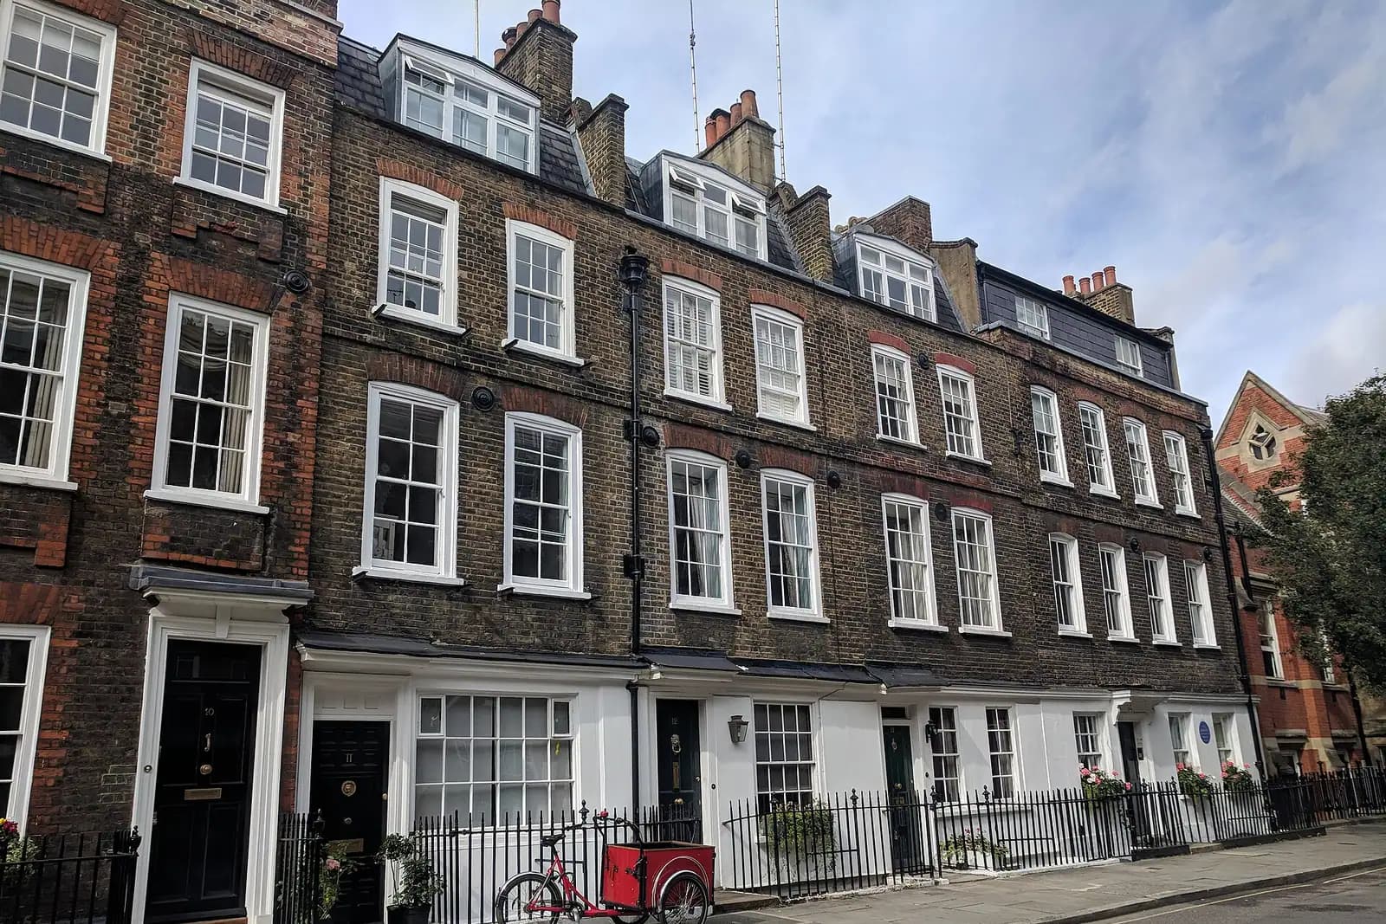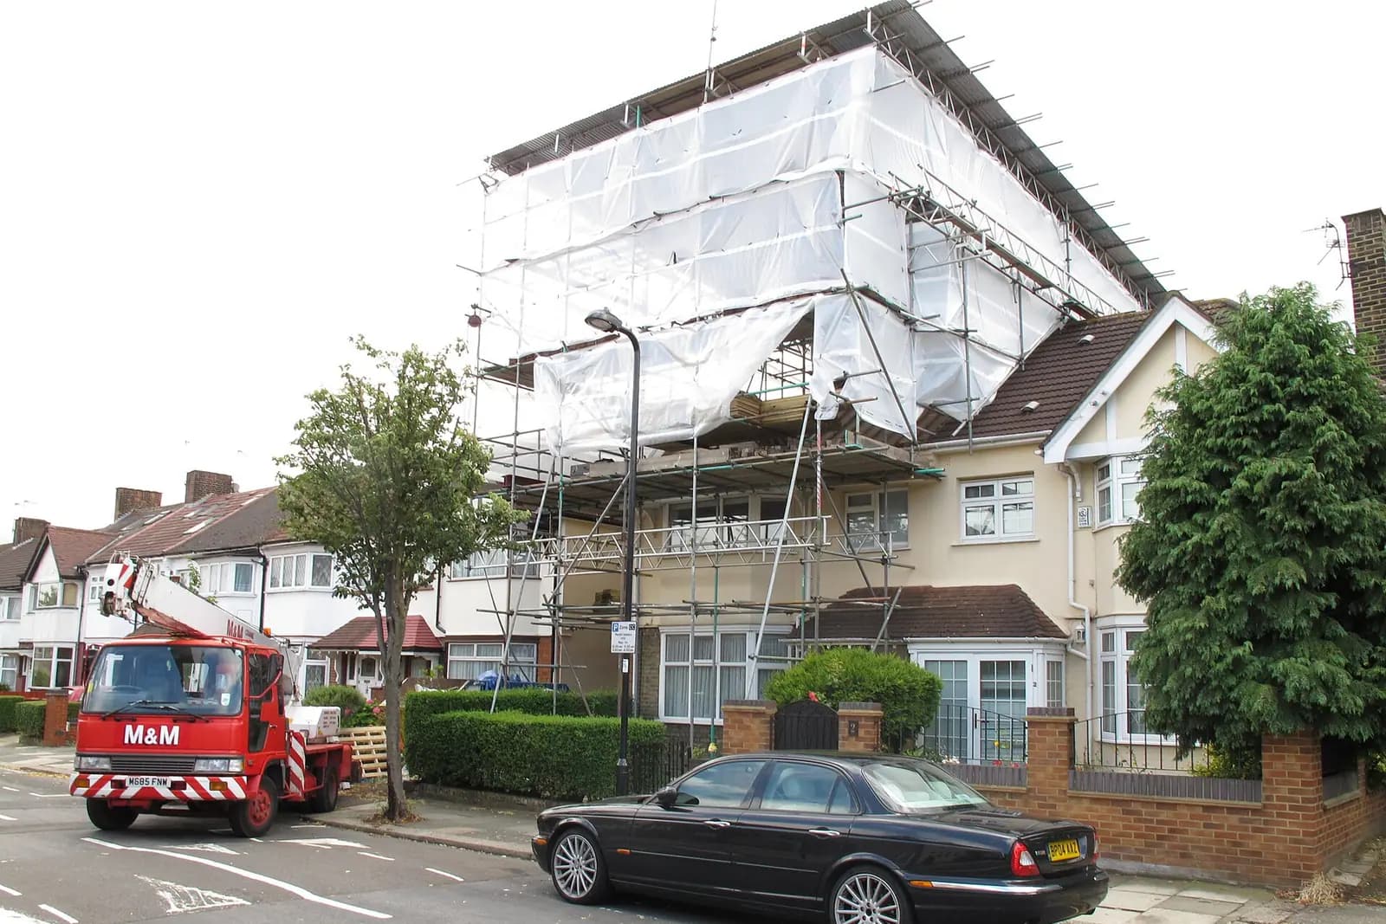
Loft conversion drawings in East Sheen cost from £1,395 with us, covering the planning drawings, building regulations drawings and structural calculations in one fee. Whether you need the planning part depends on your street. Much of East Sheen lies in a conservation area, where a dormer always needs planning permission. Elsewhere, a loft can often be built under permitted development with a certificate instead.
On this page
- Is my East Sheen street in a conservation area?
- Which East Sheen houses have Article 4 directions?
- Will Richmond accept a hip-to-gable loft on an East Sheen semi?
- What materials will Richmond expect on an East Sheen dormer?
- Can I convert my loft without planning permission in East Sheen?
- What does the £1,395 cover?
- Frequently asked questions
Is my East Sheen street in a conservation area?
There is a good chance. Richmond's East Sheen Village Planning Guidance SPD, adopted on 8 January 2016, covers eight conservation areas (East Sheen SPD):
- Christchurch Road and Sheen Common Drive, the large detached and semi-detached houses towards Richmond Park.
- Sheen Lane (East Sheen), north of the park's East Sheen Gate, with houses from 1900 to 1935 built in groups.
- East Sheen Avenue, designated in 1988: large two-storey semis with steeply pitched plain tile roofs and Arts and Crafts detail.
- Holmesdale Avenue, Model Cottages, Queens Road and Sheen Lane (Mortlake), north of the Upper Richmond Road West.
This matters more for a loft than for any other project. The permitted development right to enlarge a roof does not apply on "article 2(3) land", which includes conservation areas (GPDO Class B.1(f)). So a rear dormer that a house on Palmerston Road might add without permission needs a full application on Christchurch Road.
Which East Sheen houses have Article 4 directions?
Some streets go further. Richmond's Article 4 list names East Sheen Avenue (numbers 1 to 38, odd numbers 39 to 59, even numbers 52 to 108 and odd numbers 63 to 121), Park Avenue (1 to 12, 14 and 16) and The Mall (Article 4 directions). Model Cottages has one too, and the SPD records that the cottages have no dormers and intact rooflines.
The council says these directions can bring extensions, new doors and windows, painting brickwork and removing chimneys under planning control. Each direction differs, so we read the one for your house before drawing a roof light or a chimney change.
Will Richmond accept a hip-to-gable loft on an East Sheen semi?
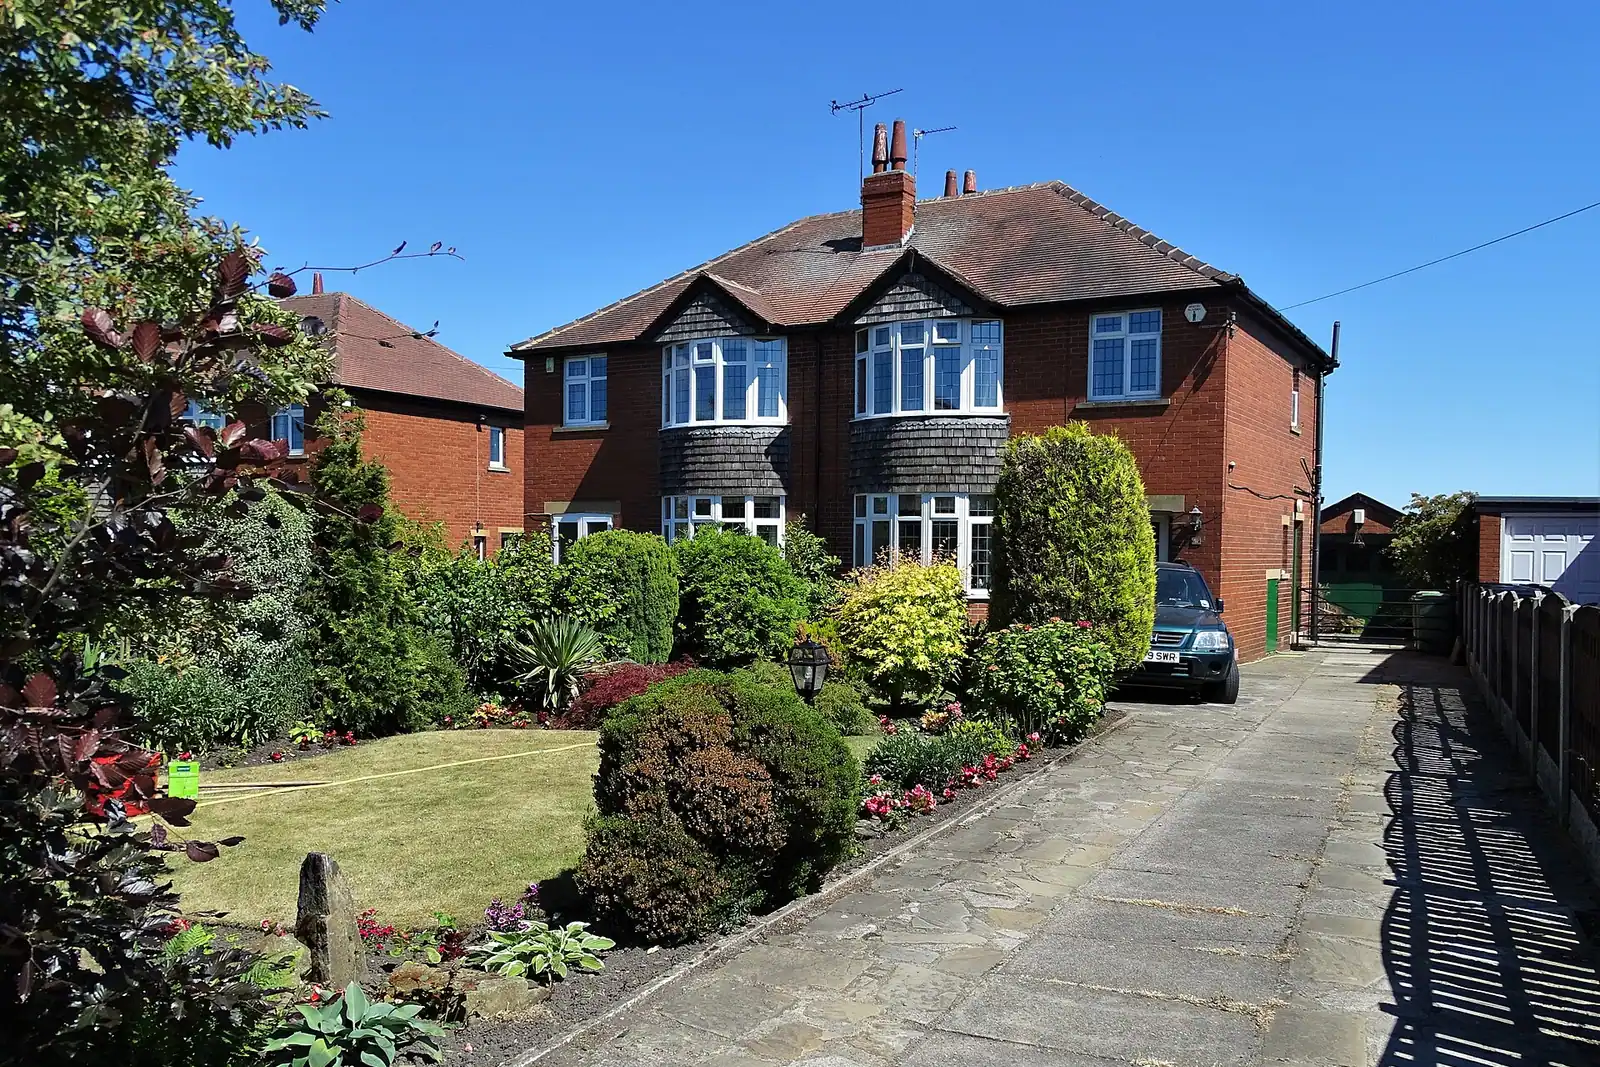
Usually not, and this is the question East Sheen owners ask most. Many of the area's Edwardian and inter-war semis have hipped or half-hipped roofs, and the semi next door mirrors yours. Richmond's House Extensions SPD says a hip-to-gable conversion "is not desirable and will not be encouraged", especially where the roofscape and the gaps between houses matter and "there is symmetry with the adjoining semi-detached property" (SPD para 8.1.1).
The SPD's other roof tests shape what we draw instead:
- Stay below the ridge. Raising the ridge is "normally unacceptable", and no dormer may project above it.
- Leave roof around the dormer. A significant area of roof should remain below and either side. Two smaller dormers may work better than one large one.
- Keep the dormer smaller than the windows below.
- Do not wrap a dormer round a hip.
- Avoid the front slope, especially where there is already a gable over a projecting bay, as on many East Sheen Avenue houses.
- Consider the dormer roof. A flat-roofed dormer may be out of character; hipped or gabled dormers are often preferable, though a small flat-roofed one can be a compromise for headroom.
In practice, an East Sheen semi in a conservation area often gets a rear dormer set well in from the hip and the party wall, plus roof lights on the side. That gives less floor area than a full hip-to-gable, so we test the head heights from the survey before you commit.
What materials will Richmond expect on an East Sheen dormer?
The ones already on the roof. The SPD says the sides of a dormer should be covered in materials that match or complement the main roof, and roof lights should be flush, conservation-type and lined up with the windows below. In East Sheen that usually means clay plain tiles, not slate. The SPD lists steeply pitched plain tile roofs, hung tiles and roughcast render as the dominant features of East Sheen Avenue, and plain tiles and hung tiles on the houses of Sheen Lane (East Sheen). A dormer clad in tile-hanging to match reads as part of the house. One in a contrasting finish is much harder to justify against that guidance. We specify the cladding on the planning drawings, so the builder prices the right finish from the start.
Can I convert my loft without planning permission in East Sheen?
Yes, on the streets outside the conservation areas. Two character areas in the SPD illustrate this:
- Palewell Park, Hertford Avenue and surrounds. Sold by the Gilpin family in 1896 and built with semis into the 1930s, with bow fronts and gables. Not a conservation area.
- Temple Sheen Road, Palmerston Road and York Avenue. Edwardian terraces north of Temple Sheen Road and good-quality inter-war semis south of it. Also not a conservation area.
There, a loft may be permitted development if the added volume stays within 40 cubic metres for a terrace or 50 for a semi, it sits at least 0.2m back from the eaves, and side windows are obscure-glazed. A certificate of lawfulness proves that before you build; ours is from £695. The building regulations and structural work is then from £1,095 without a planning stage.
The SPD flags rear dormers as a threat in the St Leonards Road character area, so even outside the conservation areas, a dormer that fills the whole slope attracts comment if it ever needs an application.
What does the £1,395 cover?
- A laser measured survey of the house and roof void.
- Planning drawings and submission to Richmond, with replies to the officer.
- Building regulations drawings, including the protected stair and escape route a new second floor needs (see our loft fire safety guide).
- Structural calculations for the new floor, steels and dormer framing.
Richmond decided 923 of 935 householder applications within eight weeks in the year to June 2026 (MHCLG table PS2). For more, see our loft conversions page and our Richmond borough page. Neighbouring guides: Barnes extension plans and Richmond planning drawings.
Frequently asked questions
Do I need planning permission for a dormer in East Sheen? In any of East Sheen's eight conservation areas, yes. Outside them, a rear dormer within the volume limits can be permitted development, and a certificate confirms it.
Can I turn my hipped roof into a gable? Richmond's guidance resists it, especially on one of a pair of semis. A rear dormer set in from the hip is the usual alternative.
Does an Article 4 direction stop a loft conversion? No. It brings more small changes, such as new windows or a removed chimney, under planning control. The loft itself can still be approved.
Does the fee include building regulations drawings? Yes. from £1,395 covers planning, building regulations drawings and structural calculations for one loft.