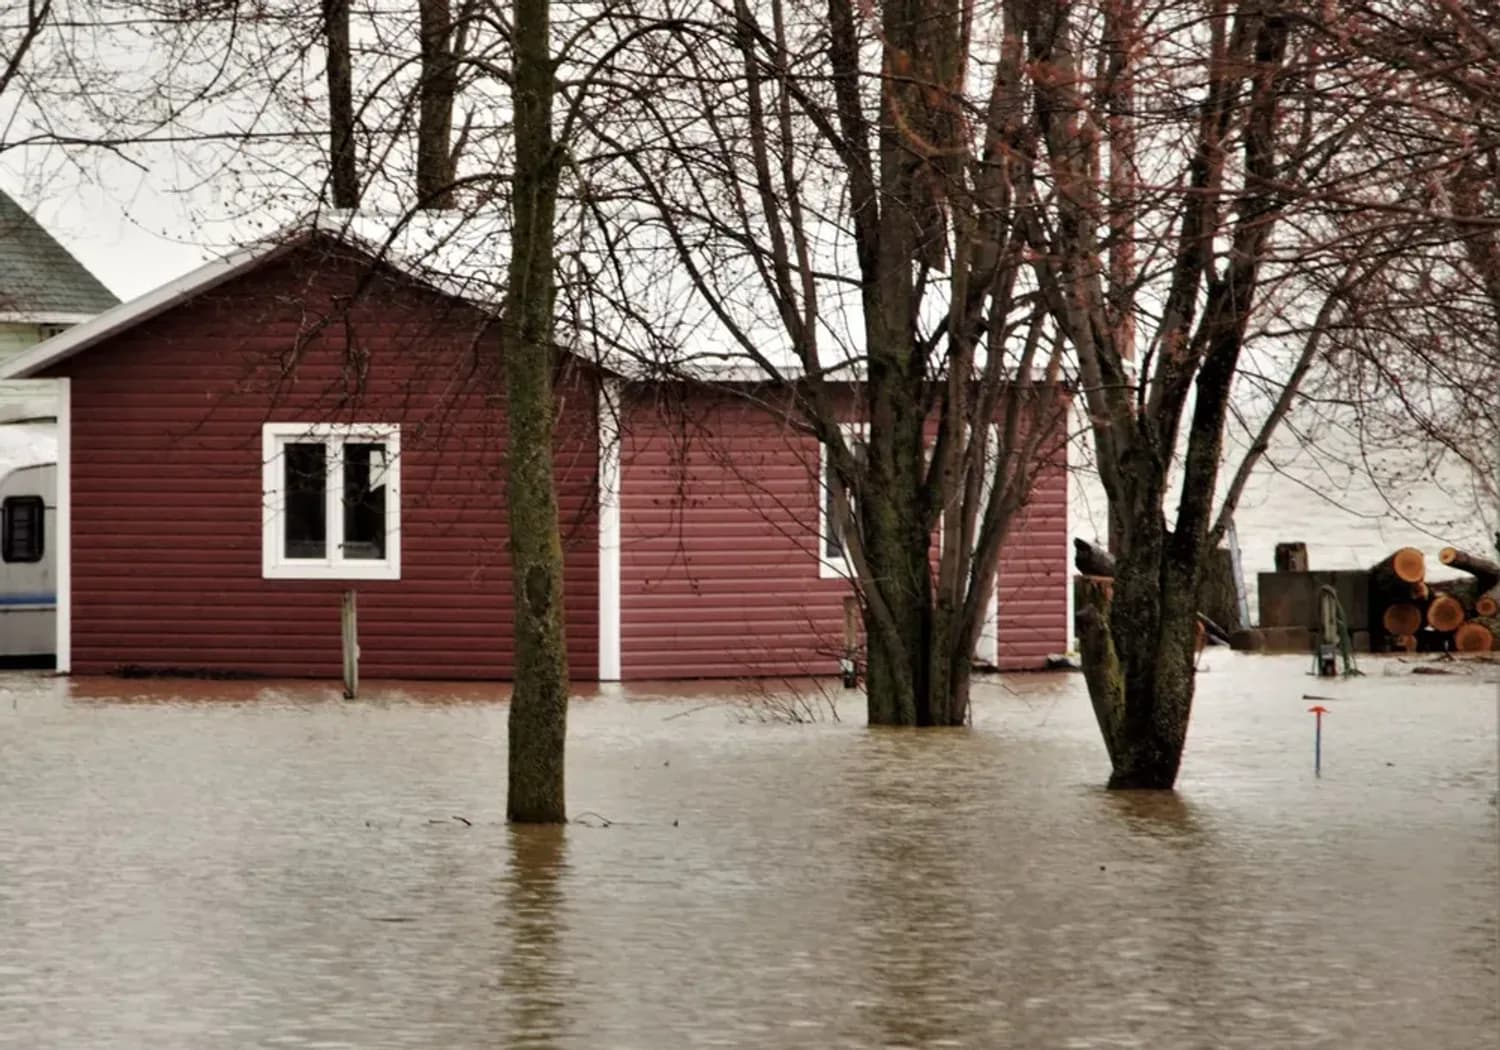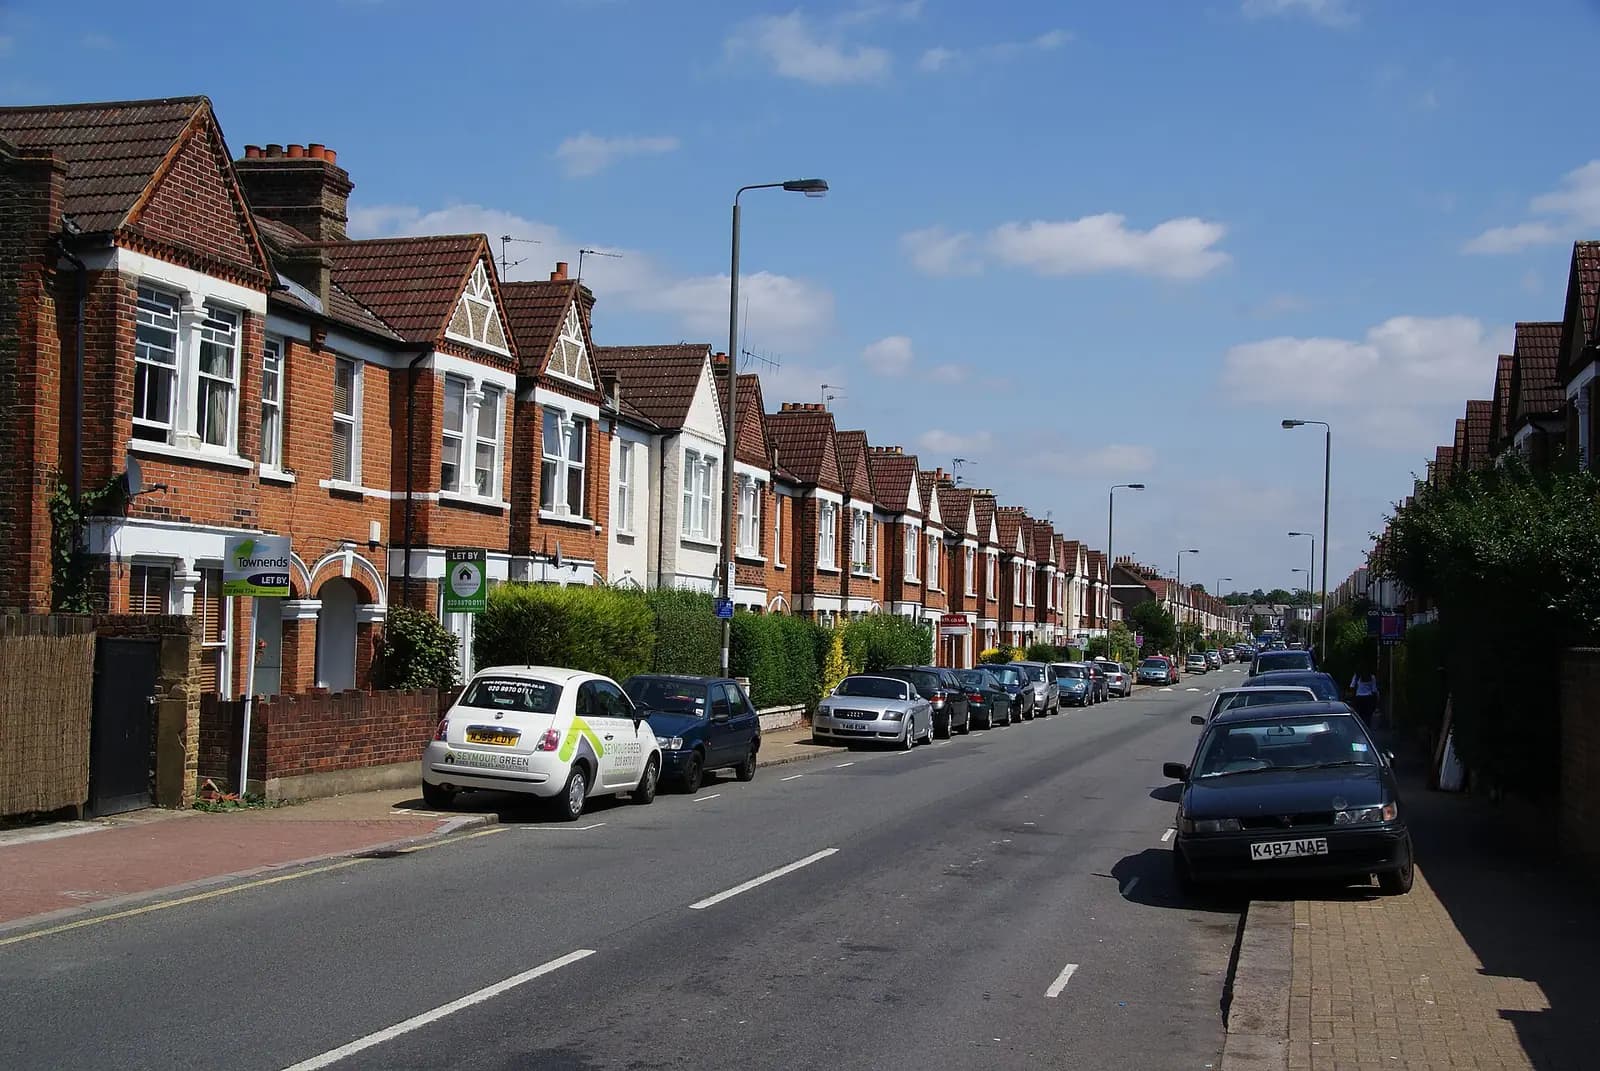
House extension plans for an Erith house cost £795 with us as a fixed fee: the laser survey, existing and proposed drawings, the application pack and its submission to Bexley. The council's householder fee of £548 is paid on top. Erith differs from the rest of Bexley in one way above all: much of it is low ground beside the Thames. That decides the floor level of a ground-floor extension before the design starts.
On this page
- What kind of house do I have in Erith?
- Is my Erith house in a flood zone?
- What changes on Lesney Park Road?
- What about the Brook Street terraces?
- What does Bexley's 2026 design guide say about roofs?
- Can I convert the loft of an Erith terrace?
- What does an Erith extension cost in total?
- Frequently asked questions
What kind of house do I have in Erith?
Erith grew from a small port into a large town in the Victorian period, from 2,082 people in 1841 to 25,296 by 1901. Smaller terraced houses were built near the town centre for workers in the local industries, and larger villas on Bexley Road and The Avenue, on higher ground away from the centre (Ideal Homes, University of Greenwich).
That split still matters. A terrace near the centre sits nearer the river and its low ground. A villa on the hill is less likely to raise flood questions, but may be in a conservation area.
Is my Erith house in a flood zone?
Possibly, if it is on the lower ground. Bexley's flood strategy describes its tidal floodplain as the low-lying, densely populated areas of Thamesmead, Belvedere, Erith and Slade Green, protected by raised defences on the Thames frontage (Bexley Local Flood Risk Management Strategy). A breach in 1953 flooded Belvedere and Thamesmead next door. Bexley's June 2026 design guide tells applicants to use the government's flood map to check the zone, and to design extensions in flood risk areas to the Environment Agency's standing advice.
For a minor extension in Flood Zone 2 or 3, that advice recommends floor levels at least 600mm above the estimated flood level, reducible to 300mm where the flood level is known with high certainty, and flood-resistant materials to the same height where the floor cannot be raised (Environment Agency standing advice). On a terrace that can mean a step down from the new kitchen to the garden, or resistant construction instead. We record levels to Ordnance Datum at the survey so the section shows the answer. A householder flood risk assessment is from £375; our post on whether you need one explains when.
What changes on Lesney Park Road?
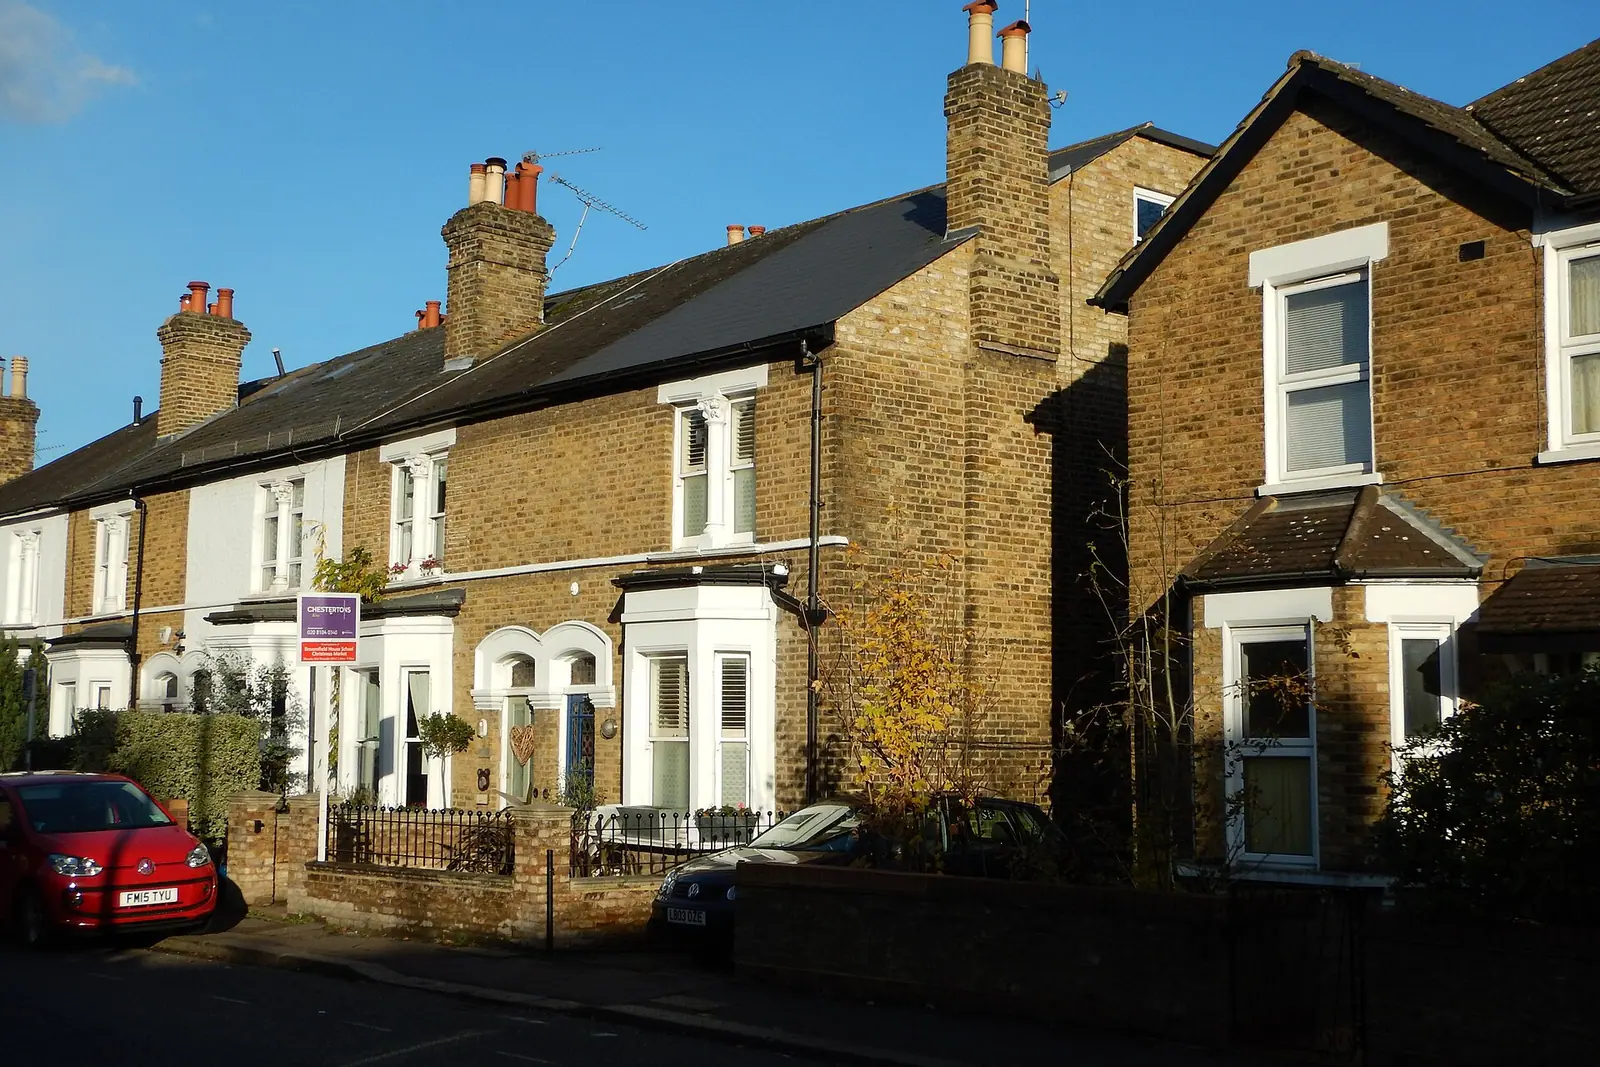
The Lesney Park Road Conservation Area was designated on 19 February 1992. It sits on the raised parkland of Erith's former Manor House; houses followed its demolition in 1858, and most of the area was built by 1900 along Bexley Road, Park Crescent, Lesney Park Road and Avenue Road. The appraisal describes large Victorian detached and semi-detached houses on spacious plots, with gabled slate roofs, decorative bargeboards and terracotta detailing (Lesney Park Road appraisal).
Its guidance is direct: no new dormers or roof lights should be visible from the street at the front or side, and rear extensions need careful consideration. In a conservation area, side extensions and roof extensions are not permitted development, so most changes here need an application with a heritage statement.
What about the Brook Street terraces?
Brook Street, near Northumberland Heath, is one of Erith's oddities: an early example of council housing: two short terraces from 1882, then four terraces of 12 evenly spaced houses laid out in 1901 by Erith Urban District Council. It became a conservation area on 19 February 1993, and an Article 4 direction made in 1995 to 1996 brought front-facing alterations, windows, doors, porches and painting under control (Brook Street appraisal; Bexley Article 4 directions). Here even replacement windows need a windows and doors application, £845 with us.
What does Bexley's 2026 design guide say about roofs?
Bexley adopted Part 2 of its Design Guide SPD in June 2026. On roofs it says dormers must be in proportion with the house and not overwhelm the roof; that raising a roof by altering its eaves or ridge is unlikely to be supported; that a shallow roof may not take a dormer without lowering the floor; and that front dormers are not typically acceptable unless they are an original or common feature of the area (Bexley Design Guide SPD Part 2). Hip-to-gable extensions must be considered sensitively. Our Bexleyheath post sets out the guide's rear and side extension numbers.
Can I convert the loft of an Erith terrace?
Often, and the guide helps terraces in one way. A shallow Victorian roof may be too low for a dormer unless the floor below is lowered, the guide notes, but where several houses in a terrace propose dormers together that raise the roof height uniformly, under one application, that may be acceptable (paragraphs 2.6 and 2.7). If your neighbours are thinking about a loft too, a joint scheme is worth discussing.
Outside a conservation area, a rear dormer on a terrace can be permitted development up to 40 cubic metres of added roof space. The guide suggests keeping roof lights to the rear slope, and in a conservation area a front dormer will generally be unacceptable. Rooflights alone are often the light-touch answer for a small loft room (paragraphs 2.14 to 2.17).
What does an Erith extension cost in total?
An illustrative example, not a real job: a 4 metre single-storey rear extension to a Victorian terrace near the town centre, in Flood Zone 3.
| Item | Paid to | Amount |
|---|---|---|
| Complete planning drawing service | Us | £795 |
| Householder flood risk assessment | Us | from £375 |
| Householder planning fee | Bexley Council | £548 |
If the extension is permitted development, Bexley's fast track can decide a proposed lawful development certificate within 10 working days; see our Bexley certificate of lawfulness page. Building regulations drawings and structural calculations follow, or come together in our planning, building regs and structural package from £1,395.
Frequently asked questions
How long does Bexley take to decide? In the year to 30 June 2026 Bexley made 755 of 758 householder decisions, excluding prior approvals, within 8 weeks (MHCLG live table PS2).
Does every Erith extension need a flood risk assessment? No. It depends on the flood zone and on the work: a loft or first-floor extension raises different questions from a ground-floor one. We check the flood map for your address first.
Can I put a dormer on the front of an Erith villa? Bexley's guide says front dormers are not typically acceptable, and on Lesney Park Road the appraisal asks for none visible from the street.
What is the flood level for my street? The Environment Agency publishes flood data for a site on request, and Bexley's strategic flood risk assessment maps the zones. We use them to set the estimated flood level in the assessment, then design the floor to it.
Where are the rest of Bexley's rules? Our Bexley page lists them. For a loft in Welling, see our Welling loft post.
If the application goes through the Planning Portal, the Portal adds its own service charge: nothing, £99 or £149 including VAT, depending on the application type and complexity, paid to the Portal at submission and not normally refunded with a council fee (Ashford Borough Council, Planning Portal service charges, 11 September 2026). It is not ours and not the council's. Other submission routes exist; where your council accepts one without a charge, we can use it.