The Chigwell Neighbourhood Plan that still turns up in searches was refused by Epping Forest District Council's cabinet on 7 February 2019, so it plays no part in deciding your extension (Epping Forest DC decision statement). House extension plans in Chigwell cost £645 drawings + £250 survey (£895 total) with us when the work needs a householder application, from the laser measured survey to submission and the case officer's queries, and Epping Forest's £548 fee is paid to the council on top.
On this page
- Why does the Chigwell Neighbourhood Plan carry no weight?
- Does the Epping Forest SAC charge apply to a Chigwell extension?
- What does a Chigwell basement need before Epping Forest validates it?
- Which Chigwell houses are in the conservation area?
- How does Epping Forest judge a Green Belt extension?
- How might a Green Belt house in Chigwell go either way?
- What does Epping Forest check before it registers house extension plans in Chigwell?
- Frequently asked questions
Not every Chigwell extension needs an application, and the route decides what you buy:
| Your extension | What goes to Epping Forest | What you buy from us | Paid to the council |
|---|---|---|---|
| Within the permitted development limits | Nothing | Building regulations drawings and structural calculations for that one extension, from £1,195 | No planning fee |
| The same, with written proof for a future buyer | An optional certificate of lawfulness | The package above, plus the certificate as its own fee, from £795 | £274 |
| A single-storey rear extension of 3 to 6 m (attached house) or 4 to 8 m (detached), off conservation area land | Larger home extension prior approval | Prior approval from £625; then building regulations drawings at £795 and structural calculations from £425 | £249 |
| Beyond those limits, or a side or two-storey extension in the conservation area | Householder planning application | Planning drawings at £895; then building regulations drawings and calculations, or the whole set booked at the start as our package from £1,495 | £548 |
The package replaces the separate planning, building regulations and structural fees; it is never added on top of them.
Why does the Chigwell Neighbourhood Plan carry no weight?
The Chigwell Neighbourhood Plan never came into force. The independent examiner reported on 5 November 2018 that it failed the basic conditions and should not go to a referendum, and Epping Forest's cabinet agreed on 7 February 2019 that it be refused. The long submission document is still online, which is why owners keep finding it.
The examiner gave several reasons. With other plans, it was likely to harm the Epping Forest Special Area of Conservation through air pollution and recreational pressure. Its policies could allow inappropriate development in the Green Belt. A number of its policies, design among them, were not clear or precise enough for decision makers to use with confidence.
A Chigwell extension is therefore judged against the Epping Forest District Local Plan 2011-2033, adopted on 6 March 2023, and national policy (Epping Forest Local Plan). Do not shape a design around the refused plan's design policies.
Does the Epping Forest SAC charge apply to a Chigwell extension?
The Epping Forest SAC recreation charge is tied to new homes, so a Chigwell extension that adds no home falls outside it. The Epping Forest Special Area of Conservation (SAC) is the protected forest habitat that new housing in the district has to mitigate for. The council's April 2020 note set its interim recreation mitigation as a payment for each net additional dwelling within 0 to 3 km of the forest. The 2021 mitigation strategy then drew the zone of influence 6.2 km round the forest, from visitor surveys in 2017 and 2019 (Epping Forest SAMM Strategy 2021, paragraph 3.3). Its air quality concern is extra vehicle traffic from new development (Epping Forest SAC note, April 2020).
The position changes if the project creates a dwelling. Splitting the house into flats, or building a separate house in the garden, adds a home, and the SAC questions come back with a full planning application. That is outside the householder fee on this page.
What does a Chigwell basement need before Epping Forest validates it?
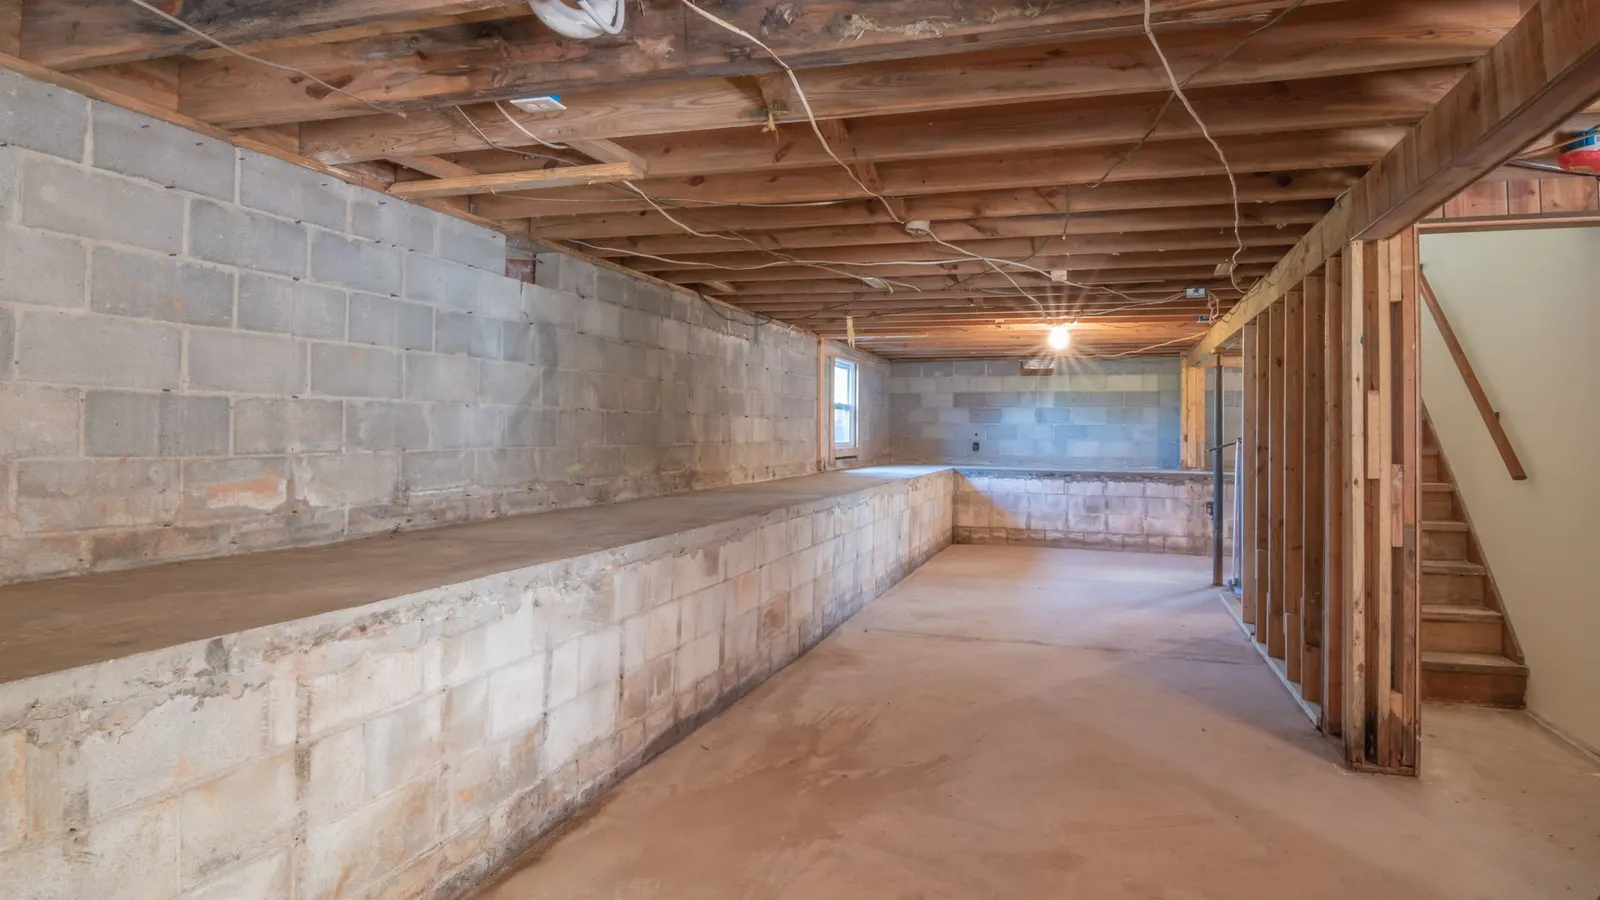
A Chigwell basement needs a basement impact assessment before Epping Forest will register the application. A basement impact assessment is an engineer's report on how the dig affects drainage, flooding, groundwater and structural stability. Epping Forest's local list, updated in February 2026, asks for one for any basement or underground work, with site photographs showing where the work goes and where any trees and outbuildings stand (Epping Forest local validation list).
The assessment is written by an engineer, sometimes after a site investigation, and it is by others: it is not in any of our fees. Our basement drawings, from £1,955, cover the survey and the existing and proposed plans and sections, drawn so the engineer can assess the dig, the lightwells and the distance to the boundaries and trees. A tree survey, where the council's list calls for one, is a separate fee: see our tree survey page, from £445.
Which Chigwell houses are in the conservation area?
Only the historic core along the High Road, the old coaching route from London to Chipping Ongar, is in the Chigwell Village Conservation Area, and we check the boundary for each address. The council's page counts five Grade II* listed buildings in Chigwell, with four inside the area. They are Chigwell School of about 1620, the 17th-century King's Head, the 12th-century St Mary's Church and Grange Court, a late 18th-century house (Epping Forest conservation areas). It is one of 26 conservation areas in the district.
A conservation area is article 2(3) land, and that removes three kinds of extension from permitted development: a side extension, a rear extension of more than one storey, and cladding (GPDO 2015, Schedule 2, Part 1, Class A.2). Roof enlargements under Class B are not available there either. Each of these needs a householder application, and the council can ask for a heritage statement, from £565, which is not in the planning fee.
Next to a listed building, its setting becomes part of the planning test even when your own house is not listed. Works to a listed house itself need listed building consent as well, a separate application with its own fee.
How does Epping Forest judge a Green Belt extension?
For a Chigwell house in the Green Belt, Local Plan Policy DM4 allows an extension that is not disproportionate to the original building. The council deliberately sets no percentage: paragraph 4.30 says the answer depends on the site, the locality and the building (Epping Forest Local Plan Part One). Houses on the edges of Chigwell and along the outlying lanes can be in it.
Green Belt land is not article 2(3) land. A Green Belt house keeps its permitted development rights, and an extension within the limits, or through prior approval, is not tested against Policy DM4. The policy applies once an application is needed. Then we work out the original house from the planning history and set the original, existing and proposed floor areas side by side for the officer.
How might a Green Belt house in Chigwell go either way?
A Green Belt house in Chigwell can go either way because its planning history decides the route before any design is drawn. For example (an invented house, not one of our jobs), take a detached 1930s house on a Green Belt lane, given a side wing by a permission in the 1990s, whose owners want a single-storey rear extension 5 m deep.
- Read the 1990s permission. If no condition removed the house's permitted development rights, 5 m on a detached house fits the larger home extension route. That is our prior approval service from £625 plus Epping Forest's £249, judged on the neighbours' amenity, with no DM4 test.
- If a condition did remove them, the extension needs a householder application: planning drawings at £895 plus £548, and DM4 now applies, with the 1990s wing counting against the original house.
- Either way, building regulations come next, at £795 for the drawings and from £425 for the calculations.
What does Epping Forest check before it registers house extension plans in Chigwell?
Every householder application in Epping Forest District needs the council's sustainability checklist and statement, and work to the front or a road-facing side, roof additions at first floor and above included, needs street scene elevations showing the neighbours. Both are in our set. The council aims to check validity within 5 working days, and missing items can be supplied within 3 months (Epping Forest validation requirements).
Of 756 householder decisions in the four quarters to 30 June 2026, Epping Forest granted 579 and refused 177. Leaving out applications with an agreed extension of time, it decided 542 of 566 within 8 weeks (MHCLG live table PS2).
Work out your fee
FFP-01 · Rev AHouseholder application fee, paid to your council at submission.
Prices include one measured survey of a house of up to two storeys (£250). A flat or maisonette is £50 less; a house of three storeys or more is £50 more. One survey covers every service on the same job.
Plus the Planning Portal's own charge if the application goes through the Portal: up to £149 including VAT, depending on the application type, and some types have none (source).
Get this fee in writingor email hello@fixedfeeplans.co.uk
No obligation. Nothing is sent until you ask; your enquiry comes to us and nowhere else.
Frequently asked questions
Is the Chigwell Neighbourhood Plan in force? No. The examiner found it failed the basic conditions, and Epping Forest's cabinet refused it on 7 February 2019, so it never reached a referendum.
Does a Chigwell extension pay the Epping Forest SAC charge? Not when it adds no home. The recreation mitigation is paid on net additional dwellings, now across the 6.2 km zone of influence the 2021 strategy draws.
Is a basement impact assessment part of your fee? No. It is an engineer's report, by others. We draw the basement so the engineer has what they need, from £1,955 for the drawings.
What does the job cost after planning permission? Building regulations drawings are £795 and structural calculations from £425. Booked at the start, our planning, building regs and structural package is from £1,495 for one extension, in place of the separate fees. Building control charges are separate.
Epping Forest's validation list and Local Plan are summarised on our Epping Forest District page. Nearby, see extension plans in Buckhurst Hill, loft drawings in Loughton and our house extension service.
If the application goes through the Planning Portal, the Portal adds its own service charge: nothing, £99 or £149 including VAT, depending on the application type and complexity, paid to the Portal at submission and not normally refunded with a council fee (Ashford Borough Council, Planning Portal service charges, 11 September 2026). It is not ours and not the council's. Other submission routes exist; where your council accepts one without a charge, we can use it.