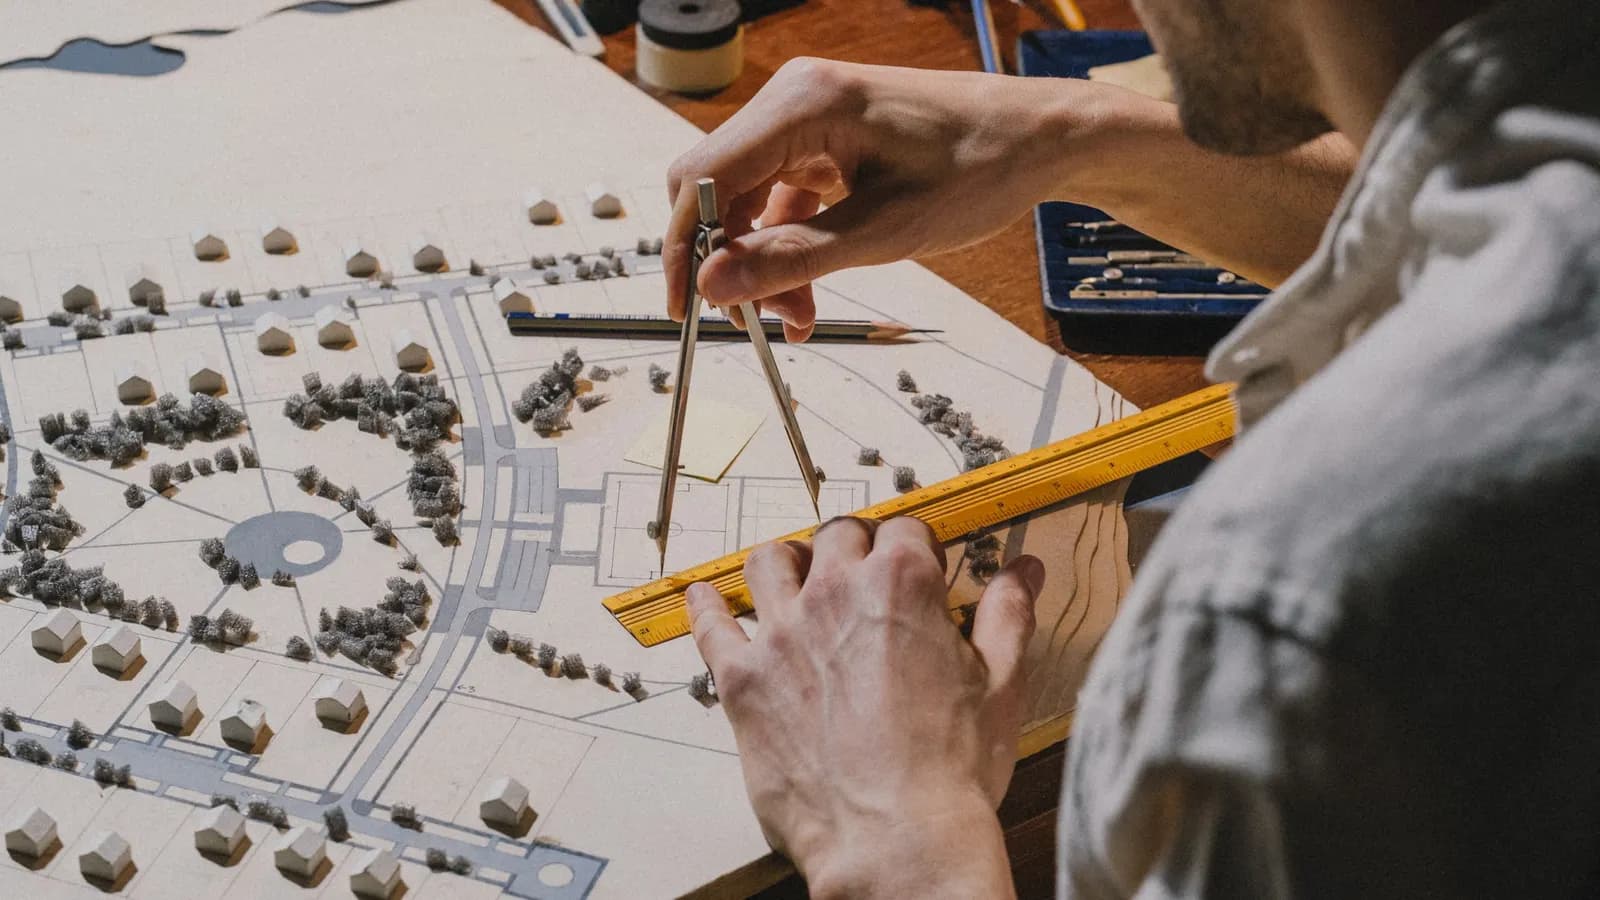
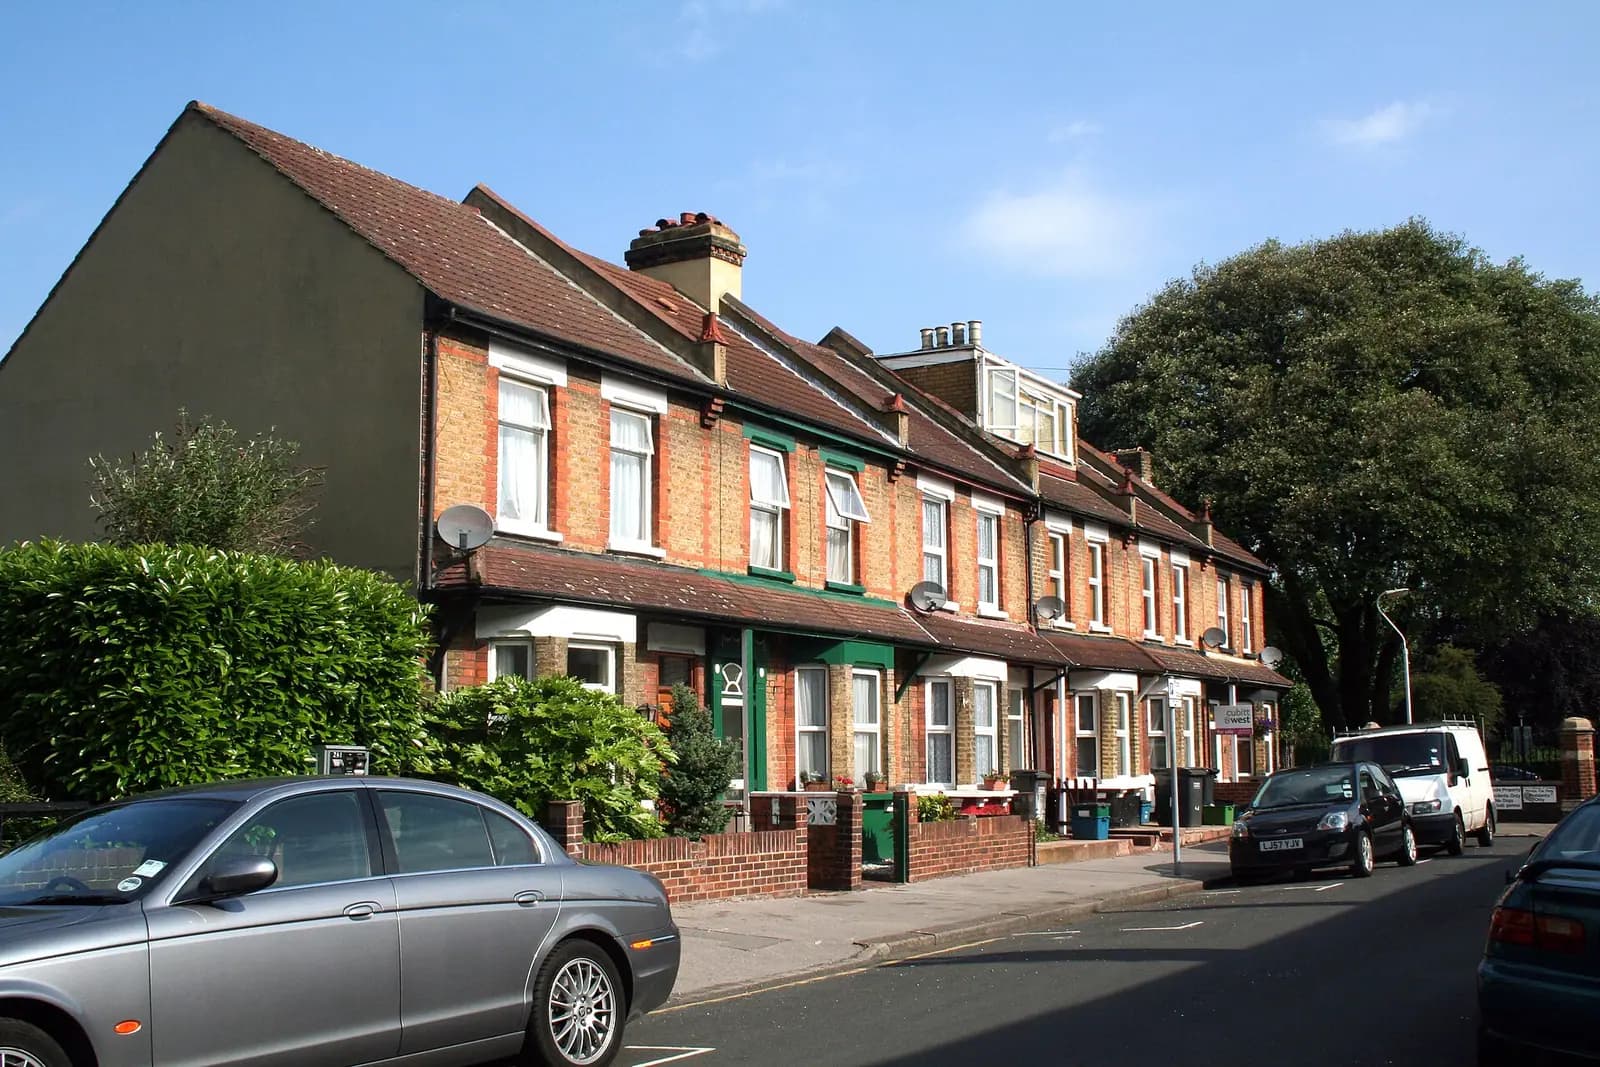
Two-storey extension plans for a Sanderstead house cost £795 with us, fixed, with the laser measured survey included. That takes one extension from survey to a submitted application, with replies to the case officer. Croydon's householder fee of £548 is paid to the council separately.
On this page
- What kind of house do most Sanderstead owners have?
- Do I need planning permission for a two-storey extension in Sanderstead?
- How will Croydon judge an upstairs extension?
- What extra drawings does Croydon want for a sloping plot?
- Is my Sanderstead house in a conservation area?
- What will the whole job cost?
- Frequently asked questions
Sanderstead is different from most of Croydon in two ways that shape an upstairs extension: the houses are mostly detached, and they stand on slopes. The plan for a detached house on a hillside has to show the case officer things a flat street of semis never raises.
What kind of house do most Sanderstead owners have?
A detached one, usually on a hill. Croydon's Local Plan describes Sanderstead as a suburb on a hilltop, ringed by large green spaces such as Mitchley Wood, Riddlesdown and Kings Wood. Its main housing is detached houses on relatively large plots on the hillsides leading up to the local centre, with planned estates of semi-detached houses at the top of Sanderstead Hill and some council-built housing towards Hamsey Green (Croydon Local Plan 2018). The council's vision is that it stays a predominantly 1930s suburb with a village character around the pond and All Saints Church.
That matters for an upstairs extension. A detached house has neighbours on both sides, not one, and on a slope one of them is often higher or lower than you.
Do I need planning permission for a two-storey extension in Sanderstead?
Almost always. Under Class A of the permitted development order, an extension of more than one storey is allowed only at the rear, no more than 3 metres beyond the original rear wall and not within 7 metres of the boundary opposite it. A side extension must be single storey (legislation.gov.uk). A two-storey side extension, the most common upstairs project on a detached Sanderstead house, therefore needs a householder application.
How will Croydon judge an upstairs extension?
Against policy DM10 of the 2018 Local Plan. DM10 sets no extension depths in metres, so the drawings must show that its tests are met (Croydon Local Plan 2018):
- Respect the pattern of the street. DM10.1 asks proposals to respect the development pattern, layout and siting, the scale and massing, and the appearance of the area. On Sanderstead's spacious hillside roads, the gaps between detached houses are part of that pattern, so a side extension that closes the gap to the boundary at first floor is harder to justify than one set in and set down.
- Protect the neighbours' privacy. DM10.6 supports development that does not directly overlook private outdoor space within 10 metres of a dwelling's rear elevation. On a slope, a first-floor window on the uphill side can look straight into a neighbour's garden below.
- Protect their light. DM10.6 also asks that development does not cause significant loss of the neighbours' existing sunlight or daylight. A two-storey wall on the downhill neighbour's side stands taller, from their garden, than the same wall on flat ground.
- Keep trees and landscape. DM10.8 asks proposals to keep existing trees and vegetation and landscape features that contribute to the area's character.
Our Coulsdon post covers DM10 on a sloping plot of semis. On a detached Sanderstead house the same tests apply to two neighbours at once, which is why our survey records the windows and ground levels on both sides.
What extra drawings does Croydon want for a sloping plot?
More sections, and sometimes a topographical survey. Croydon's May 2026 validation list asks, for every extension, for long and short sections through the building showing the existing and finished levels and the gradients of slopes. For significant level changes it requires a topographical survey with spot heights and contours, cross-checked against those sections (Croydon validation list).
Our laser measured survey records the house and the levels around it, and our sections are drawn from it. Where the slope across the plot is steep enough that the council will want a full topographical survey, that is a specialist land survey, and we confirm it at the quote stage.
The same list asks for a flood risk statement with every application, even far from any river. For a householder extension on a Sanderstead hill, that is usually a brief statement, a check of the online flood maps and simple measures such as a water butt or permeable paving.
Is my Sanderstead house in a conservation area?
Not today. Croydon has 21 conservation areas, and none is in Sanderstead (Croydon Council). Nor is any of the local heritage areas adopted in the council's 2016 review, though the same is not true of Coulsdon or Purley.
That may change around the old village. On 18 December 2025 Croydon named Sanderstead Village, with its 18th-century character and medieval parish church, among nine areas it will research and assess for conservation area status (Croydon Council). No designation has been announced. If your house is near the pond and All Saints Church, we check the council's position at the time of design. A designation would narrow permitted development rights there and bring heritage tests into any application.
What will the whole job cost?
Our £795 covers the survey, existing and proposed drawings with sections, the flood statement and the application. Croydon's £548 fee goes to the council. After approval, building regulations drawings cost £545 drawings + £150 survey (£695 total), or the planning, building regs and structural package is from £1,395 for both stages with structural calculations. A two-storey extension to a detached house on a slope often needs steelwork and foundations designed for the ground; our structural guide explains when. Each stage is on our pricing page.
Croydon decided 502 of 527 householder applications within eight weeks in the year to 30 June 2026, prior approvals excluded (MHCLG live table PS2). Our planning drawings in Croydon page sets out the council's checklist, and the Croydon borough page brings its rules together. Next door, our Purley post covers the Webb Estate's conservation area rules.
Frequently asked questions
Do I need planning permission for a two-storey side extension in Sanderstead? Yes. Permitted development allows only single-storey side extensions, so a two-storey side extension needs a householder application to Croydon.
Is Sanderstead a conservation area? Not at present. Croydon named Sanderstead Village among nine areas to be researched for conservation area status in December 2025, but no designation has been announced.
Does Croydon need a topographical survey for my Sanderstead extension? Where the levels change significantly, yes. Every extension needs long and short sections showing levels, and a topographical survey with spot heights and contours is required for significant level changes.
Why does Croydon want a flood statement for a house on a hill? Croydon asks for a flood risk assessment with every application. For a householder extension it is usually a brief statement, a check of the flood maps and simple measures such as a water butt.
If the application goes through the Planning Portal, the Portal adds its own service charge: nothing, £99 or £149 including VAT, depending on the application type and complexity, paid to the Portal at submission and not normally refunded with a council fee (Ashford Borough Council, Planning Portal service charges, 11 September 2026). It is not ours and not the council's. Other submission routes exist; where your council accepts one without a charge, we can use it.