Planning drawings for a house in Bromley cost £645 drawings + £150 survey (£795 total) with us, fixed. That covers the measured survey, the existing and proposed drawings, the application pack and submission to Bromley Council. Bromley's householder fee of £548 goes to the council and is shown separately.
On this page
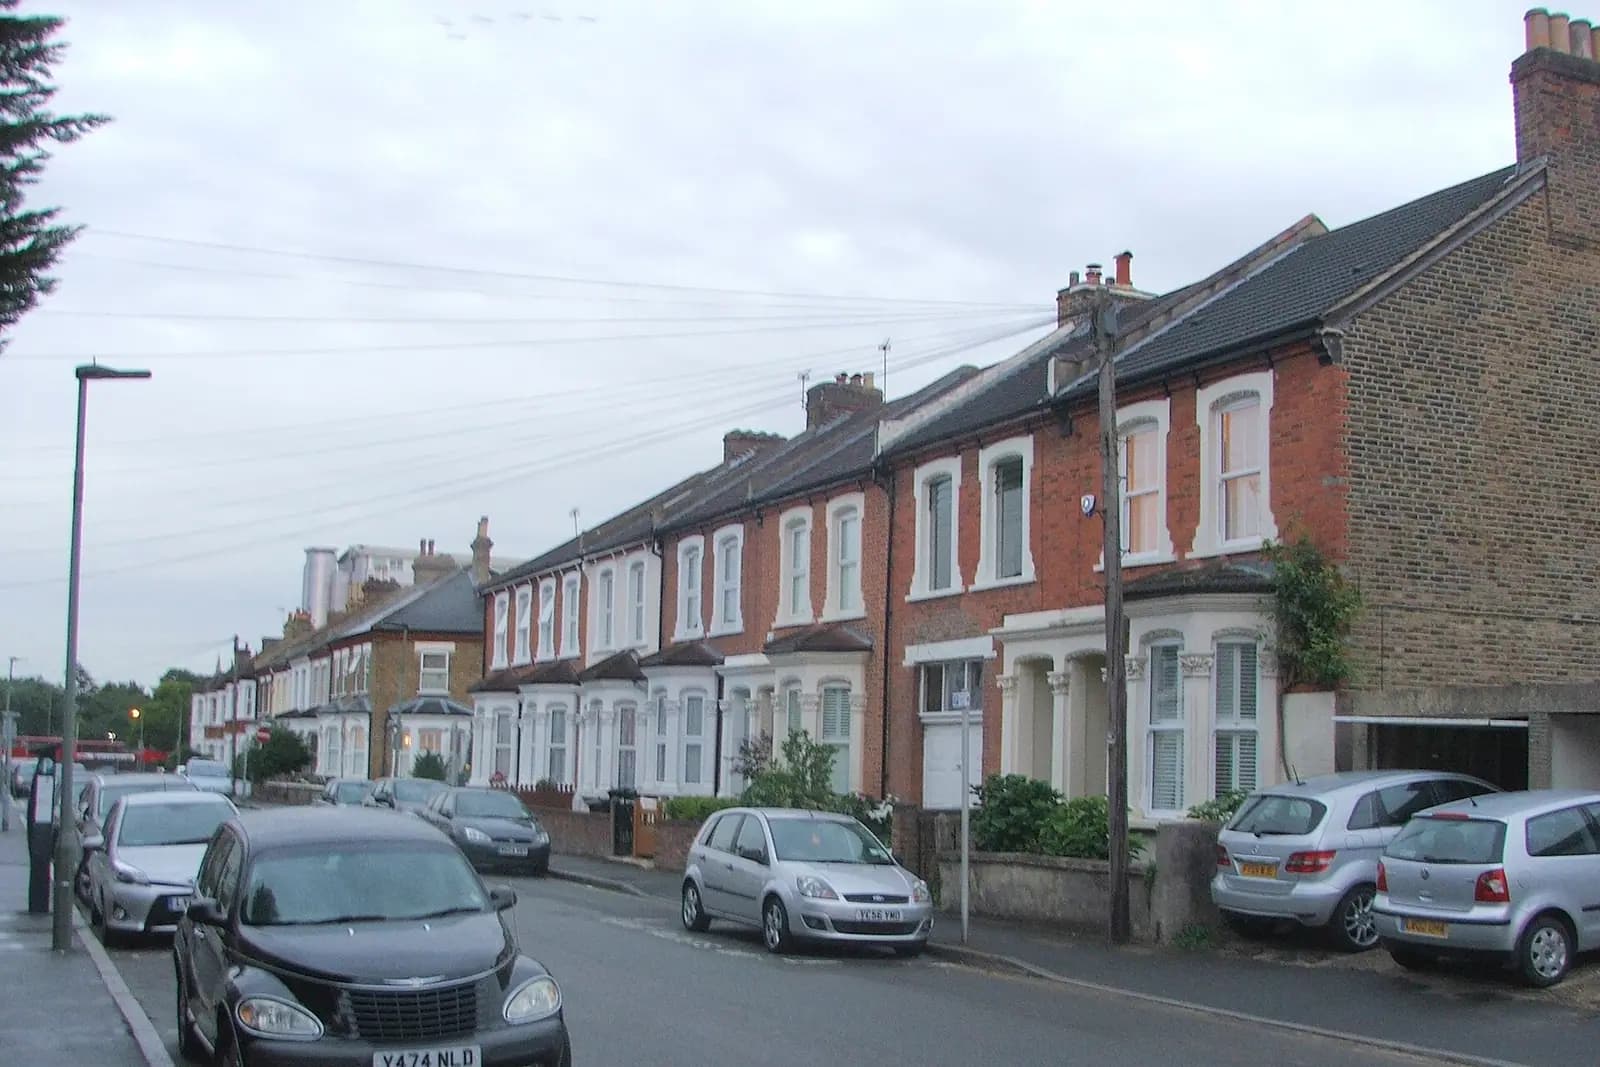
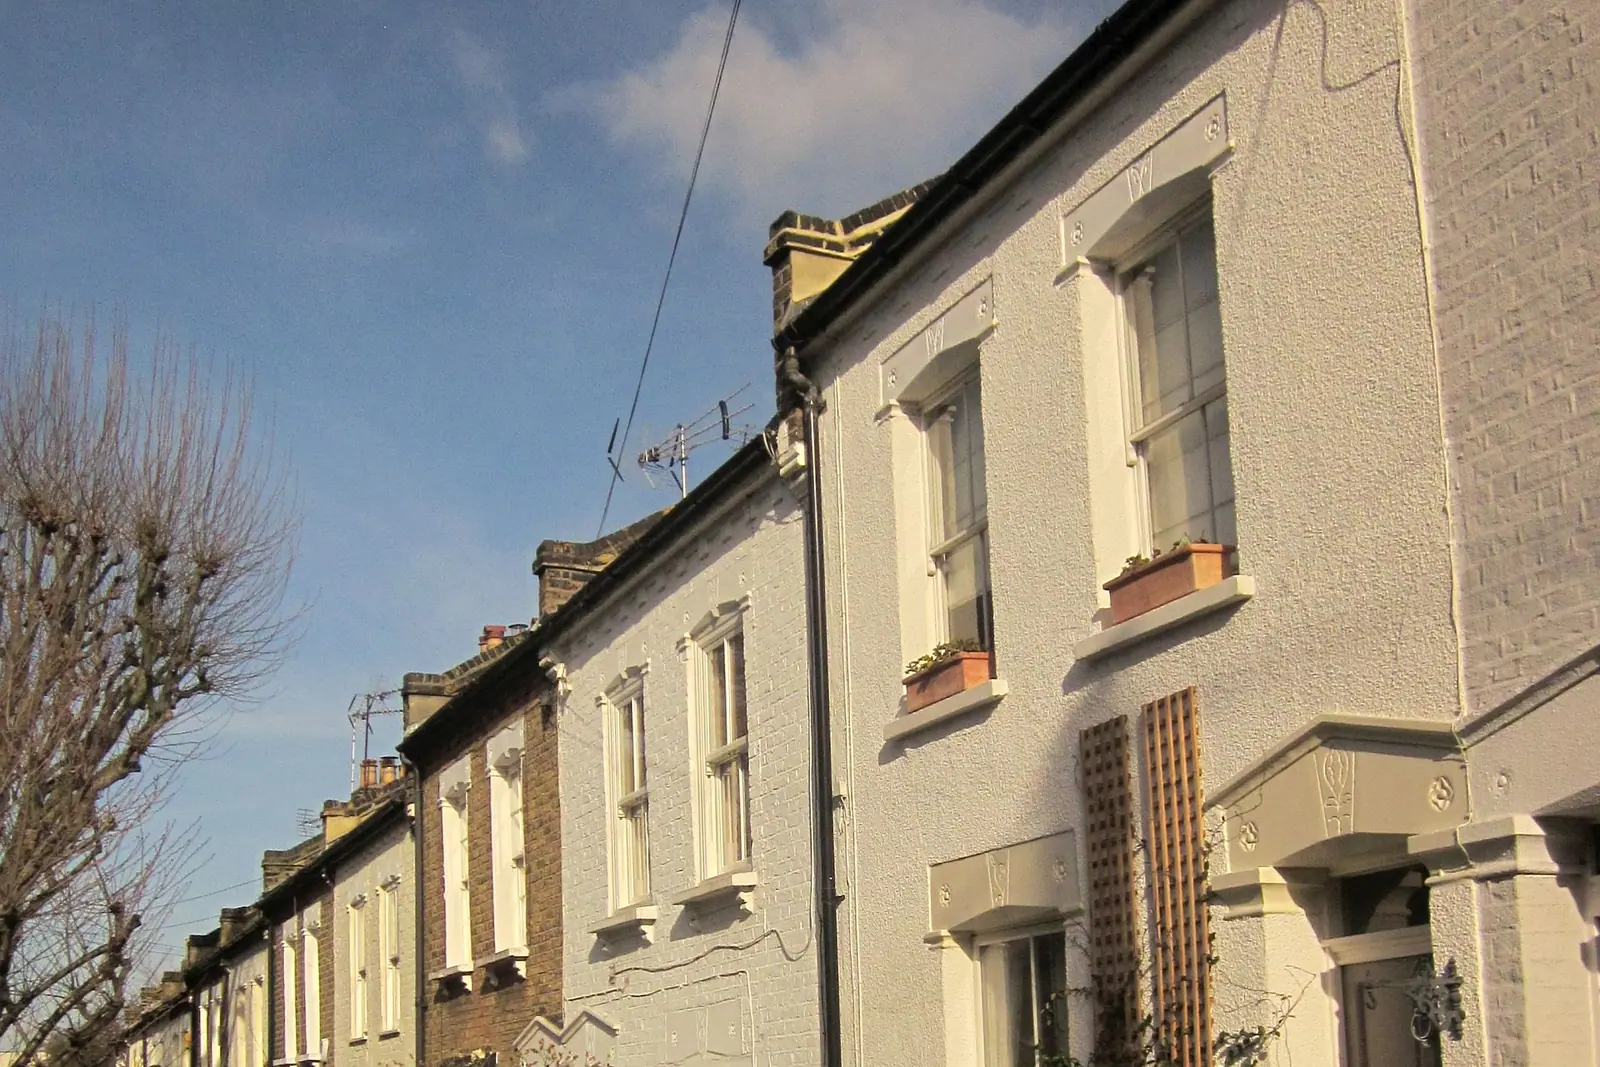
Bromley town is not one housing type. The railway turned a small market town into a suburb from 1858 (appraisal, paragraph 2.10), so Victorian pairs sit a short walk from later terraces, semis and blocks of flats. The rules that decide your drawings depend on which of these you own, and on whether the street sits inside a conservation area.
Is my Bromley street in a conservation area?
Check before you design anything. Bromley has 47 conservation areas (Bromley Council). Those named for the town itself include Bromley Town Centre, Durham Avenue, Garden Road, Sundridge Avenue and The Broadoaks Estate (Bromley Local Plan, paragraph 10.16).
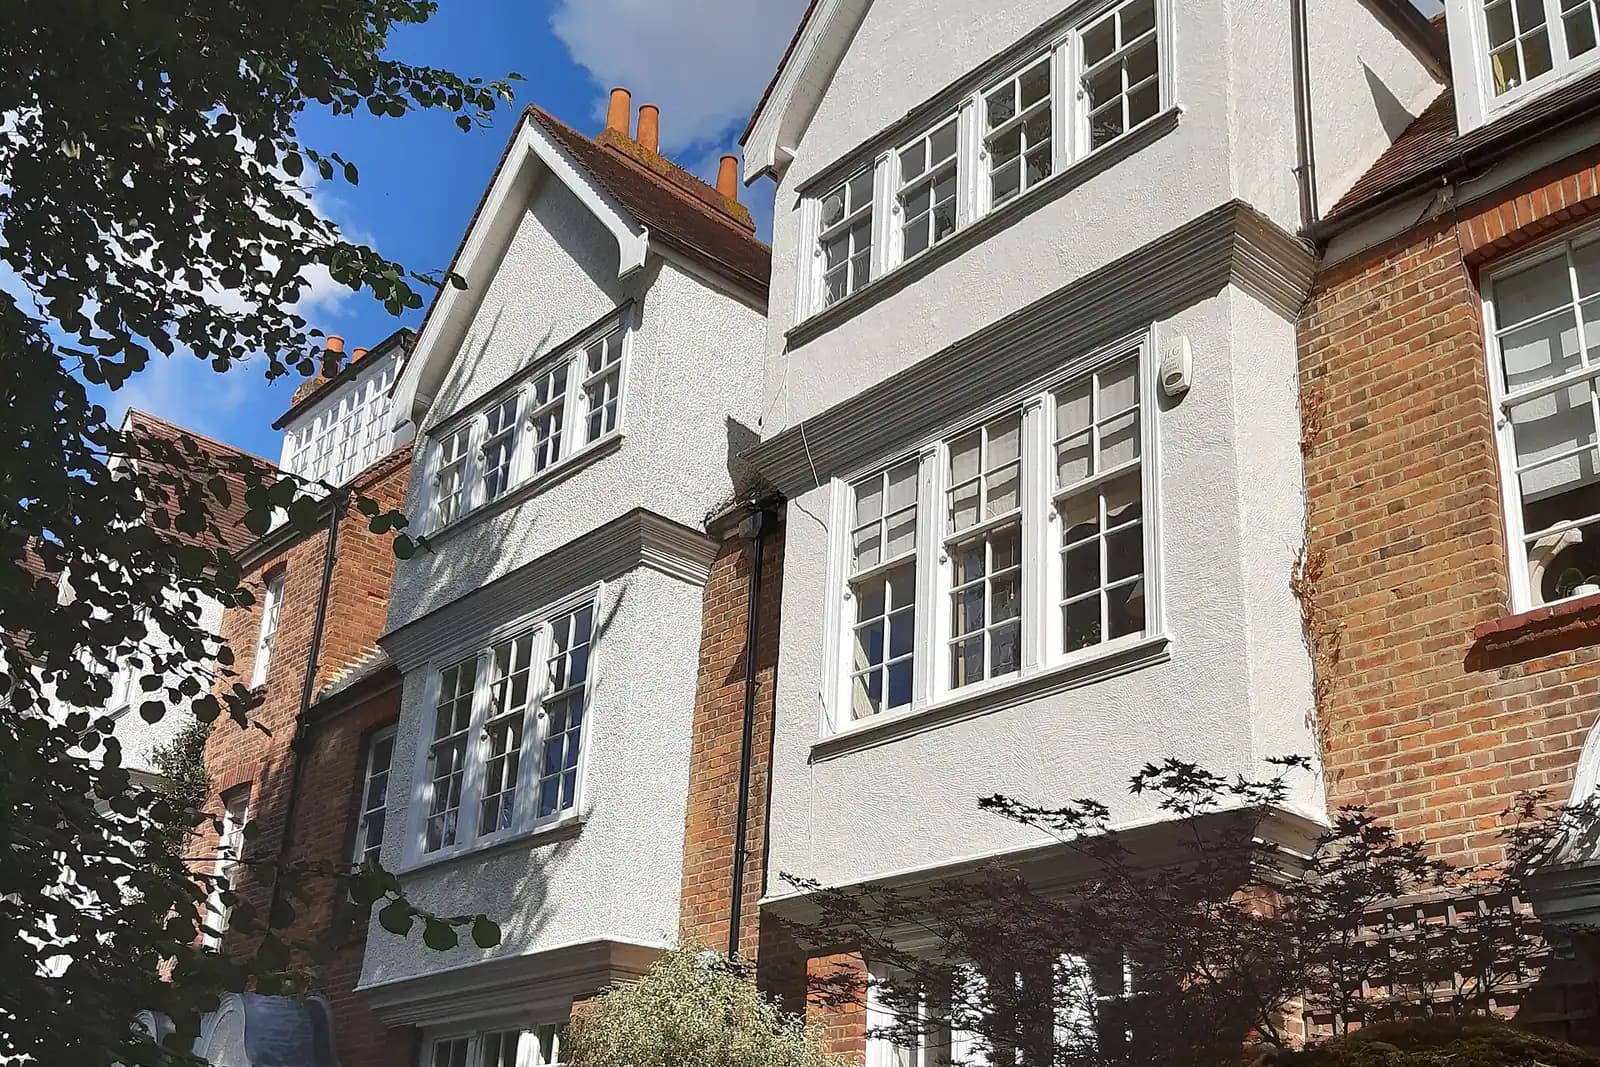
The Bromley Town Centre conservation area is wider than its name suggests. As well as the High Street and Market Square, it takes in North Street and West Street, parts of Widmore Road and Tweedy Road, and to the west Church Road, Glassmill Lane, Queen's Mead Road, Martins Hill and part of Valley Road (appraisal, June 2025). Queen's Road is a survivor of the town before The Glades was built, with pairs of two-storey red brick Victorian houses with canted bay windows (paragraph 4.49). Valley Road has tall Victorian semi-detached houses opposite the listed pumping station (paragraph 4.39).
If you own one of these, permitted development is narrower. Side extensions, rear extensions of more than one storey, roof extensions and cladding are not permitted development in a conservation area, and an application must show how the scheme preserves the area's character.
What does the 2025 appraisal say about lofts?
Bromley adopted a new appraisal and management plan for the town centre conservation area on 25 June 2025, replacing the 2011 version. Its advice on roofs is short and precise. Dormers suit some building styles and not others, and are often wrong on prominent front or side roof slopes. Where they are appropriate, they should follow traditional proportions and sit below the ridge. Roof lights should lie flush, with rear slopes normally preferred to the front (paragraphs 5.27 to 5.29). The appraisal also discourages mass-produced uPVC replacements for original windows and doors (paragraph 5.26).
For a Queen's Road or Valley Road owner, that means a modest rear dormer, drawn with its materials and window pattern, rather than a full-width box.
Which Local Plan policies decide an extension?
Outside the conservation areas, the Bromley Local Plan, adopted in January 2019, is the test (Bromley Local Plan, chapter 2). Three policies decide most householder schemes in the town:
- Policy 6, residential extensions. Scale, form and materials should respect the house; gaps between buildings should be kept where they add to the area's character; dormers should suit the roofscape and stay off prominent roof slopes, unless dormers are already a feature of the street.
- Policy 8, side space. For anything of two or more storeys, a minimum 1 metre gap to the side boundary for the full height and length of the building, or more where the area already has wider gaps.
- Policy 7, accommodation for family members. An annexe for a relative must be inseparable from the house and reached through it.
Policy 6's dormer test is the one that differs from the national rights. A rear dormer within the permitted development volume needs no application at all on a house outside a conservation area. Once you are applying, though, a dormer on a side slope facing the street will be judged against Policy 6.
I own a flat in Bromley. What changes?
A lot. Householder permitted development rights apply to houses only. The national guidance says a building containing flats, or a single flat within a building, is not a "dwellinghouse" for these rights (MHCLG technical guidance). So a rear extension to a ground-floor flat, a loft dormer on a top-floor flat or new rear doors that a house could add without asking all need planning permission.
You will also usually need the freeholder's consent under your lease, which is a separate matter from planning. We draw the flat and enough of the building around it for the officer to judge the effect on the flats above and beside you.
Can I convert a Bromley house into flats?
Policy 9 allows a single house to become two or more self-contained flats, provided neighbours do not lose privacy, daylight or sunlight or suffer noise and disturbance, the new homes are good places to live, and the conversion does not harm housing choice in the area. Where a ground-floor flat is proposed, Bromley prefers a family-sized unit with direct access to a garden. Each flat must also meet the London Plan's minimum space standards (Policy 4).
Our Bromley flat conversion page sets out the drawings for that route; our house-to-two-flats drawings are from £945 drawings + £150 survey (£1,095 total).
What does Bromley ask for with an application?
Bromley's checklist makes a biodiversity net gain exemption statement mandatory on every application, and roof plans mandatory for any roof alteration, first-floor or two-storey extension and outbuilding (Bromley validation checklist). It also wants photographs taken within 30 days of submission showing every side of the property and the street both ways (validation guidance). We prepare all three with the drawings.
Written pre-application advice for a householder scheme costs £250 at Bromley's published rate (Bromley pre-application fees). In our view it adds little to a straightforward rear extension, but can be worth it for a conversion or a conservation area scheme.
For two-storey work and the side space rule in more detail, see our Beckenham two-storey extension post. Garage conversions and Bromley's parking condition are covered in our Orpington garage post. Our Bromley planning drawings page and Bromley borough page cover the rest of the borough.
Frequently asked questions
How long does Bromley take to decide? Bromley describes the statutory period as normally eight weeks from submission. Conservation area and conversion schemes can take longer if the officer asks for changes.
Do I need planning permission for a loft on a Bromley flat? Yes. Flats have no householder permitted development rights, so any roof extension needs an application, as well as the freeholder's consent.
Is Queen's Road in a conservation area? Yes. It is part of the Bromley Town Centre conservation area, described in the appraisal adopted on 25 June 2025.
Does the price change for a conversion? Yes. A house extension or loft is £645 drawings + £150 survey (£795 total); converting a house into two flats is from £945 drawings + £150 survey (£1,095 total), because the drawings cover both new homes.
If the application goes through the Planning Portal, the Portal adds its own service charge: nothing, £99 or £149 including VAT, depending on the application type and complexity, paid to the Portal at submission and not normally refunded with a council fee (Ashford Borough Council, Planning Portal service charges, 11 September 2026). It is not ours and not the council's. Other submission routes exist; where your council accepts one without a charge, we can use it.