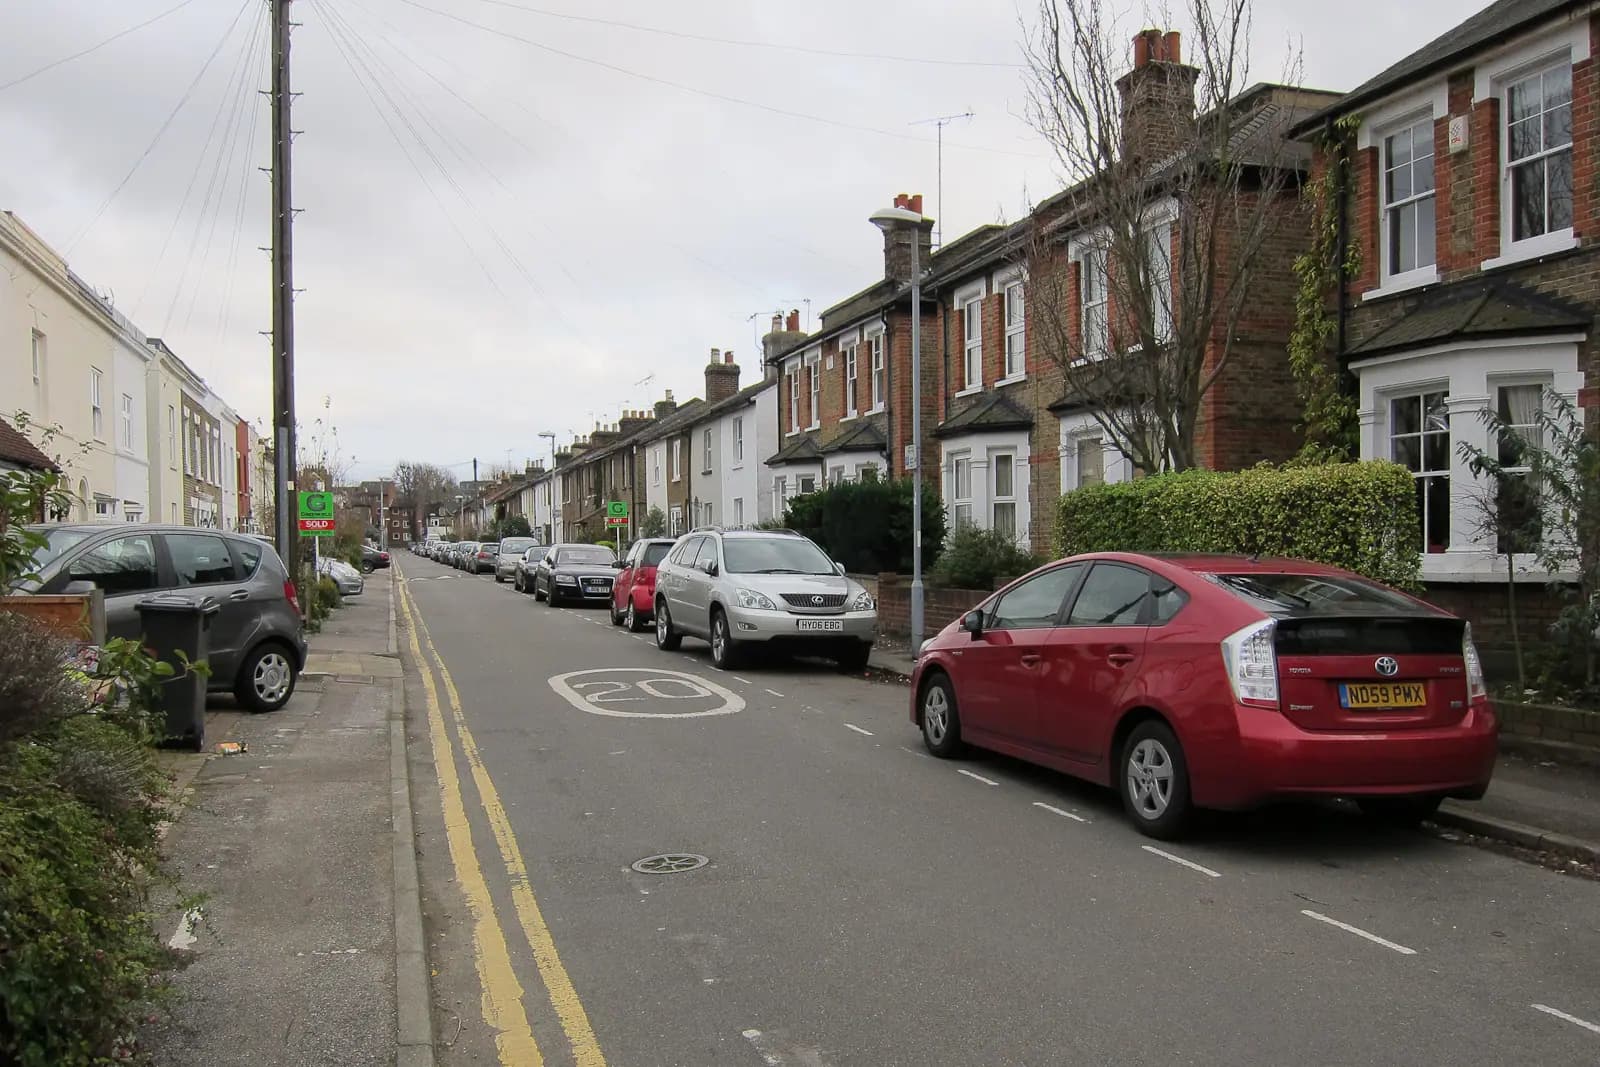
For most Tolworth houses, loft conversion plans cost from £945 drawings + £150 survey (£1,095 total) with our building regulations and structural package: the survey, the building regulations drawings and the structural calculations. Most Tolworth lofts do not need planning drawings at all, because the houses keep their permitted development rights.
On this page
If you want Kingston to confirm in writing that the loft is lawful, our certificate of lawfulness service costs from £545 drawings + £150 survey (£695 total), and Kingston charges £274 to decide it. Where planning permission is needed, our planning, building regulations and structural package is from £1,245 drawings + £150 survey (£1,395 total).
Does a Tolworth loft need planning permission?
Usually not. Kingston has 26 conservation areas, and none is in Tolworth (Kingston conservation areas). The council lists no area-wide Article 4 directions on householder work either. That is the opposite of Surbiton next door, where many lofts sit in a conservation area and always need an application; our Surbiton post explains why.
So a Tolworth house normally keeps its roof rights under Class B of the permitted development order (GPDO Class B). Our loft permitted development guide sets out the conditions. Three things still take a Tolworth loft into a planning application:
- A flat or maisonette. Class B rights belong to houses only.
- Too much volume. Previous roof work counts towards the limit.
- A planning condition on the house that removed permitted development rights, which is worth checking on newer estates.
How much roof volume does my Tolworth house get?
It depends on the street, because Tolworth was built in layers. Kingston's own character study describes them (Tolworth character study):
- Princes, Hamilton and Kingsmead Avenues, and Hook Rise: laid out predominantly in the 1930s, semi-detached houses on a curved street pattern. The study describes Kingsmead Avenue as "2-storey, hipped pairs" with significant gaps between them. A semi gets 50 cubic metres.
- Ladywood Road and nearby: regular short terraces on slightly smaller plots. A terraced house, including an end of terrace, gets 40 cubic metres.
- Egmont Road, Douglas Road and Ellerton Road: Victorian and Edwardian cottages, terraces and villas on a tighter grid. Terraces get 40, semi-detached and detached villas 50.
- Kent Way: a low-density 1970s estate with an open-plan layout.
On a 1930s hipped semi, squaring off the hip into a gable takes a large share of the 50 cubic metres before the rear dormer is added. On a Ladywood Road terrace there is no hip to square off, but 40 cubic metres is still a firm ceiling for a full-width dormer. Our survey measures the roof void, so we calculate the volume before the design is fixed and tell you straight if it does not fit.
What does Kingston allow when planning is needed?
Kingston's Residential Design SPD, adopted in July 2013 and still in force, sets the design tests (Kingston Residential Design SPD). Policy Guidance 39 asks for dormers that:
- are set down from the ridge by at least 500mm;
- are set in from the sides and the eaves by at least 500mm;
- do not sit on the front slope, in most cases;
- line up with the original windows below; and
- are not built as a mansard.
On roof shape, paragraph 4.29 says extending a hipped roof to a gable is "not usually appropriate", particularly on a semi-detached house, where it upsets the balance of the pair. That matters on the hipped pairs of Kingsmead Avenue. Under permitted development the same hip-to-gable change is allowed. Once you need planning, for a maisonette or a loft over the volume limit, it becomes hard to get.
The guide also covers two roof forms that come up on older and detached houses:
- Piggyback roofs. Raising the rear part of the ridge instead of adding a dormer. Policy Guidance 40 limits this to houses where the ridge runs front to back, set back at least 4 metres from the front, raising the eaves and ridge by no more than 1.3 metres, and with no dormer added as well. Kingston says it generally suits detached houses, so in Tolworth it is more likely to suit a detached villa than a 1930s pair.
- Cat-slide roofs. Where a house has a roof sweeping down to the ground floor at the side, Policy Guidance 37 expects any side extension to use dormers within that slope and set any first floor back at least 1 metre.

What do the building regulations drawings include?
The same set whichever route you take, because building control approves the construction, not the planning route:
- Structure: beams for the new floor and the dormer, the new joists and any gable wall. Our calculations size each one.
- Fire safety: a loft room on a two-storey house makes a three-storey house, so the stair becomes a protected escape route to the front door.
- Stair and headroom: the new flight must fit over the existing one with enough headroom.
- Insulation: to current standards for the roof, dormer walls and floor.
See building regulations drawings in Kingston for the borough's building control options.
What does it cost if I do need a planning application?
Our planning, building regulations and structural package is from £1,245 drawings + £150 survey (£1,395 total), and Kingston's householder fee is £548. Outside conservation areas, which covers all of Tolworth, Kingston offers a fast-track decision within 30 working days of validation for £309.60 (Kingston fast track).
Kingston is strict on paperwork. It warns that validation alone can take up to 6 weeks, wants drawings no larger than A3 and not combined into one PDF, and charges £35 if an invalid application is not put right within 10 working days. Kingston decided 593 of 638 householder applications (prior approvals excluded) within 8 weeks in the year to June 2026 (MHCLG PS2).
An illustrative example, not a real job: a 1930s hipped semi on a Tolworth avenue wants a hip-to-gable loft with a rear dormer and an en-suite. The volume check comes to 47 cubic metres, so it proceeds as permitted development with our regs and structural package. A maisonette elsewhere in Tolworth asking for the same dormer would need a planning application and would be judged on Kingston's 500mm set-ins.
Our Kingston page covers the rest of the borough, and our New Malden post covers extensions on the semis to the north.
Frequently asked questions
Is Tolworth in a conservation area? No. None of Kingston's 26 conservation areas is in Tolworth, so most houses keep their permitted development rights for a loft.
Can I do a hip-to-gable loft in Tolworth without planning? Usually yes, if the house is a house rather than a flat, and the total added volume stays within 50 cubic metres for a semi or detached house, or 40 for a terrace. If you need planning, Kingston's guide says hip-to-gable roofs are not usually appropriate on semis.
What is a piggyback loft? A roof extension that raises the rear part of the ridge instead of adding a dormer. Kingston limits it to a 1.3 metre rise, set back 4 metres from the front, and says it generally suits detached houses.
Do I need a certificate of lawfulness? It is not required, but it is written proof from Kingston that the loft was lawful when built. It costs from £545 drawings + £150 survey (£695 total) with us plus Kingston's £274 fee.
If the application goes through the Planning Portal, the Portal adds its own service charge: nothing, £99 or £149 including VAT, depending on the application type and complexity, paid to the Portal at submission and not normally refunded with a council fee (Ashford Borough Council, Planning Portal service charges, 11 September 2026). It is not ours and not the council's. Other submission routes exist; where your council accepts one without a charge, we can use it.