House extension plans for a West Wickham home cost £645 drawings + £150 survey (£795 total) with our complete planning drawing service. That is the measured survey, existing and proposed drawings, the application pack and submission to Bromley. Bromley's householder fee of £548 goes to the council and is shown separately on our quote.
On this page
- What kind of houses does West Wickham have?
- Is West Wickham in a conservation area?
- How does Bromley judge a two-storey extension here?
- What if my house is in the Green Belt?
- Can I build an annexe for a relative?
- What does Bromley ask you to send?
- What does the whole project cost?
- Frequently asked questions
West Wickham is easier to extend than much of Bromley, with one exception. Most houses here sit outside the borough's conservation areas and special character areas, so national permitted development rights still apply. The exception is the Green Belt on the edge of the town, where Bromley caps extensions at 10 per cent of the original floor area.
What kind of houses does West Wickham have?
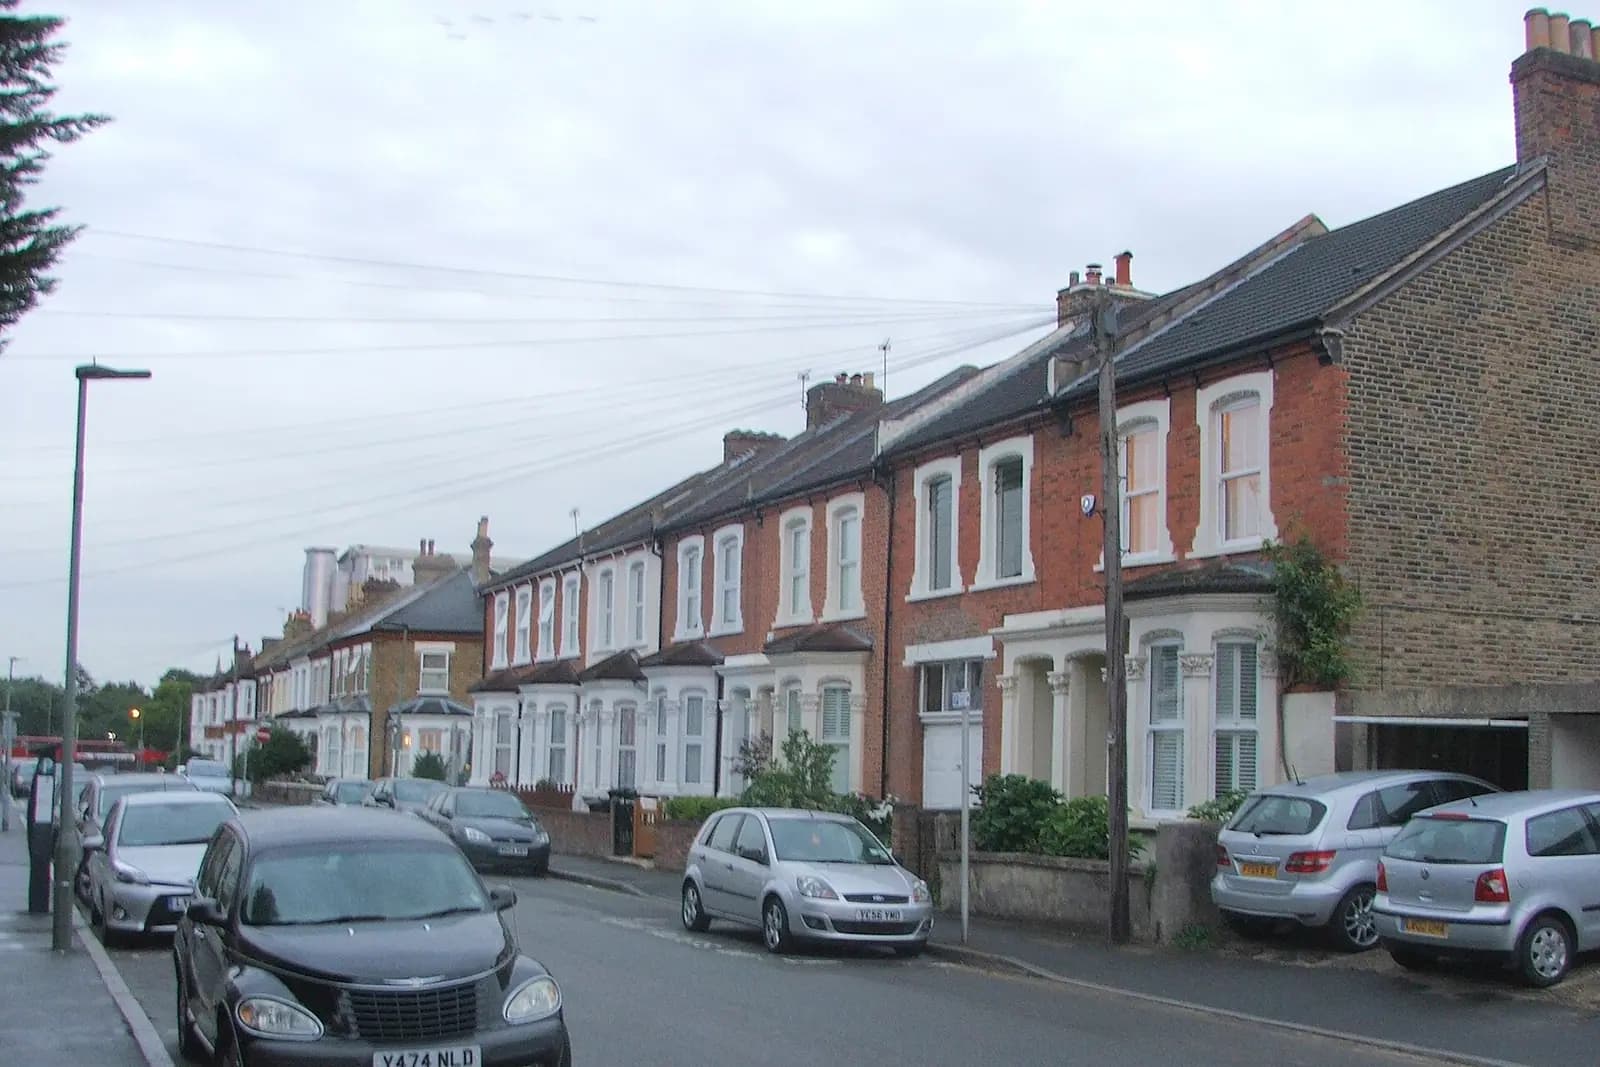
Mostly interwar semis and detached houses. The West Wickham Residents' Association history records about 1,000 houses built by the end of 1929 and a further 2,000 by 1934, when one firm was putting up 20 houses a week. The Lennard family sold farmland from the Wickham Court estate after 1928, and the builders Morrells bought Coney Hall Farm and laid out the Coney Hall estate (residents' history).
The same history notes that Kent County Council bought Wickham Court Farm and the neighbouring Rouse Farm to create a Green Belt. That decision still shapes what some West Wickham owners can build.
Is West Wickham in a conservation area?
Not according to the Local Plan. Bromley's 2019 Local Plan lists 44 conservation areas, from Beckenham to Downe, and none is in West Wickham (Local Plan appendices). The Areas of Special Residential Character it names, such as Park Langley and Petts Wood, are mostly elsewhere, and so are the Article 4 directions that remove roof and upward-extension rights there.
Bromley now has more conservation areas than the 2019 list, and special character boundaries do not follow town names, so we check the council's current map for your address before we quote. For most West Wickham houses, the result is that ordinary permitted development rights apply. That matters for the price of the whole job:
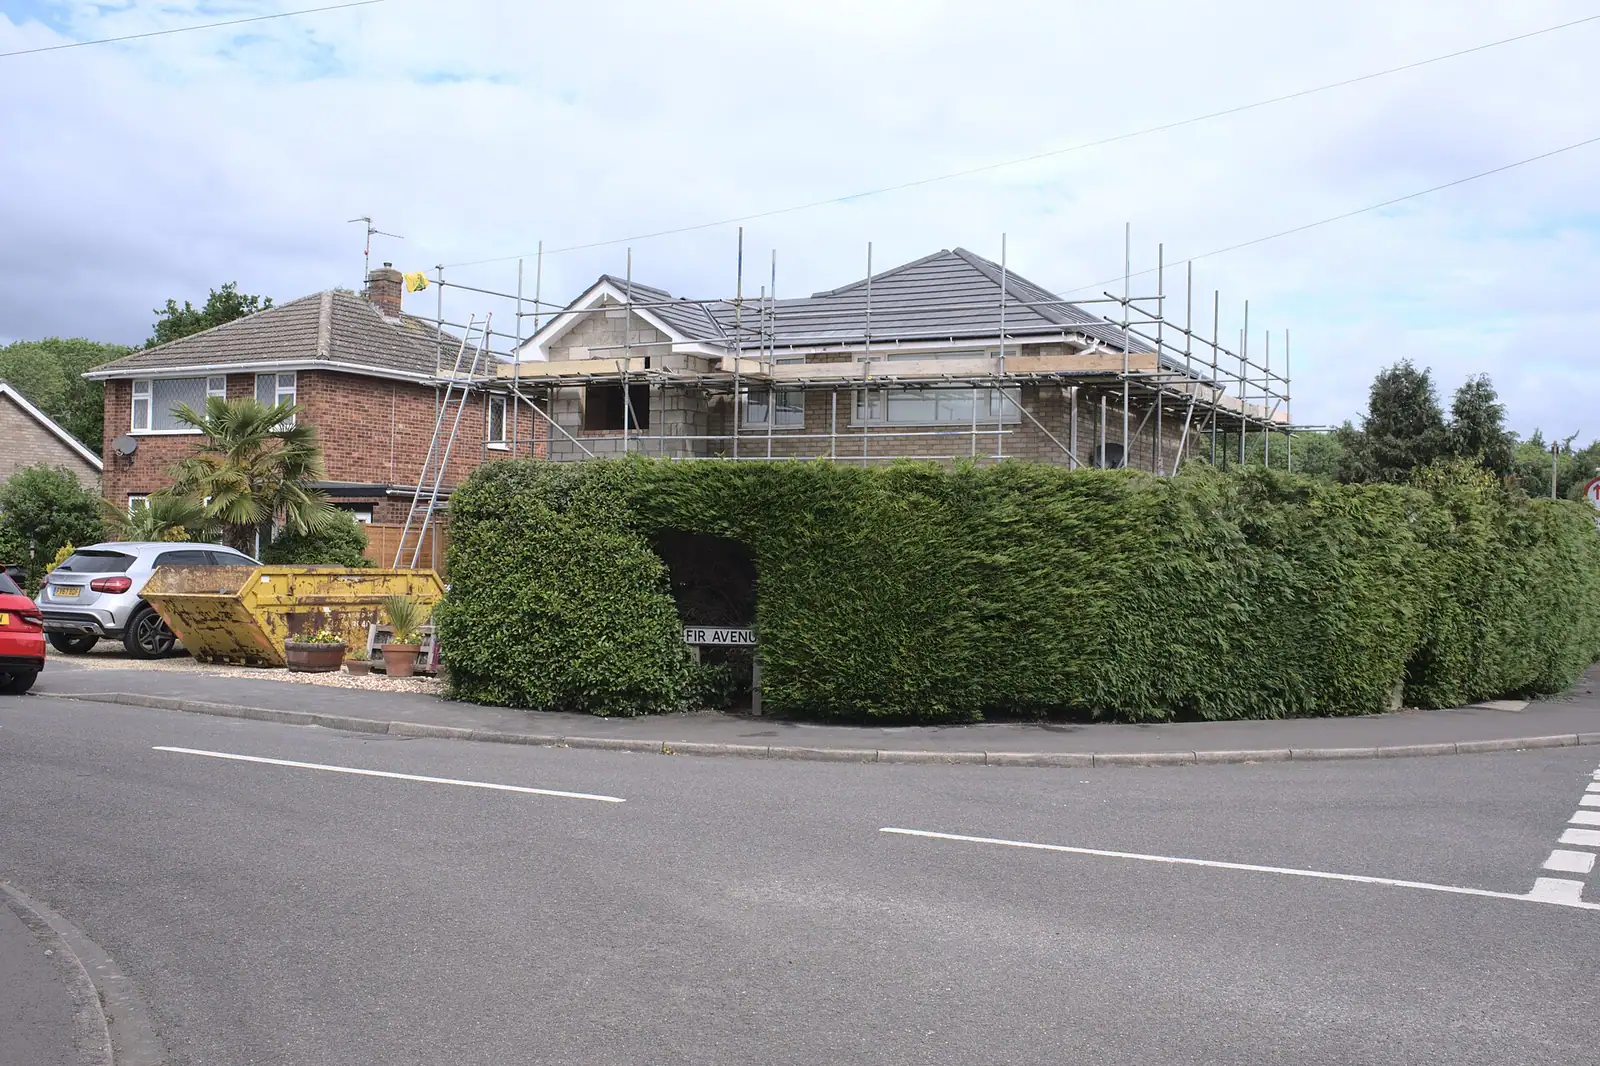
- A single-storey rear extension up to 3 metres on a semi, or 4 metres on a detached house, can be built as permitted development with no application.
- Up to 6 or 8 metres is possible through the larger home extension prior approval, a lighter route than full planning.
- Two-storey and side-and-rear wraparound extensions need a full planning application.
How does Bromley judge a two-storey extension here?
Under Local Plan Policies 6 and 8 (Bromley Local Plan, chapter 2). Policy 6 asks for an extension whose scale, form and materials respect the house, and for the gaps between buildings to be kept where they matter to the street. Policy 8 is the number: a building of two or more storeys should keep at least 1 metre to the side boundary for its full height and length. Where the street already has wider gaps, Bromley expects more.
On a West Wickham semi with a side drive, that 1 metre decides how wide the upstairs room can be. Our Beckenham post works through the side space rule in more detail.
What if my house is in the Green Belt?
Then Policy 51 sets the limit, and it is tight (Bromley Local Plan, chapter 5). An extension to a house in the Green Belt is allowed only if:
- Floor area rises by no more than 10 per cent over the original house, measured externally;
- Size, siting and design do not harm the open or rural character of the area; and
- The form and bulk of the original house are not significantly changed.
The trap is the word "original". Paragraph 5.2.14 defines it as the building as it existed on 1 July 1948. For a 1930s West Wickham house, any extension added since 1948, by you or an earlier owner, already counts against the 10 per cent. A house that gained a large rear room in the 1970s may have little or nothing left.
Most West Wickham homes are on the built-up side of the boundary, but some plots on the edge of the open land are inside it. We check your address on Bromley's Policies Map. Where it applies, our drawings include a floor area schedule comparing the 1948 house with the proposal. Permitted development rights still apply in the Green Belt, so a modest rear extension may not need an application at all.
Can I build an annexe for a relative?
Yes, as an extension of the house. Bromley's Policy 7 expects an extension for family members to meet three tests: it cannot be severed from the main house, it is in keeping with the house's design and scale, and it is reached through the original house. A separate front door, its own kitchen and a garden fence around it start to look like a second home, which needs a different application. Larger detached West Wickham houses often have room for a ground-floor bedroom and shower room drawn this way.
What does Bromley ask you to send?
Bromley's validation list asks for a biodiversity net gain exemption statement with every application, photographs taken within 30 days of submission, and a roof plan for any first-floor extension. We prepare all three. Householder pre-application advice from Bromley is written only, at £250.
Bromley decided 1,063 of 1,179 householder applications (prior approvals excluded) within 8 weeks in the year to June 2026 (MHCLG PS2).
What does the whole project cost?
- Planning drawings and submission: £645 drawings + £150 survey (£795 total).
- Prior approval instead, for a deep single-storey rear extension: our prior approval service costs from £375 drawings + £150 survey (£525 total), and the council fee is £249.
- After permission: our planning, building regs and structural package is from £1,245 drawings + £150 survey (£1,395 total) for all three together.
- Party wall notices: usually needed when a semi's extension touches the shared wall.
An illustrative example, not a real job: the owners of a 1930s detached house near the edge of West Wickham want a two-storey side extension with a ground-floor room for a parent. The address check shows the plot is outside the Green Belt, so Policy 51 does not apply. The design keeps 1 metre to the side boundary upstairs and is reached from the hall, which meets Policy 7.
For more on the borough, see house extensions in Bromley, our Bromley page and our post on planning drawings in Bromley town, where conservation areas change the answer.
Frequently asked questions
Does West Wickham have any conservation areas? None of the 44 conservation areas listed in Bromley's 2019 Local Plan is in West Wickham. Bromley has added areas since, so we check the current map for your address before quoting.
How is the 10 per cent Green Belt limit measured? By external floor area, against the house as it stood on 1 July 1948. Extensions added since then count towards the 10 per cent, whoever built them.
Can I extend without planning permission in West Wickham? Often, for a single-storey rear extension within the permitted development limits. Two-storey extensions and wraparounds need a full application under Bromley's Policies 6 and 8.
Can a granny annexe have its own front door? Policy 7 expects access through the original house. An annexe that could be cut off as a separate home is assessed differently and is much harder to get approved.
If the application goes through the Planning Portal, the Portal adds its own service charge: nothing, £99 or £149 including VAT, depending on the application type and complexity, paid to the Portal at submission and not normally refunded with a council fee (Ashford Borough Council, Planning Portal service charges, 11 September 2026). It is not ours and not the council's. Other submission routes exist; where your council accepts one without a charge, we can use it.