House extension plans for a Lee house cost £795 with us, fixed. That one fee covers the laser measured survey, the existing and proposed drawings, the application forms and submission to Lewisham. The council's householder fee of £548 is paid to Lewisham separately, so you see both figures on the quote.
On this page
- Is my Lee house in the Lee Manor conservation area?
- What does the 2008 Article 4 direction change?
- Can I extend without planning permission in Lee Manor?
- What will Lewisham accept at the back of a Lee Manor house?
- What does the £795 include?
- How long will Lewisham take to decide?
- Frequently asked questions
What the fee buys does not change across Lee. What you are allowed to build does, and it turns on one question: is the house inside the Lee Manor conservation area?
Is my Lee house in the Lee Manor conservation area?
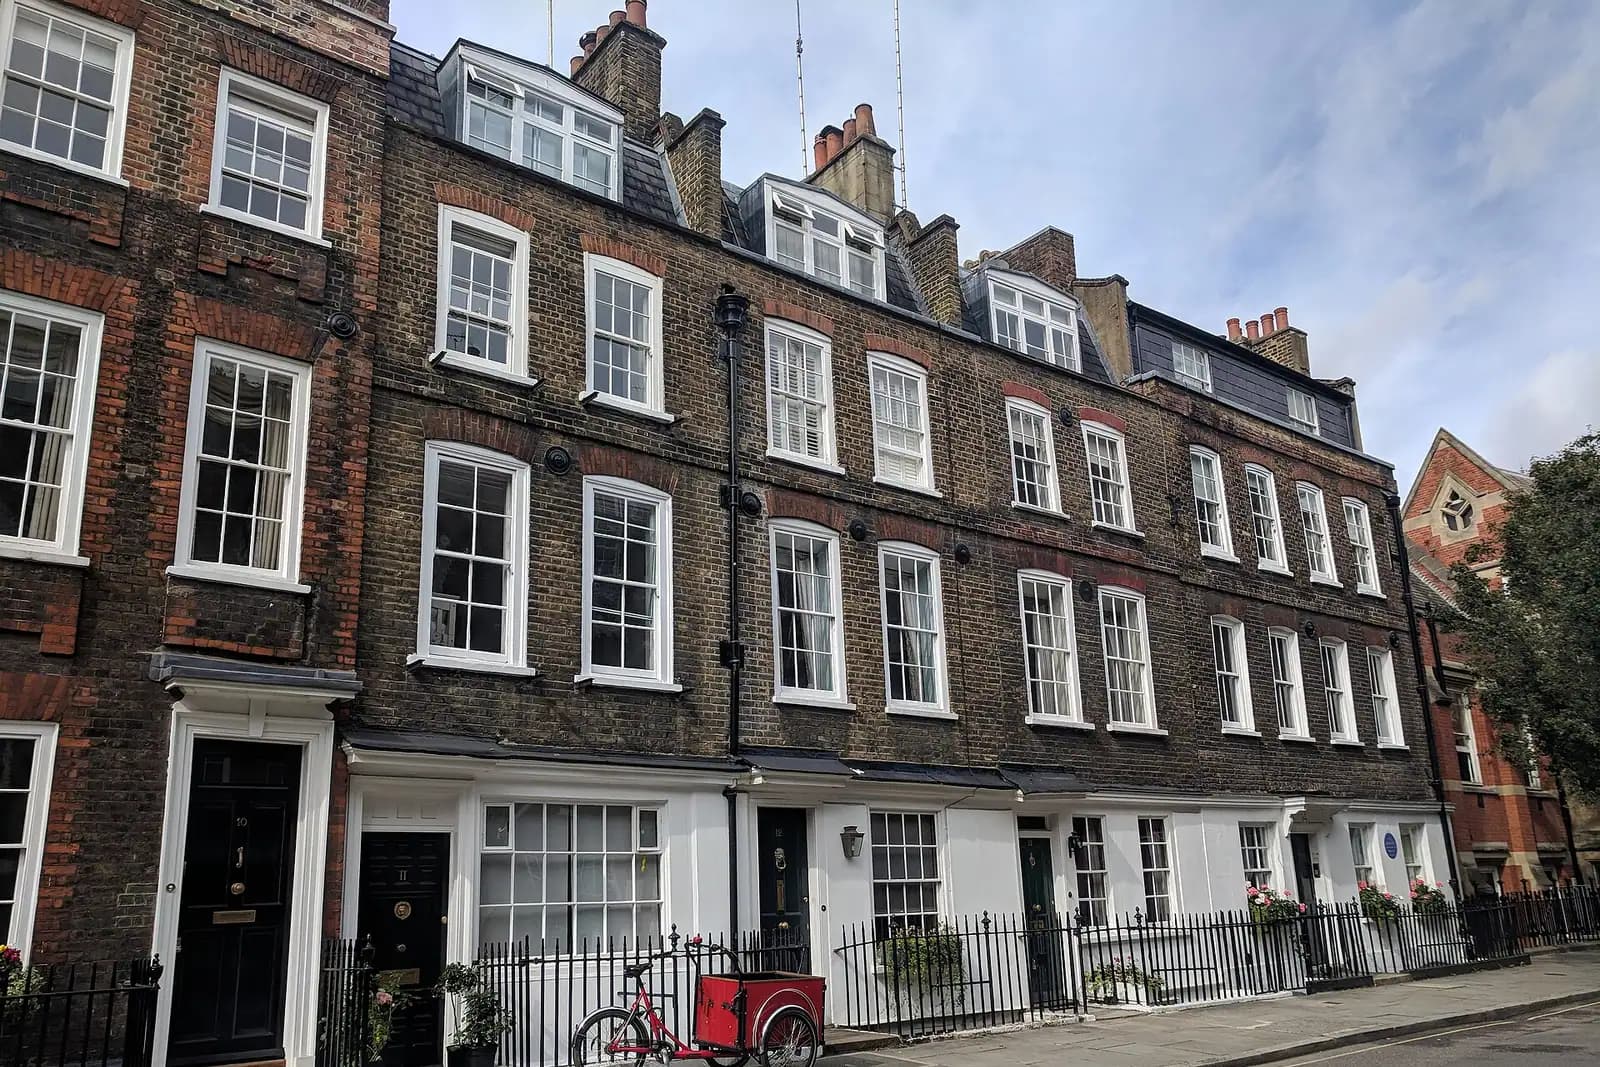
Quite possibly, if it is in the Victorian and Edwardian streets around Manor House Gardens. Lewisham designated Lee Manor in 1975. The houses were built from the 1860s on land owned by the Baring family, who lived in the Manor House, now Lee's public library (Lewisham, Lee Manor conservation area).
The council's character appraisal names the streets that make it up: Brightfield Road and Lampmead Road in the north east, Handen Road, Effingham Road, Micheldever Road, Southbrook Road, Manor Lane, Taunton Road and Old Road, and parts of Burnt Ash Road. The road names Micheldever, Wantage and Taunton come from the Baring and Northbrook families. A 2008 boundary review added Lampmead Road, Brightfield Road, Hedgley Street, the west of Manor Lane and 113 to 133 Burnt Ash Road, and took out later buildings around Upwood Road and Burnt Ash Road (Lee Manor appraisal). We check your address against the council's map before any drawing starts, because the boundary runs between neighbouring streets.
Outside Lee Manor, Lee is a mix: Lewisham's design guidance notes stucco Italianate villas off Lee High Road, and there are interwar and post-war streets towards Lee Green. Those houses keep their normal permitted development rights.
What does the 2008 Article 4 direction change?
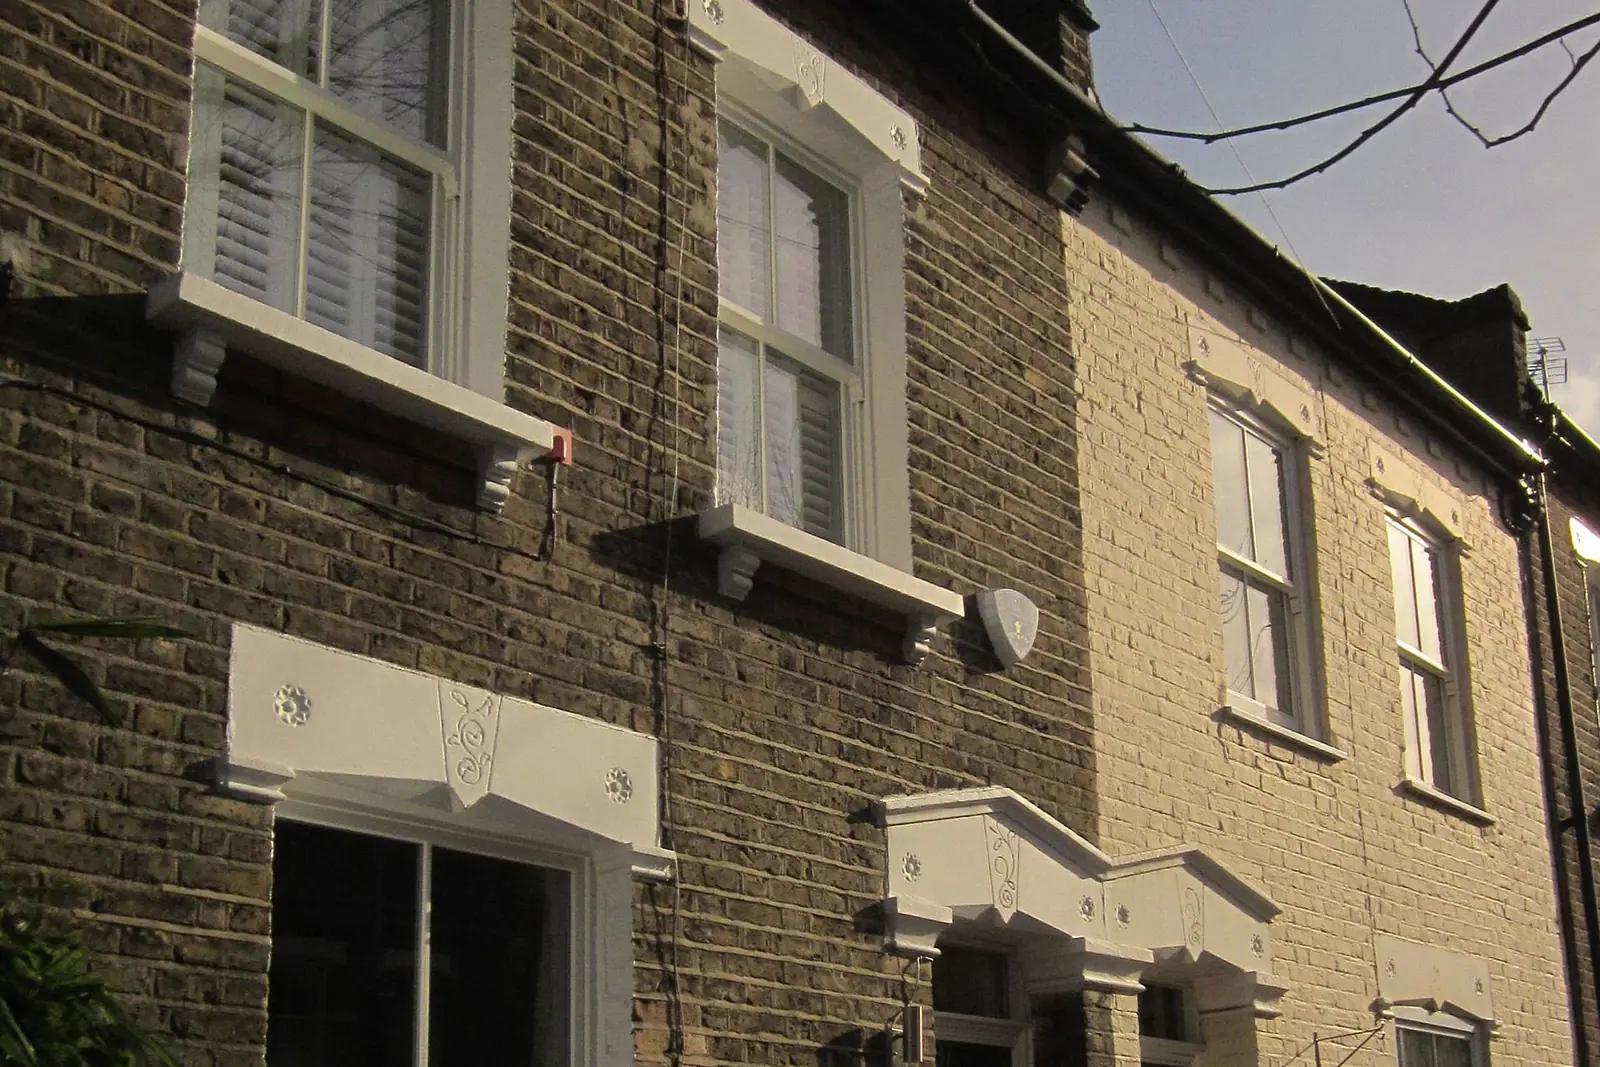
The front of the house. Alongside the appraisal, Lewisham made an Article 4(2) direction to control external alterations of houses in Lee Manor, and it came into effect on 23 April 2008 (Lee Manor appraisal). The council's Article 4 page explains that under its directions, external changes to elevations visible from public viewpoints need planning permission: windows, doors, roofs, porches, front boundaries, hard surfacing and even exterior painting (Lewisham Article 4 directions).
The appraisal explains why. Its 2007 condition survey found uPVC replacing timber sashes, recessed porches being enclosed, rooflights in front slopes, slate replaced with concrete tiles, and front walls lost to parking. For a rear extension, the direction matters less than the conservation area itself, but if your project also replaces front windows or adds a front rooflight, that part needs permission too.
Can I extend without planning permission in Lee Manor?
Sometimes, at the back only. A conservation area is "article 2(3) land" in the permitted development rules, which removes three things Lee owners often want (GPDO, Class A):
- No side extensions. Infilling the side return beside the outrigger counts as a side extension, so it always needs an application.
- No wrap-around extensions, because they include a side element.
- No larger home extension prior approval. The route that allows a 6 metre single-storey extension on a terrace or semi elsewhere does not apply in a conservation area.
A plain single-storey rear extension within the standard limits, 3 metres on a terraced or semi-detached house, can still be permitted development inside Lee Manor. We would draw that for a lawful development certificate so you have the council's confirmation in writing.
What will Lewisham accept at the back of a Lee Manor house?
Lewisham's Alterations and Extensions SPD sets the tests (SPD, section 4). The general ones are about 3 metres of depth on a terrace or semi, never more than half the original garden, and a roof kept below the first-floor sills. Our Forest Hill extension post walks through those numbers. In Lee Manor, the conservation area guidance on top matters more:
- A single-storey rear extension must stay clearly secondary to the house and respect its original features.
- On a semi-detached house it should not project beyond the main side walls.
- Two-storey rear additions are generally not acceptable in conservation areas, with occasional exceptions for flat-backed mid-19th-century houses.
- Infills beside an outrigger work better with a lightweight, modern look that lets the original back addition stay visible.
The appraisal adds a point that drawings should answer directly. It says the large back gardens across the Baring estate are not obvious from the street but give the area its feeling of space and hold many large trees. A deep extension that eats into one of those gardens, or sits under a protected tree, is where Lee schemes meet resistance. We measure the garden and plot the trees on the survey so the depth is justified from the start.
What does the £795 include?
The whole planning stage, at one fixed price set out on our pricing page:
- A laser measured survey of the house, the garden and the neighbouring windows.
- Existing plans, elevations and a section of the house as it stands.
- Proposed drawings, revised with you until they are right.
- Forms, location and block plans, and a short heritage note for a Lee Manor house.
- Submission to Lewisham and replies to the case officer.
Lewisham's own checklist wants a block plan at 1:500 and a scale bar showing 1 metre and 10 metres on every drawing (Lewisham householder checklist). If you want the building regulations drawings and structural calculations as well, our planning and building regulations package is from £1,395 for one extension.
How long will Lewisham take to decide?
Usually within the eight-week target. Lewisham decided 393 of 413 householder applications within 8 weeks between July 2025 and June 2026, prior approvals excluded (MHCLG live table PS2). Conservation area cases go to the council's conservation officer, so a clear heritage note and drawings that show the extension against the original rear elevation help avoid a request for changes.
For the wider borough, see our Lewisham house extensions page and the Lewisham borough page. If you are on the Lee Terrace side towards the Heath, our Blackheath post covers the streets where two councils meet.
Frequently asked questions
How do I know if my Lee house is in a conservation area? Check Lewisham's map for Lee Manor, or send us the address. The streets around Manor House Gardens, including Handen Road, Micheldever Road and Manor Lane, are inside; much of the rest of Lee is not.
Can I build a side return extension in Lee Manor? Only with planning permission, because a side infill is not permitted development in a conservation area. Lewisham's SPD favours a lightweight design that keeps the original outrigger visible.
Can I use the 6 metre prior approval route in Lee? Outside Lee Manor, on a terraced or semi-detached house, yes. Inside the conservation area, no: that route does not apply on conservation area land.
Is a two-storey rear extension possible in Lee Manor? Rarely. Lewisham's SPD says two-storey rear additions are generally not acceptable in conservation areas. We would test a single-storey scheme first.
If the application goes through the Planning Portal, the Portal adds its own service charge: nothing, £99 or £149 including VAT, depending on the application type and complexity, paid to the Portal at submission and not normally refunded with a council fee (Ashford Borough Council, Planning Portal service charges, 11 September 2026). It is not ours and not the council's. Other submission routes exist; where your council accepts one without a charge, we can use it.