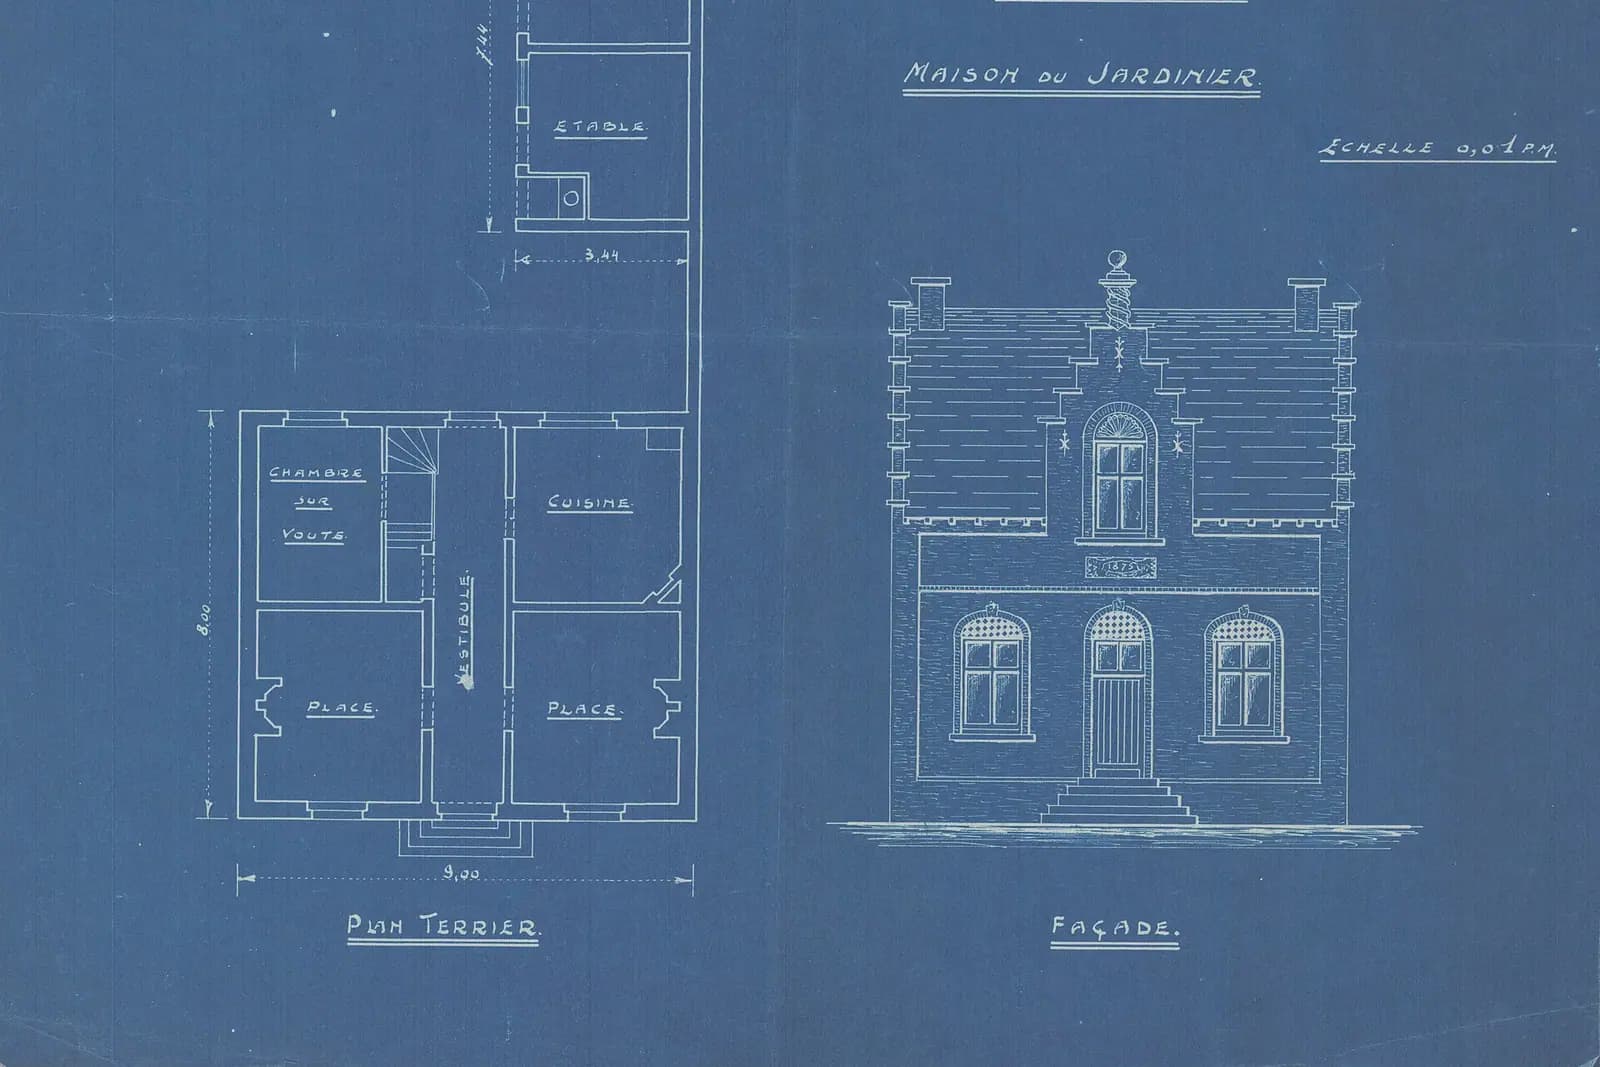
Extension plans for an Ickenham house cost £795 with us, fixed, with the laser measured survey included. That takes one extension from survey to a submitted application, with replies to the case officer. Hillingdon's householder fee of £548 is paid to the council separately.
On this page
- Is my Ickenham house in the conservation area?
- What changes for an extension in the conservation area?
- What if my house is in the Green Belt?
- Do I need permission to cut back a tree for my extension?
- What does Hillingdon ask for with the application?
- What will the whole job cost?
- Frequently asked questions
Hillingdon judges every extension in the borough against the same policy, DMHD 1, and our Ruislip post sets out its standard rear depths. What makes Ickenham different is two designations: the old village at its centre is a conservation area, and some of the land around the suburb is Green Belt, which Hillingdon's policies map shows plot by plot. Either one changes what the drawings can show.
Is my Ickenham house in the conservation area?
Check the map before anything else. The Ickenham Village conservation area was designated on 29 January 1970 and extended in 1983, on 26 July 1990 and on 29 October 2008 (Hillingdon Council). The 2008 extension added Austin's Lane, which the council called an area of special historic interest, together with a buffer to the north running from the junction by the Old Fox pub (The London Gazette).
Hillingdon publishes the boundary as a single map rather than a full appraisal, so the line on that map is what counts. It is one of 31 conservation areas in the borough, and it has its own conservation area advisory panel.
What changes for an extension in the conservation area?
Hillingdon's policy DMHD 1 has several rules that apply only in conservation areas (Hillingdon Local Plan Part 2):
- No full-width rear extensions, normally. The plan's guidance says full-width extensions are not normally acceptable in conservation areas, so a rear extension usually stops short of one side.
- A parapet on a flat roof. A flat-roofed single-storey extension is expected to be finished with a parapet rather than a bare fascia.
- No full-width two-storey rear extensions. These are not considered acceptable in designated areas or on listed or locally listed buildings.
- A set-back at the side. A single-storey side extension may be required to be set back from the front.
- Traditional dormers at the back. Roof extensions should be traditional dormers on the rear slope, kept well away from the ridge, eaves and valleys, with windows matching the first floor.
Every extension there must also respect the original house in layout, scale, roof form, window pattern and materials. Permitted development rights are narrower in a conservation area too, so work that would need no application elsewhere in Ickenham may need one here. Our Hillingdon house extensions page covers the borough-wide rules.
What if my house is in the Green Belt?
Then the test is openness, not depth. Policy DMEI 4 says an extension on a site in the Green Belt will be permitted only where it would not have a greater impact on the openness of the Green Belt than the existing development, having regard to:
- the height and bulk of the existing building;
- the proportion of the site already developed;
- the footprint, distribution and character of the existing buildings;
- how the extension relates to what stays;
- the visual amenity and character of the Green Belt around it.
Our Uxbridge post explains why a two-storey extension is hard to justify on that test. For an Ickenham house, the practical answer is to show the numbers. We draw the existing and proposed footprint and volume side by side, and the share of the plot covered, so the officer can weigh openness against figures rather than impressions. Outbuildings, earlier extensions and a garage the house has already gained all count as existing development, so the planning history of the house matters too. We read it before design starts.
Do I need permission to cut back a tree for my extension?
In the conservation area, you must at least tell the council. Under section 211 of the Town and Country Planning Act 1990, work to a tree in a conservation area may go ahead only with the council's consent or after six weeks from the notice served on it (legislation.gov.uk). A tree with a preservation order needs consent wherever it stands. Many Ickenham gardens have mature trees close to the back of the house, so our survey locates any tree near the work. Hillingdon's validation checklist asks for a tree survey if a tree in a conservation area, or one under a preservation order, is to be felled (Hillingdon validation checklist). That report is a specialist arboricultural job, which we can refer you to.
What does Hillingdon ask for with the application?
Every householder application needs existing and proposed block plans at 1:500, and in a conservation area a heritage statement is required too. The drawings need dimensions that let the officer check the DMHD 1 depths and heights. Outside the conservation area, a single-storey rear extension on a semi may also qualify for prior approval under the larger home extension route; our prior approval guide explains it. Hillingdon also has an Article 4 direction controlling large rear extensions, so we check which route applies to your house.
What will the whole job cost?
Our £795 covers the survey, existing and proposed drawings, the application and submission. Hillingdon's £548 fee goes to the council. In the conservation area the heritage statement Hillingdon requires costs from £565. After approval, building regulations drawings cost £545 drawings + £150 survey (£695 total), or the planning, building regs and structural package is from £1,395 for both stages. Each stage is on our pricing page.
Hillingdon decided 637 of 678 householder applications within eight weeks in the year to 30 June 2026, prior approvals excluded (MHCLG live table PS2). The Hillingdon borough page brings the council's rules together.
Frequently asked questions
Can I build a full-width rear extension in Ickenham? Outside the conservation area, often yes within Hillingdon's depth limits. Inside the Ickenham Village conservation area, full-width extensions are not normally acceptable, and full-width two-storey rear extensions are ruled out.
When was the Ickenham Village conservation area designated? On 29 January 1970. It was extended in 1983, 1990 and on 29 October 2008, when Austin's Lane was added.
Can I extend a house in the Green Belt in Ickenham? Yes, if the extension has no greater impact on the openness of the Green Belt than what is there now. Hillingdon's policy DMEI 4 weighs height, bulk, footprint and how much of the plot is built on.
Do I need to tell Hillingdon before cutting back a tree in the conservation area? Yes. You must give the council six weeks' notice, or get its consent first, under section 211 of the Town and Country Planning Act 1990.
If the application goes through the Planning Portal, the Portal adds its own service charge: nothing, £99 or £149 including VAT, depending on the application type and complexity, paid to the Portal at submission and not normally refunded with a council fee (Ashford Borough Council, Planning Portal service charges, 11 September 2026). It is not ours and not the council's. Other submission routes exist; where your council accepts one without a charge, we can use it.