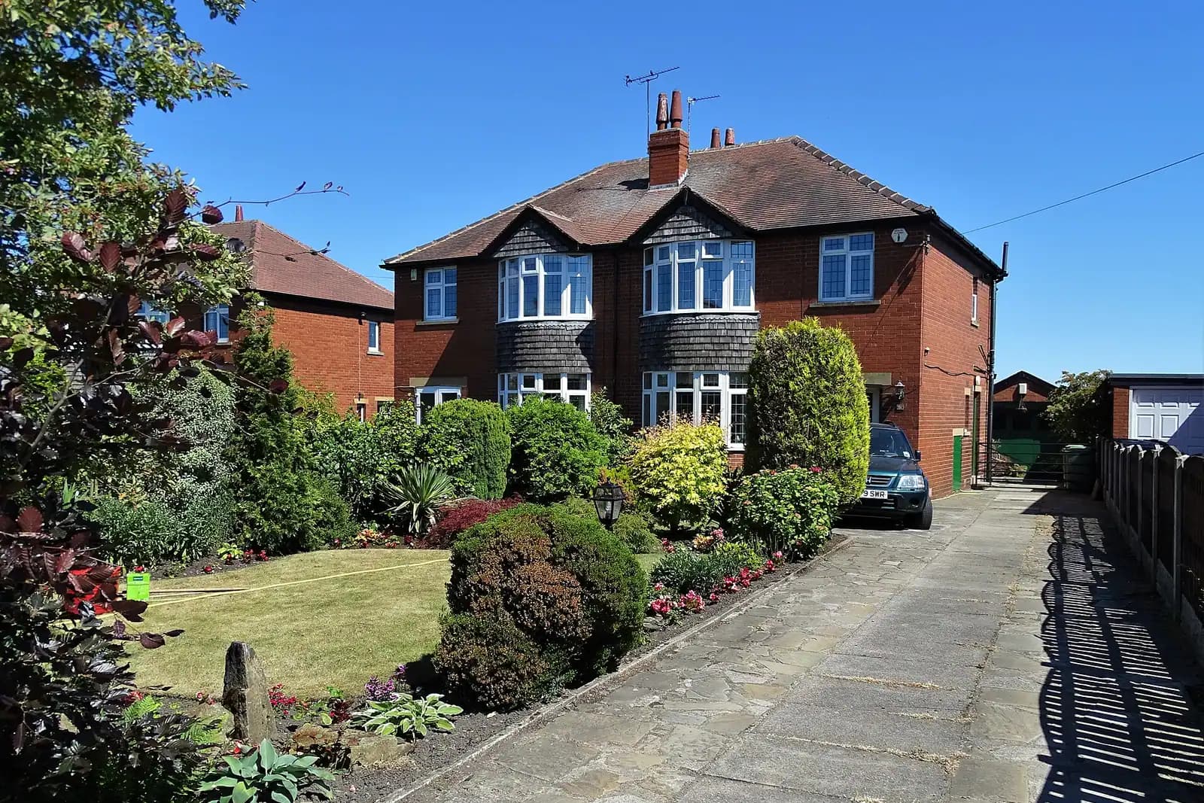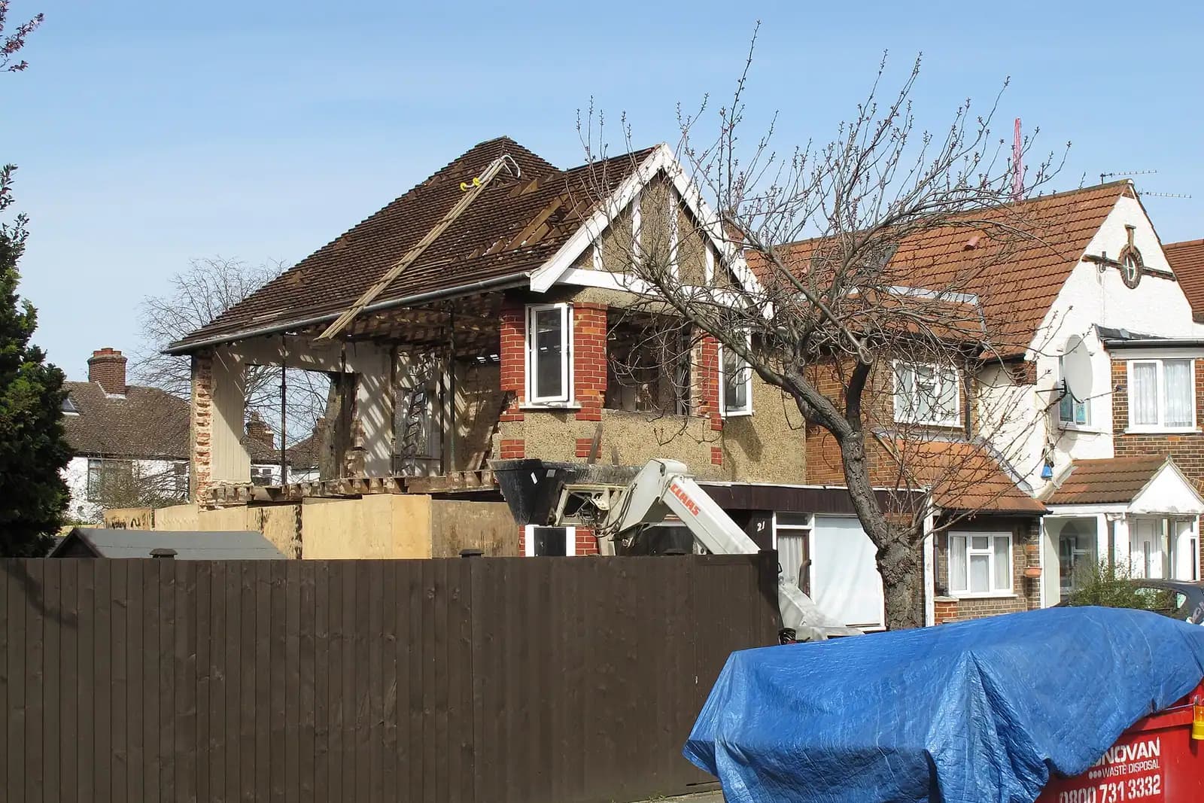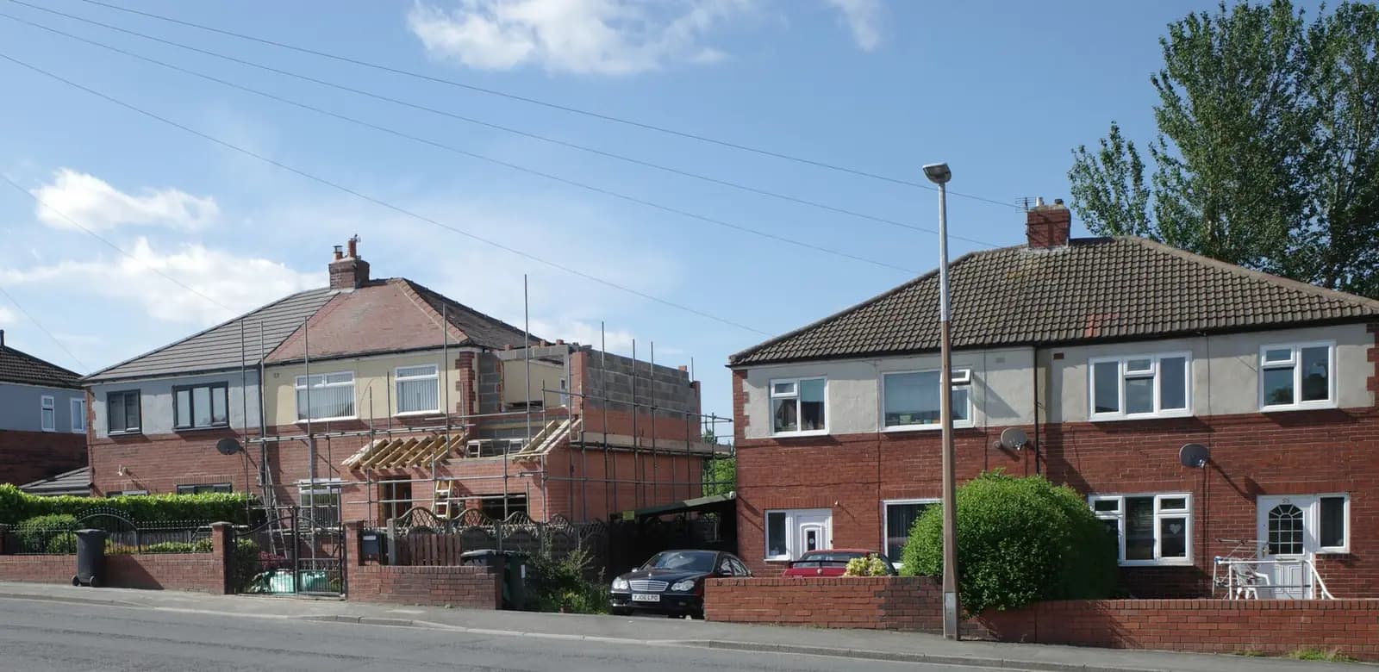
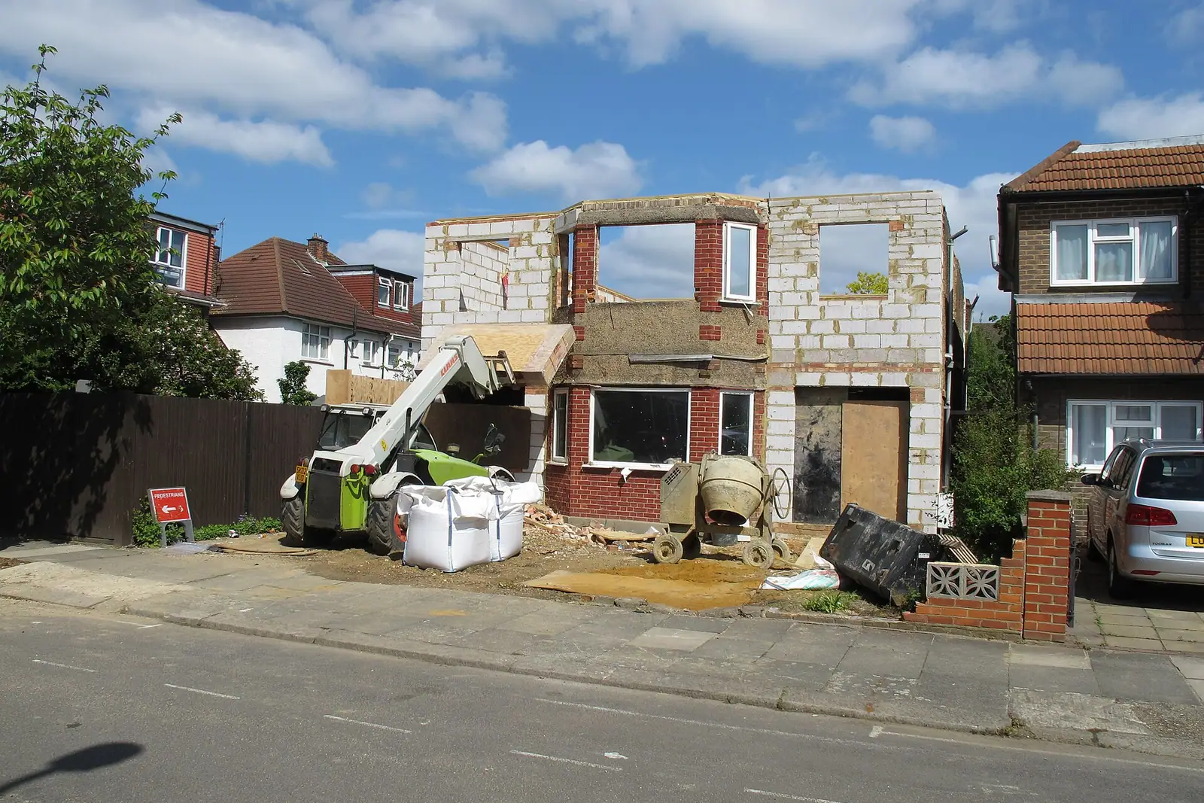
Since June 2026 every house extension application in Abbots Langley has been judged against a new document, the Abbots Langley Neighbourhood Plan, as well as Three Rivers' own design criteria. House extension plans in Abbots Langley cost £645 drawings + £250 survey (£895 total) with us, a fixed fee from the laser measured survey to submission and the case officer's queries, drawn to both. Three Rivers District Council's householder fee of £548 is paid to the council separately.
On this page
- What does the Abbots Langley Neighbourhood Plan change for an extension?
- How do the Three Rivers criteria treat a street where neighbours have extended?
- What roof will Three Rivers accept on an Abbots Langley extension?
- Is my Abbots Langley house in a conservation area?
- Is my Abbots Langley house in the Green Belt?
- What do house extension plans in Abbots Langley cost in total?
- Frequently asked questions
| Rule an Abbots Langley extension meets | Where it comes from | What it means on the drawings |
|---|---|---|
| Fit the street's character area | Neighbourhood Plan Policies AL3 and AL4, adopted June 2026 | A design statement naming the character area and its codes |
| Two-storey depth capped at 3.6m on the boundary beside a deeper single-storey neighbour | Three Rivers Development Management Policies (2013), Appendix 2 | Next door's extension surveyed and dimensioned |
| First floor at least 1.2m off the side boundary | Same appendix | Side gap dimensioned on the plan |
| No crown roof, no hip-to-gable on a semi | Same appendix | A pitched roof drawn, or a street scene if the ridge rises |
| Biodiversity checklist with every application | Three Rivers validation checklist, 1 August 2024 | Completed with the forms |
What does the Abbots Langley Neighbourhood Plan change for an extension?
The Abbots Langley Neighbourhood Plan is the parish's own planning policy document, and it adds a character test to every extension application in the parish. It runs from 2025 to 2041 and went to a referendum on 7 May 2026: on a 41.7% turnout, 5,155 people voted for it and 1,076 against (Three Rivers referendum result).
Three Rivers adopted the referendum version in June 2026, so it is now part of the development plan (Three Rivers development plan).
For an extension, two of its 20 policies matter. Policy AL3 covers the character of development and Policy AL4 its design, and both rest on a Design Guidance and Codes document prepared by AECOM, which divides the parish into five character areas with codes for each. The examiner noted that the design codes describe development as generally two storeys in each character area, and agreed with Three Rivers that Policy AL4 should allow some flexibility on height (Examiner's report).
In practice an officer will ask whether your extension fits your street's character area as well as the district-wide criteria. We identify the area for your address from the plan's map, and the design statement in the application pack shows how the extension responds to its codes.
How do the Three Rivers criteria treat a street where neighbours have extended?
Three Rivers limits how far a new extension can step past one next door has already built. The village grew south and west of its medieval centre with Victorian and 20th-century suburban streets, and in the 1990s the Leavesden Hospital site was redeveloped for housing, as the 2014 conservation area appraisal records. On those streets the council judges an extension against Appendix 2 of its Development Management Policies, the design criteria. Two of its tests apply where next door has already built:
- The 3.6 metre cap on the boundary. If the neighbour's ground-floor extension along the shared boundary is deeper than 3.6 metres, a new two-storey extension is limited to 3.6 metres on that boundary. A deep single-storey neighbour does not license a deep two-storey extension beside it.
- No leapfrogging. On staggered layouts a greater depth may be possible, but the criteria say indefinite leapfrogging by successive extensions will not be permitted. Each house cannot keep going a little further than the last.
The same appendix asks for a first floor to be set 1.2 metres off a side boundary, keeps a single-storey rear extension generally to 3.6 metres deep (4 metres on a detached house), and judges a two-storey rear extension against a 45-degree splay from next door's rear wall.
Consider an invented semi (not a real job) whose neighbour has a 4.5 metre single-storey kitchen extension on the shared boundary. Because the neighbour's extension is deeper than 3.6 metres, a new two-storey extension is held to 3.6 metres on that boundary, and the criteria still weigh the 45-degree splay line drawn from the joint boundary level with next door's rear wall, along with the windows and land levels on both sides. We measure next door's rear wall and any extension on the survey, so the depth is set by those lines rather than discovered by the officer.
What roof will Three Rivers accept on an Abbots Langley extension?
Three Rivers' design criteria favour a traditional pitched roof and set out three roof rules for an extension that also adds a bedroom:
- Crown roofs are generally discouraged, because they exaggerate depth and add bulk and massing.
- Raising the ridge is assessed case by case, but where a street's roofs are uniform the council says it is unlikely to support it. If you do propose it, the council encourages a street scene drawing, which we provide.
- Hip-to-gable extensions on semis are discouraged because they unbalance the pair.
Is my Abbots Langley house in a conservation area?
An Abbots Langley house is in the conservation area only if it is in the old centre. The Abbots Langley Conservation Area is the roughly 13 hectare area round the medieval core, designated in October 1969 as one of the earliest in Hertfordshire. Its 2014 appraisal says it runs along the High Street from Tibbs Hill Road and Bedmond Road in the north to Kitters Green in the south, centred on the Grade I listed Church of St Lawrence (conservation area appraisal). The parish's second conservation area is Hunton Bridge, according to the neighbourhood plan's examiner.
Inside a conservation area, side extensions, extensions of more than one storey to the rear and cladding are not permitted development, so they need planning permission, and the officer looks closely at brick, roof form and windows. A road name alone does not tell you which side of the boundary a house sits on, so we confirm it on the council's map before quoting.
Is my Abbots Langley house in the Green Belt?
The parish falls within the Green Belt apart from the Key Centres of Abbots Langley and Leavesden and Garston, and Bedmond is washed over by it, according to the examiner's report. In the Green Belt, Three Rivers does not permit extensions that are disproportionate in size, individually or cumulatively, to the original building (Development Management Policies, policy DM2), so the planning history sets the starting point. Our post on extending a house in the Green Belt in Three Rivers sets out how that is measured.
What do house extension plans in Abbots Langley cost in total?
House extension plans in Abbots Langley cost £645 drawings + £250 survey (£895 total) with us, and the council's fee and the building control charge are separate. In the year to 30 June 2026, Three Rivers decided 494 of its 503 householder applications (agreed extensions of time left out) within 8 weeks (MHCLG live table PS2). Every application, householder included, also needs the council's Local Biodiversity Checklist (Three Rivers validation checklist), which we complete with the forms. Our survey happens within 1 to 2 working days of booking, and the drawings are ready within 1 week of the survey.
The £645 drawings + £250 survey (£895 total) fee covers the survey, existing and proposed drawings, the application pack and submission with replies to the officer. After permission, building regulations drawings are £545 drawings + £250 survey (£795 total) and structural calculations from £425; booked with the planning drawings from the start, all three are our planning, building regs and structural package, from £1,495 for one extension, in place of the planning fee alone. A rear extension within permitted development needs no application: our building regulations and structural package from £1,195 covers it, and a certificate of lawfulness is optional and priced separately. The council's fee and the building control charge are separate. Our Three Rivers council page covers the rest of the district, and the planning drawing service page lists what the fee includes.
Work out your fee
FFP-01 · Rev AHouseholder application fee, paid to your council at submission.
Prices include one measured survey of a house of up to two storeys (£250). A flat or maisonette is £50 less; a house of three storeys or more is £50 more. One survey covers every service on the same job.
Plus the Planning Portal's own charge if the application goes through the Portal: up to £149 including VAT, depending on the application type, and some types have none (source).
Get this fee in writingor email hello@fixedfeeplans.co.uk
No obligation. Nothing is sent until you ask; your enquiry comes to us and nowhere else.
Frequently asked questions
Does the neighbourhood plan apply to a rear extension? Yes. It is part of the development plan for the whole parish, so its character and design policies are weighed for householder extensions as well as new homes.
Next door has a 4 metre single-storey extension. Can I build two storeys to match it? Not to the full depth on the boundary. Three Rivers' criteria limit a two-storey extension to 3.6 metres on the boundary in that situation.
Can I raise my roof to fit a bedroom upstairs? It is assessed case by case, but where the roofs along your street are uniform the council says it is unlikely to support a higher ridge.
If the application goes through the Planning Portal, the Portal adds its own service charge: nothing, £99 or £149 including VAT, depending on the application type and complexity, paid to the Portal at submission and not normally refunded with a council fee (Ashford Borough Council, Planning Portal service charges, 11 September 2026). It is not ours and not the council's. Other submission routes exist; where your council accepts one without a charge, we can use it.