Yes, within limits. Policy DM2 of the Three Rivers Development Management Policies, adopted in 2013, refuses Green Belt extensions that are "disproportionate in size (individually or cumulatively) to the original building". DM2 names the council's Green Belt guidance, SPG3, as the detail. That guidance gives a figure: extensions taking the floorspace more than 40% over the original house will normally be unacceptable. An extension also has to pass a separate openness test.
On this page
Planning drawings for the application are £645 drawings + £250 survey (£895 total) with us, fixed, survey included. The householder fee of £548 is paid to Three Rivers separately.
Which houses does this apply to?
Green Belt covers 77% of Three Rivers (paragraph 4.4 of the DM Policies LDD). The built-up areas of Rickmansworth, Chorleywood, Croxley Green, Abbots Langley, South Oxhey and the other centres are outside it. Sarratt and Bedmond are washed over, so every house in them is in the Green Belt, as are the farmhouses, cottages and ribbons of houses along the lanes between.
How does the 40% rule work?
SPG3, adopted in August 2003, sets the sum out in paragraph 11 (SPG3, Extensions to Dwellings in the Green Belt):
- The base is the original floorspace of the house when built, or as at 1948 if it is older.
- Everything since counts. The council assesses the cumulative total of extensions, not just the one you are applying for.
- Garages and outbuildings stay out of both the base and the increase, unless they were built at the same time as the house and form part of it.
- The cap: over 40% cumulative increase will normally be unacceptable.
Floorspace is measured externally. So a 100 square metre cottage with a 25 square metre 1970s extension has about 15 square metres left under the guide.
The guidance lists three exceptions that do not count against the 40%:
- Dormer windows proportionate to the house.
- Modest ground-floor conservatories. A condition will then stop them being replaced with something more solid.
- Infill extensions inside an L or U-shaped plan that do not increase the apparent bulk.
Small dwellings of 110 square metres or less with limited basic amenities may be allowed more, to bring them up to modern standards.
What is the openness test?
Paragraph 10 sets four rules, and failing any of them can sink a scheme that passes the 40%:
- First-floor extensions should not significantly widen the original house or otherwise make it more prominent. Rear extensions are usually viewed more favourably than side ones.
- Single-storey side extensions are normally seen as harming openness if they leave more than 80% of the frontage covered by buildings.
- Dormers proportionate to the house are normally acceptable.
- Raising the ridge, adding roof bulk, or replacing a half-storey in the roof with a full storey will normally be seen as harming openness.
That last rule matters most for chalet bungalows. Raising the roof to a full two storeys is the change most often resisted. Dormers within the existing roof are not.
Is this guidance still current?
SPG3 dates from 2003 and was written under earlier national policy. But Policy DM2 of the 2013 plan names "SPG3: Green Belt" as its further guidance, and paragraph 4.5 refers to the "adopted Green Belt SPG" on floorspace. So it is still the guidance the council points to, and we design to it. The national test it serves, in NPPF chapter 13 at GB7(1)(b), has not changed in substance (NPPF chapter 13).
Can I extend without applying?
Often. Permitted development rights still apply in the Green Belt. A single-storey rear extension up to 3 metres on a semi or 4 metres on a detached house needs no application, and 6 or 8 metres can go through the larger home extension prior approval (MHCLG technical guidance). Conservation areas, such as Sarratt's, and houses whose rights were removed by condition are the exceptions.
Question 1 of up to 4
What type of property is it?
- Property
- Not answered yet
- Area
- Not answered yet
- Work
- Not answered yet
- Route
- Not answered yet
If you need no application, the checker says so. A permitted development extension still adds floorspace that a later application will count.
What about outbuildings and replacements?
DM2(d) supports outbuildings that are clearly subordinate to the house, not prominent, and without features of a house such as dormer windows. DM2(e) resists stretching the garden into the fields. A replacement house must not materially exceed the original. If the original is under 110 square metres, measured externally, the replacement may reach 110 square metres excluding the garage (DM2(c)).
A worked example
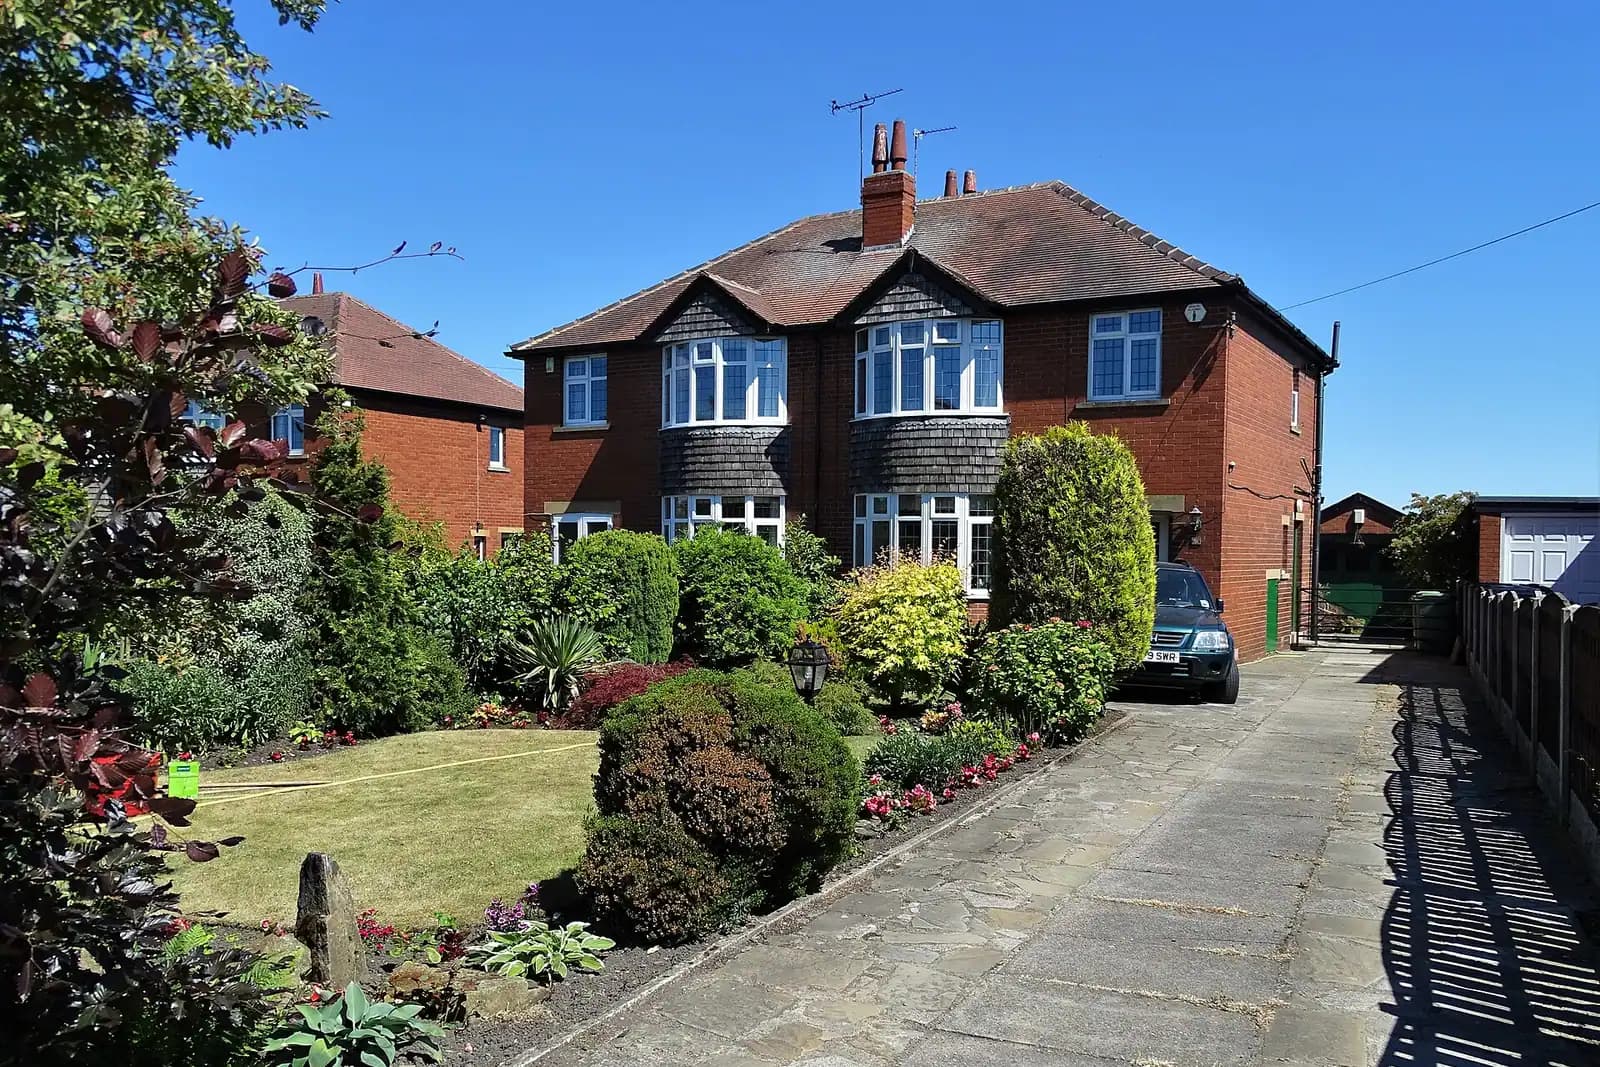
An illustrative example, not a real job: a 1930s chalet bungalow on a lane near Chorleywood, originally 90 square metres, with a 12 square metre 1980s rear extension. 40% of 90 is 36, so about 24 square metres remain. Raising the roof to a full storey would fail the openness test. The scheme that works adds proportionate dormers, which do not count, and a 20 square metre single-storey rear extension, keeping the frontage below 80% covered.
What does the application need?
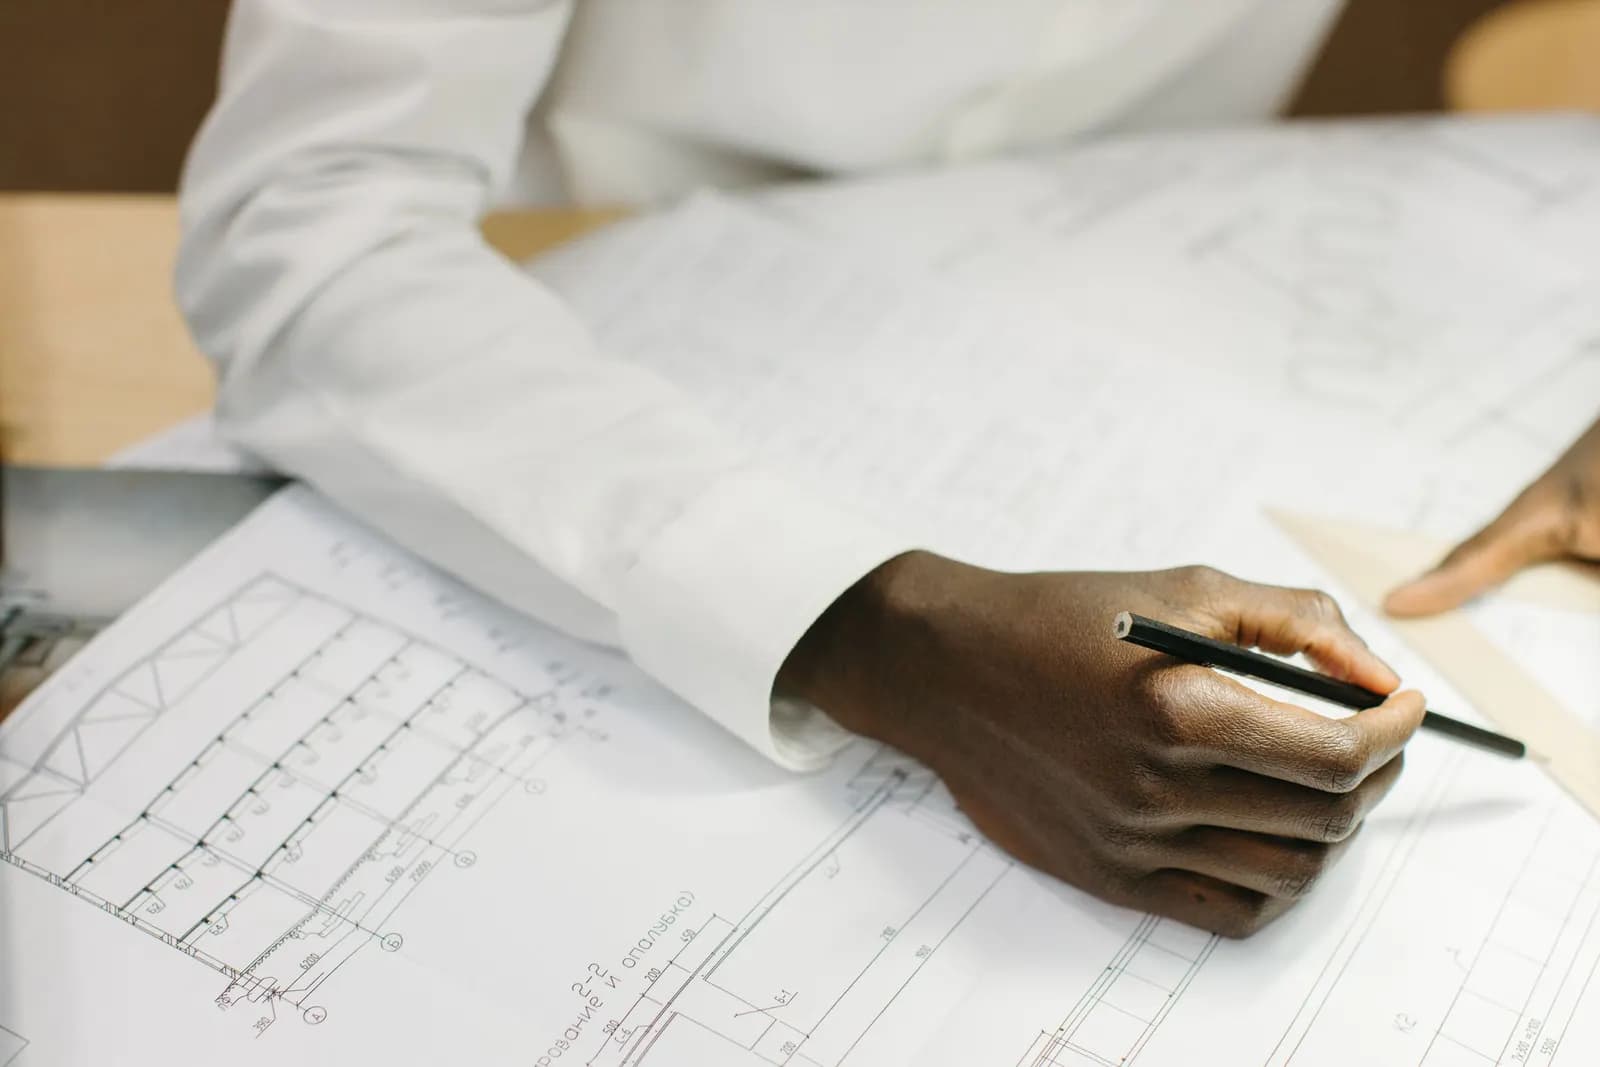
Because the guide is a sum, the application should show it. Our drawings include a plan of the original house, as first built or as at 1948, with each later addition marked and dated from the planning history. A schedule gives the external floorspace of the original, of each addition and of the proposal, with the percentage worked out. Items the guidance excludes, such as proportionate dormers or a detached garage, are listed separately so the officer can see why they are left out. For a side extension we also show the frontage covered by buildings, so the 80% rule can be checked at a glance.
How long does Three Rivers take?
Three Rivers decided 494 of its 503 householder applications within 8 weeks without an agreed extension of time between 1 July 2025 and 30 June 2026 (MHCLG live table PS2).
Council detail is on our Three Rivers page and the Hertfordshire page. For washed-over villages, see extension plans in Sarratt and extension plans in Bedmond. The service is on our house extensions page.
Work out your fee
FFP-01 · Rev AHouseholder application fee, paid to your council at submission.
Prices include one measured survey of a house of up to two storeys (£250). A flat or maisonette is £50 less; a house of three storeys or more is £50 more. One survey covers every service on the same job.
Plus the Planning Portal's own charge if the application goes through the Portal: up to £149 including VAT, depending on the application type, and some types have none (source).
Get this fee in writingor email hello@fixedfeeplans.co.uk
No obligation. Nothing is sent until you ask; your enquiry comes to us and nowhere else.
Frequently asked questions
How much can I extend a Green Belt house in Three Rivers? As a guide, up to 40% more floorspace than the original house, counting all earlier extensions, provided the openness tests are also met.
Do dormers count towards the 40%? No, if they are proportionate to the house. The guidance lists them as an exception.
Does my garage count? Not unless it was built with the house and forms part of it. Detached garages and outbuildings stay out of the sum.
Can I turn my bungalow into a house? Raising the roof to a full storey is normally seen as harming openness. Dormers in the existing roof are the usual way to gain rooms.
Is the original house measured from 1948? From 1948 if it is older, otherwise as first built.
If the application goes through the Planning Portal, the Portal adds its own service charge: nothing, £99 or £149 including VAT, depending on the application type and complexity, paid to the Portal at submission and not normally refunded with a council fee (Ashford Borough Council, Planning Portal service charges, 11 September 2026). It is not ours and not the council's. Other submission routes exist; where your council accepts one without a charge, we can use it.