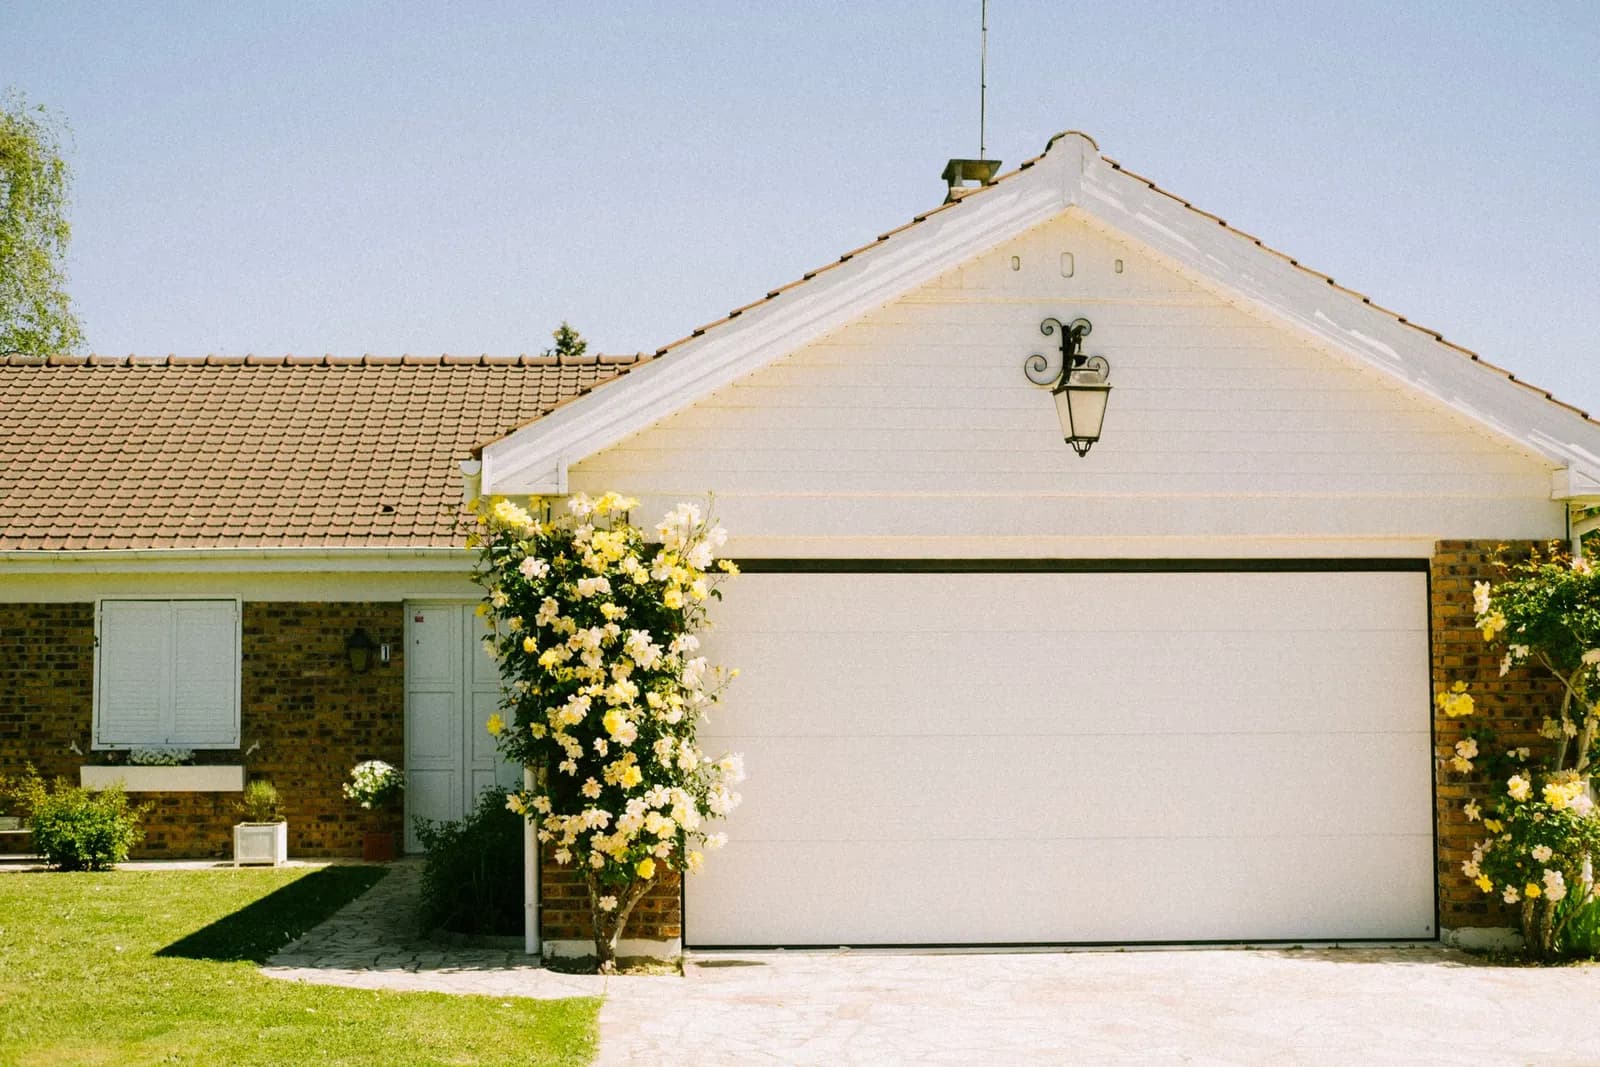
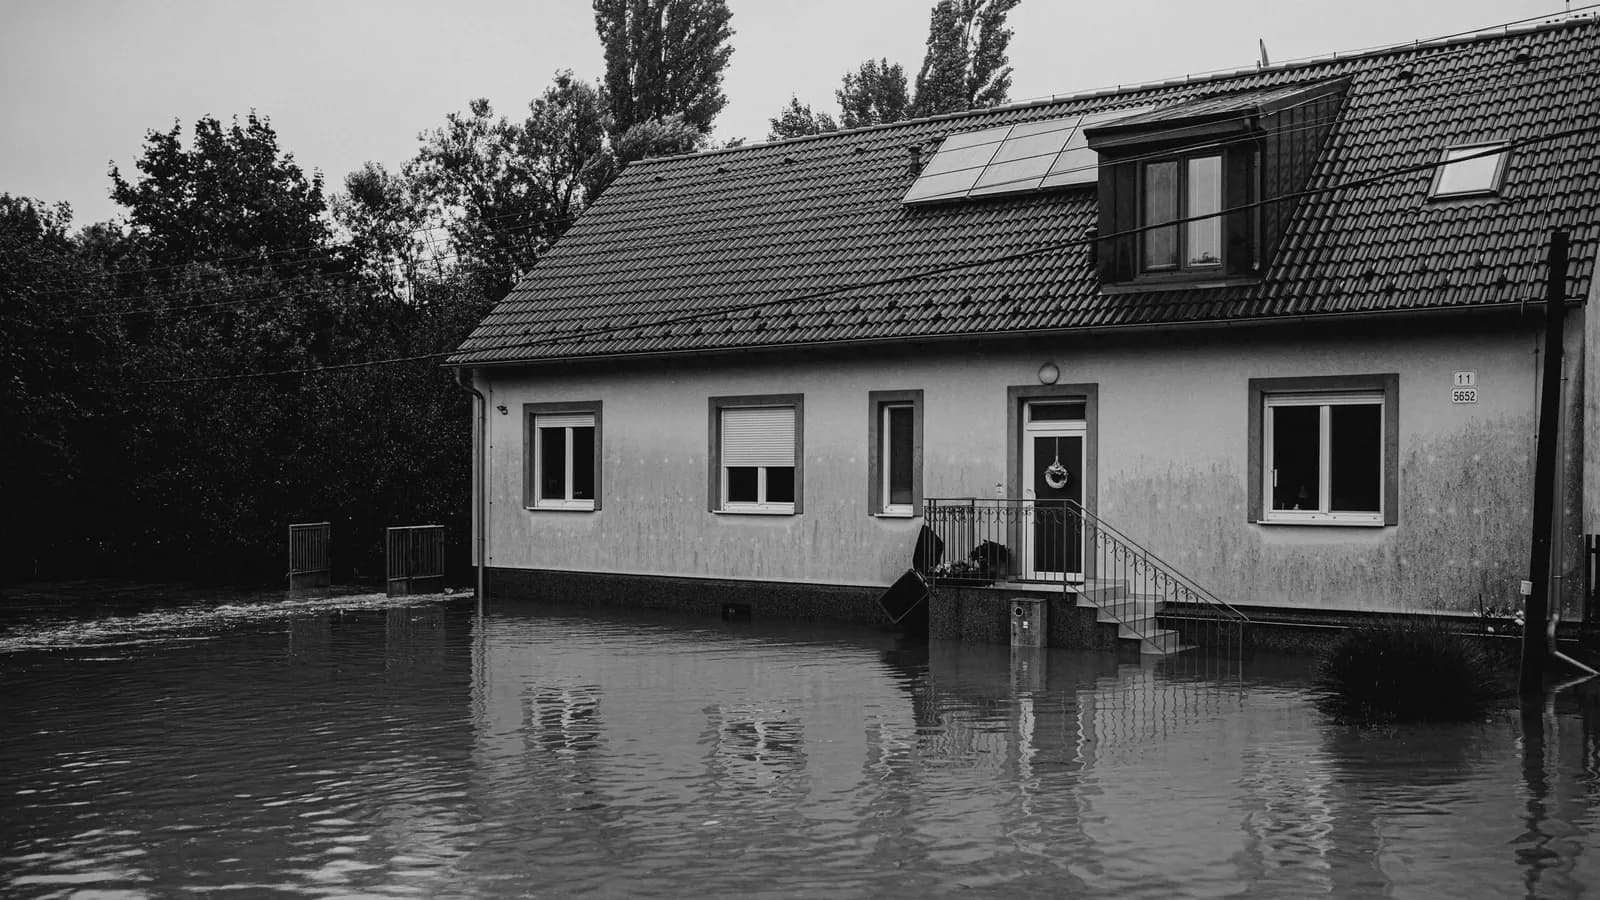
For most London house extensions, no separate document is required by national rules. The NPPF asks for sustainable drainage in proportion to a scheme's nature and scale, and many councils deal with a small extension's rainwater through the drawings and Building Regulations. Three things change the answer: a council whose local plan or validation list asks small schemes to cut run-off, as Kensington and Chelsea does; a site at risk of flooding; and new homes, which councils such as Lambeth list for a SuDS strategy when in an area at risk of flooding. Where one is needed for an extension or a single home, our SuDS statements are from £295.
On this page
SuDS stands for sustainable drainage systems: ways of keeping rain on the plot, or slowing it down, before any of it reaches a sewer.
Why do London councils care about rain from one extension?
Because of where it goes. The London Plan says London is at particular risk from surface water flooding, mainly because of the large extent of hard surfaces (London Plan 2021, paragraph 9.13.1), and much of inner London drains to combined sewers, which carry rainwater and sewage in the same pipe. Kensington and Chelsea's plan says every development, whatever its size, should reduce flows into the combined sewer network, and it records basement properties flooded with sewage in the July 2021 storm (Local Plan 2024, paragraphs 4.103 and 4.107).
One rear extension adds little. Thousands of them, plus paved front gardens, add a lot, which is why the rules reach down to small schemes.
What is the drainage hierarchy?
The order in which London Plan Policy SI 13 wants rainwater dealt with, green before grey:
- Use it, for example through rainwater harvesting or a water butt.
- Let it soak into the ground at or near where it falls.
- Hold it in green features, such as a green roof or rain garden, and release it slowly.
- Discharge it to a watercourse, where appropriate.
- Controlled discharge to a surface water sewer or drain.
- Controlled discharge to a combined sewer, last.
The same policy asks development to aim for greenfield run-off rates, which the plan defines as the run-off from the site in its undeveloped natural state, and prefers drainage by gravity over pumped systems (London Plan 2021, Policy SI 13 and paragraph 9.13.2). For a house, "aim for" matters: no one expects a terrace to drain like a meadow, but the statement must show how far up the list it gets.
Building Regulations already point the same way. Requirement H3 says rainwater should go to a soakaway or other infiltration system first, then a watercourse, and only then a sewer (Approved Document H).
When do councils ask for one on a small scheme?
It depends on the borough, so check the list before anyone writes anything.
Kensington and Chelsea is the most demanding of the plans we read for this post. Its 2024 Policy GB12 says householder applications must reduce the rate of run-off from the site in a way proportionate to the scale of development, asks for green or blue roofs on all flat roofs including extensions, and says impermeable surfaces in gardens and landscaped areas will not be permitted as part of a development (Local Plan 2024, Policy GB12). A flat-roofed rear extension in Chelsea or Notting Hill should expect to show a green roof, and a short statement is the usual way to show it.
Lambeth puts the line elsewhere. Its validation list asks for a SuDS strategy with all major built development and all new developments in areas at risk of flooding, and the strategy must follow the hierarchy and aim for a greenfield run-off rate (Local Information Requirements 2024, item 73). A single-storey kitchen extension outside a flood risk area is not on that list.
Anywhere, a flood risk assessment can pull drainage in. The Environment Agency's standing advice asks the plans for an extension in Flood Zone 2 or 3 to show it will not be flooded by surface water or groundwater, and names sustainable drainage as one way to do it (standing advice). In that case we write the SuDS section into the flood risk assessment rather than selling a second document.
For new homes the bar rises: a house in the garden or a conversion with new build usually needs a fuller drainage strategy, covering foul water too.

What does a SuDS statement say for a typical London house?
It is short and specific to the plot. It measures the new roof and paving from the drawings, then goes down the hierarchy:
- Use: a water butt on the new downpipe, or rainwater harvesting where the budget allows.
- Infiltration: a soakaway or permeable patio, if the ground and the space allow. Approved Document H says infiltration devices should not be built within 5m of a building or road (paragraph 3.25). Behind a typical London terrace the garden can be too short for a soakaway that far from both the house and the extension, and on clay ground water can be slow to soak away, which only a percolation test settles. The statement says so plainly rather than proposing something that will not work.
- Green attenuation: a green or blue roof on a flat-roofed extension, or a rain garden.
- Sewer: whatever cannot be dealt with higher up goes to the existing drain, at a controlled rate where the council asks for one.
Does paving the front garden need a SuDS statement?
Not usually a statement, but it may need planning permission. Under permitted development, a new or replacement hard surface of more than 5 sq m in front of the house is only allowed without an application if it is porous, or drains to a lawn or border within the property (GPDO 2015, Schedule 2, Part 1, Class F). Impermeable paving over that size needs an application, and London Plan Policy SI 13 says impermeable surfacing should normally be resisted unless unavoidable, naming front gardens and driveways specifically. Permeable block paving or gravel avoids the question.
Our SuDS statement starts with your council's rule, and the planning reports hub lists the other documents London councils ask for. Kensington and Chelsea readers can see the borough's flood risk page.
Frequently asked questions
Do I need a SuDS statement for a rear extension? Only if your council's list or local plan asks for one, or the site is in a flood risk area. Kensington and Chelsea asks householder applications to reduce run-off; many other councils do not ask for a separate document.
Is a water butt enough? Sometimes, for a small extension, as part of a wider answer. Councils that want run-off reduced usually expect the statement to test each step of the hierarchy and say why the higher ones do not fit.
Will the council make me build a green roof? Kensington and Chelsea's 2024 plan asks for green or blue roofs on all flat roofs, extensions included. Elsewhere it is often encouraged rather than required.
Is a SuDS statement the same as a drainage strategy? No. A drainage strategy covers foul and surface water for new homes and larger schemes. A SuDS statement covers the rainwater from an extension or single home.