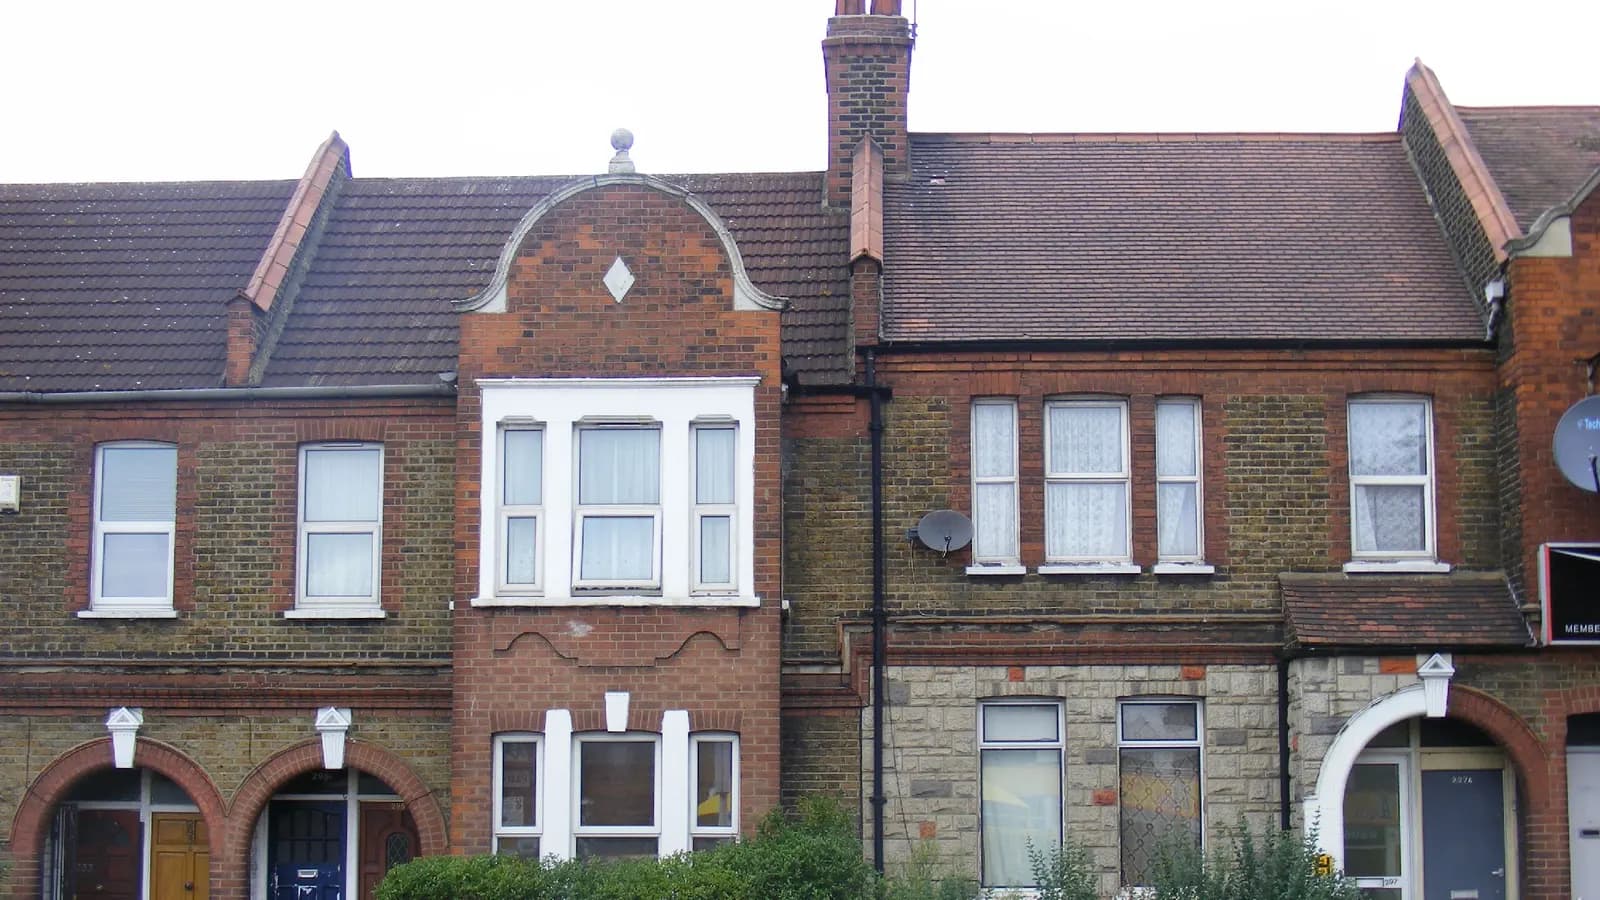
Planning drawings show what your project will look like and how it sits against the street and the neighbours; a planning officer uses them to decide whether it should be built. Building regulations drawings show how it will be built: the beams, the insulation, the fire protection, the drainage; building control uses them to check it will be safe and efficient. For most London extensions and loft conversions you need both, and they can be drawn from the same survey. Our building regulations set is £545 drawings + £150 survey (£695 total), and the planning set is £645 drawings + £150 survey (£795 total).
On this page
The two are different legal systems with different questions, different reviewers and different timetables. Mixing them up is how people end up with planning permission for an extension that their builder cannot price.
What do planning drawings show?
Planning drawings describe the outside of the decision: size, shape, materials and position. A London householder set normally contains a location plan at 1:1250, a block plan, existing and proposed floor plans, existing and proposed elevations, and often a section through the roof. The government's guidance requires every plan to be drawn to an identified scale and to show north (MHCLG, Making an application).
What they leave out matters as much. A planning elevation shows a brick wall; it does not say what is inside it. It shows a roof light; it does not say how the roof is insulated. The officer is judging appearance, neighbour impact and policy, so detail beyond that is not needed. Our post on what planning drawings include lists each sheet.
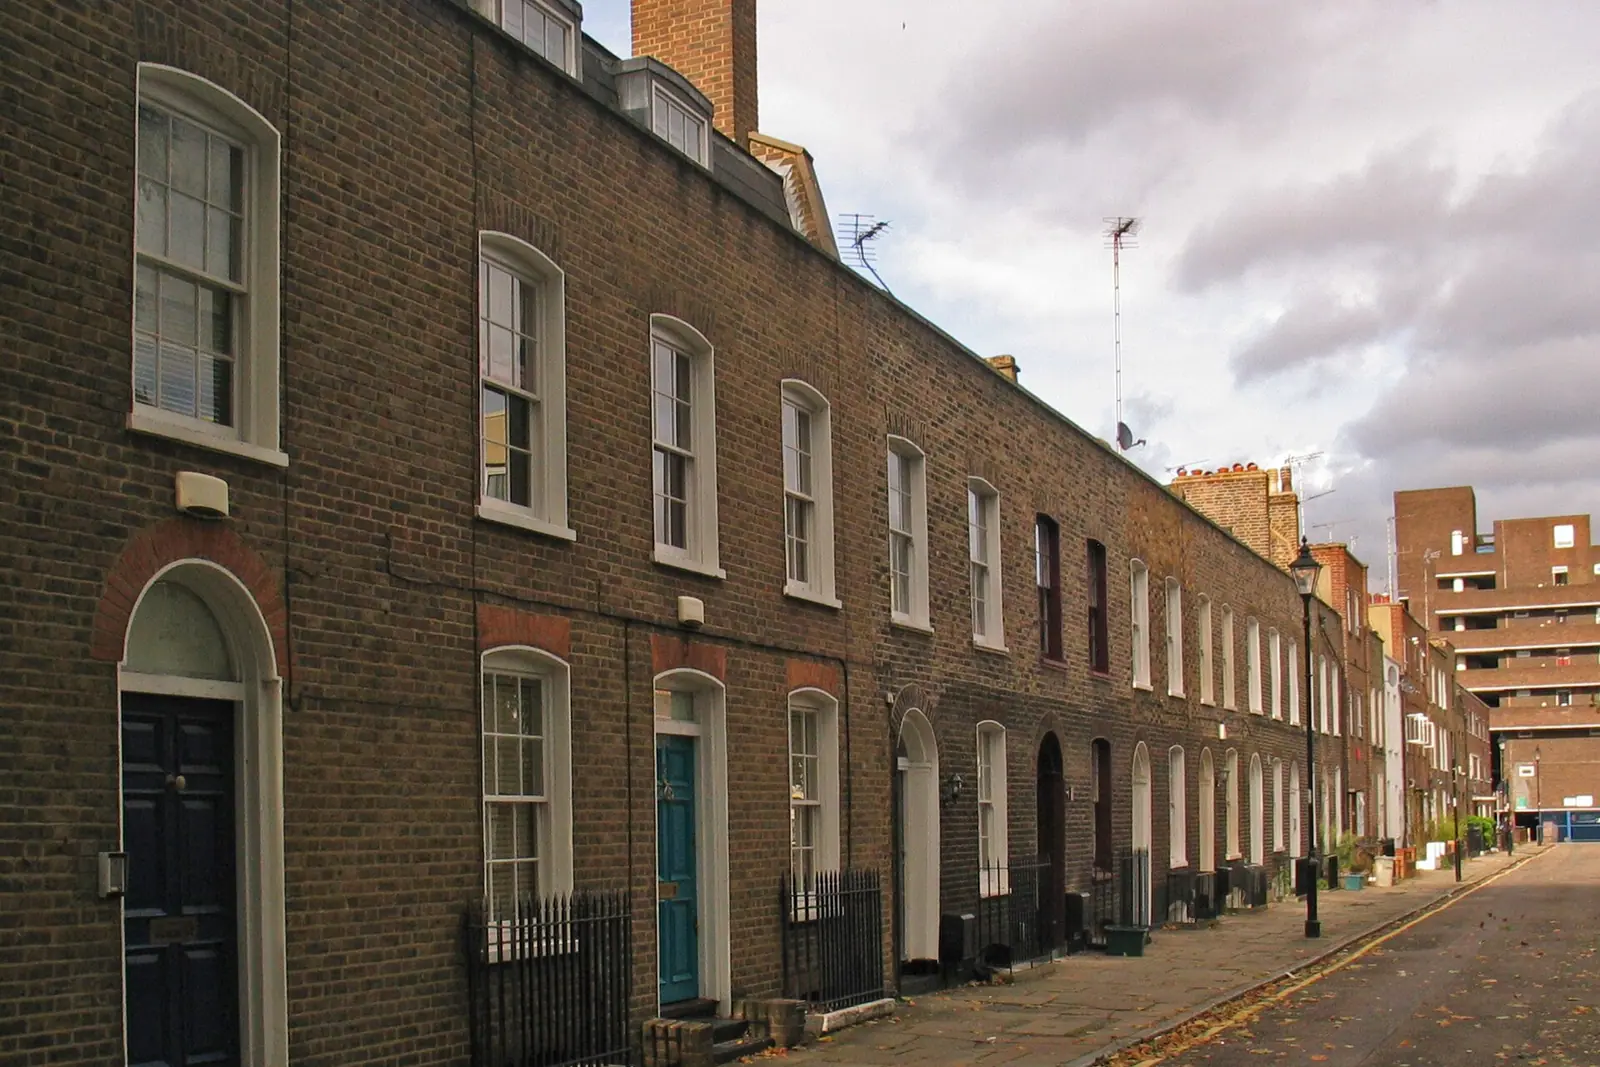
What do building regulations drawings show?
They show construction. A typical set for a London rear extension or loft contains:
- Construction sections through the walls, floor and roof, with each layer named and its thickness given.
- Details at the junctions where things go wrong: the eaves, the threshold, the new steel bearing on old brickwork, the connection between the new and existing roof.
- Specification notes covering structure, fire safety, insulation, ventilation, drainage and the stair.
- Structural calculations for any beam, lintel or padstone, usually from an engineer.
The numbers on them are numbers building control checks. A new extension's walls must reach a U-value of 0.18 W/(m2.K) and its roof 0.15 (Approved Document L, Table 3.2). A planning drawing never states either.
Who checks each set in London?
Planning drawings go to the borough's planning department, through the Planning Portal. The officer has 8 weeks to decide a householder application unless you agree longer (MHCLG, paragraph 001). Each of the 32 boroughs and the City applies its own local plan alongside the London Plan.
Building regulations drawings go to building control. You choose: your council's building control team, or a private registered building control approver (GOV.UK). Before work starts you must either give a building notice or deposit full plans (regulation 12); a full plans application is expected to be decided within 5 weeks, or 2 months with your consent (GOV.UK). Building control then inspects on site at stages.
When do I need both, and when only one?
| Project in London | Planning drawings | Building regulations drawings |
|---|---|---|
| Rear extension beyond permitted development, or on a flat | Yes | Yes |
| Rear extension within permitted development on a house | No (a certificate of lawfulness is optional) | Yes |
| Dormer loft conversion in a conservation area or Article 4 area | Usually yes | Yes |
| Hip-to-gable loft on a house with permitted development rights | No | Yes |
| Replacing windows like for like outside a conservation area | No | Building control or a competent person scheme |
| Removing a chimney breast or knocking through a load-bearing wall | No | Yes, with calculations |
| New front porch or garden wall on a non-designated street | Depends on size | Usually no |
London tilts the table. Flats and maisonettes have no householder permitted development rights, conversions are common across inner boroughs, and many streets sit in conservation areas or under Article 4 directions. That pushes more projects into needing planning drawings than in most of England. The building regulations side is national, so it barely changes from borough to borough.
Can one set do both jobs?
No. A planning set is too thin for building control, and a building regulations set would be overloaded for a planning officer. What can be shared is the survey and the base model. We draw the planning set from a measured survey, then develop the same model into construction drawings once permission is granted, so the dimensions match. That is why our planning, building regs and structural package is from £1,245 drawings + £150 survey (£1,395 total), less than buying the three separately.
Which set goes wrong more often on London houses?
Often neither set alone: the trouble sits in the gap between them. Three London patterns show why:
The steel that planning never showed. A planning plan shows a wide opening into a side return. The building regulations set has to show the beam, its bearings and the padstones on a Victorian wall that may be only one brick thick. If the steel is deeper than the planning section assumed, the ceiling height or the roof line can change, and a visible change may need a planning amendment.
The roof that grows. Insulating a flat roof to 0.15 W/(m2.K) adds depth. On a rear extension drawn tight to a height limit or a neighbour's window, that extra depth must be allowed for at planning stage, or the built roof will not match the approved elevation.
The glazing that breaks Part L. A planning set can show a wall of glass. Building control then applies the 25% glazing limit, and either the glass shrinks or the drawings need a compensating calculation.
Drawing both sets from one model, by one team, is how those clashes are found on paper instead of on site.
What about party wall notices?
They are a third, separate requirement, common in London's terraces and semis. The government's explanatory booklet says the Party Wall Act is separate from planning and building regulations, and that approval under either does not remove the need to comply with it (GOV.UK). If your steel beam bears on the party wall, you need notices as well as both drawing sets; see our party wall service.
Frequently asked questions
Can my builder work from the planning drawings? Only to give a rough price. Without construction sections and calculations, a builder has to guess the steel sizes and insulation, and those guesses become extras on the invoice.
Do I get the building regulations drawings before or after planning permission? After, usually. Drawing construction details for a design the council might change is wasted money. Where the project needs no planning application, building regulations drawings come first.
Is a building notice enough instead of building regulations drawings? For smaller jobs it can be, but you then have no approved drawings before work starts and building control checks as it goes. Our building regulations cost post explains when each route fits.
Does the same person check both? No. A planning officer and a building control surveyor are different people, often in different organisations if you choose a private approver.