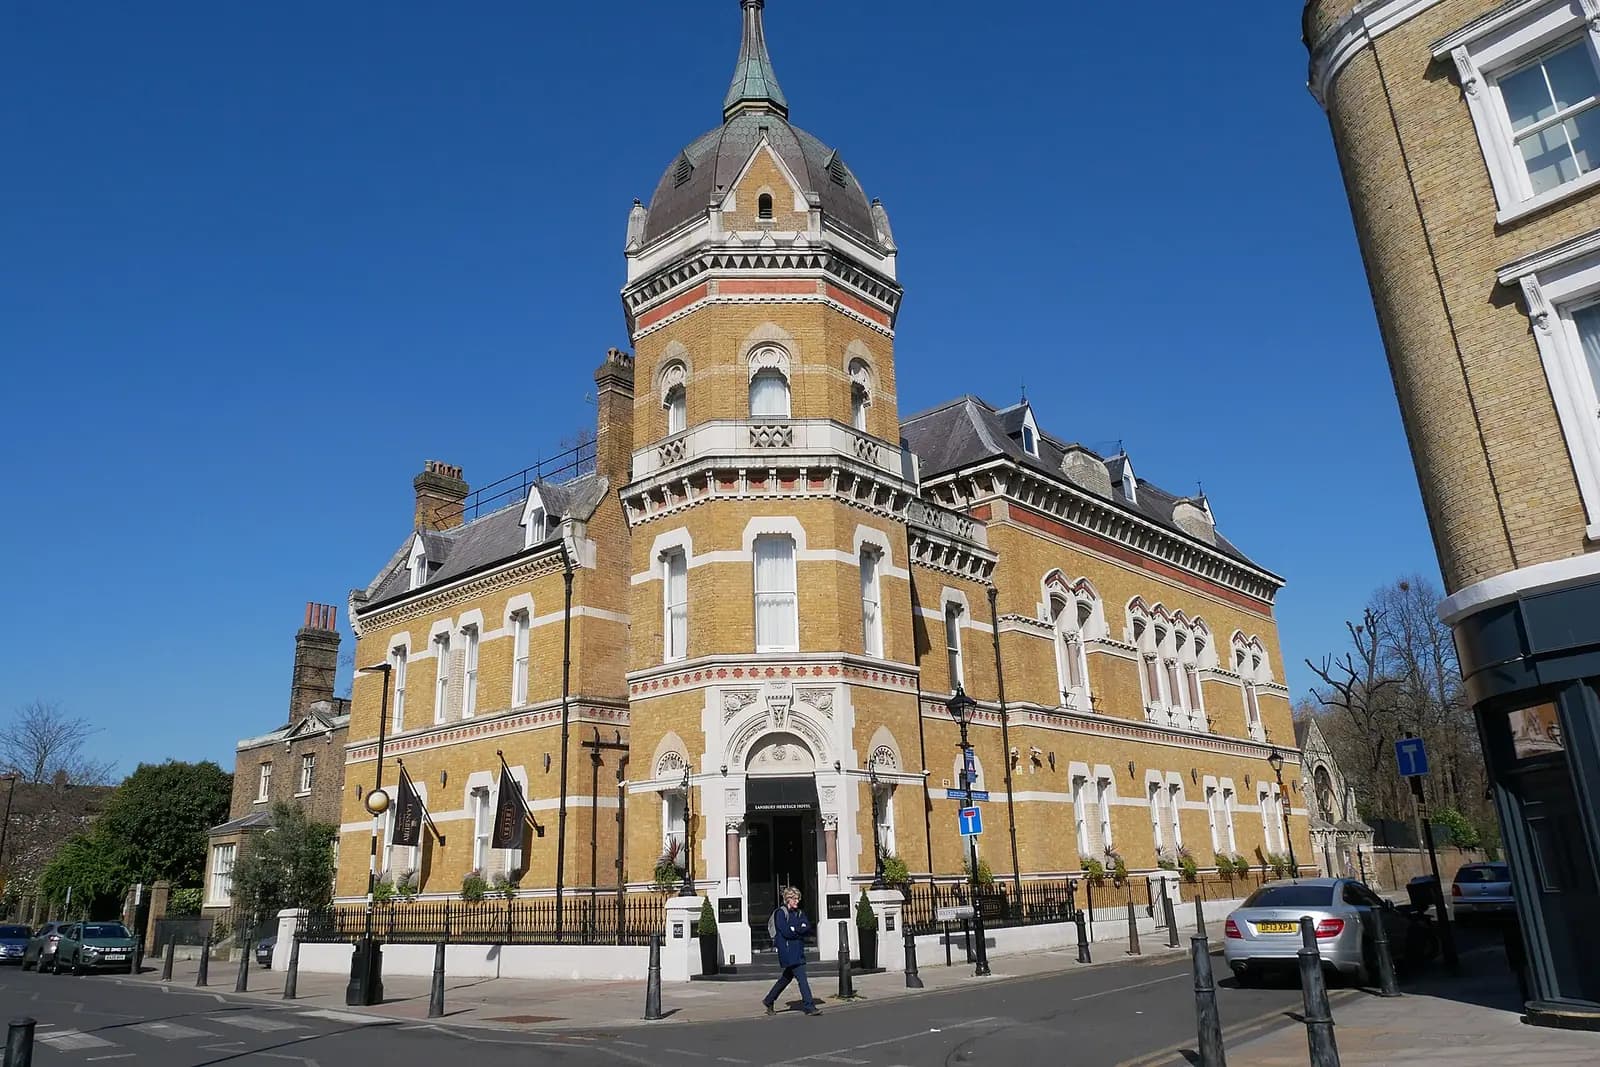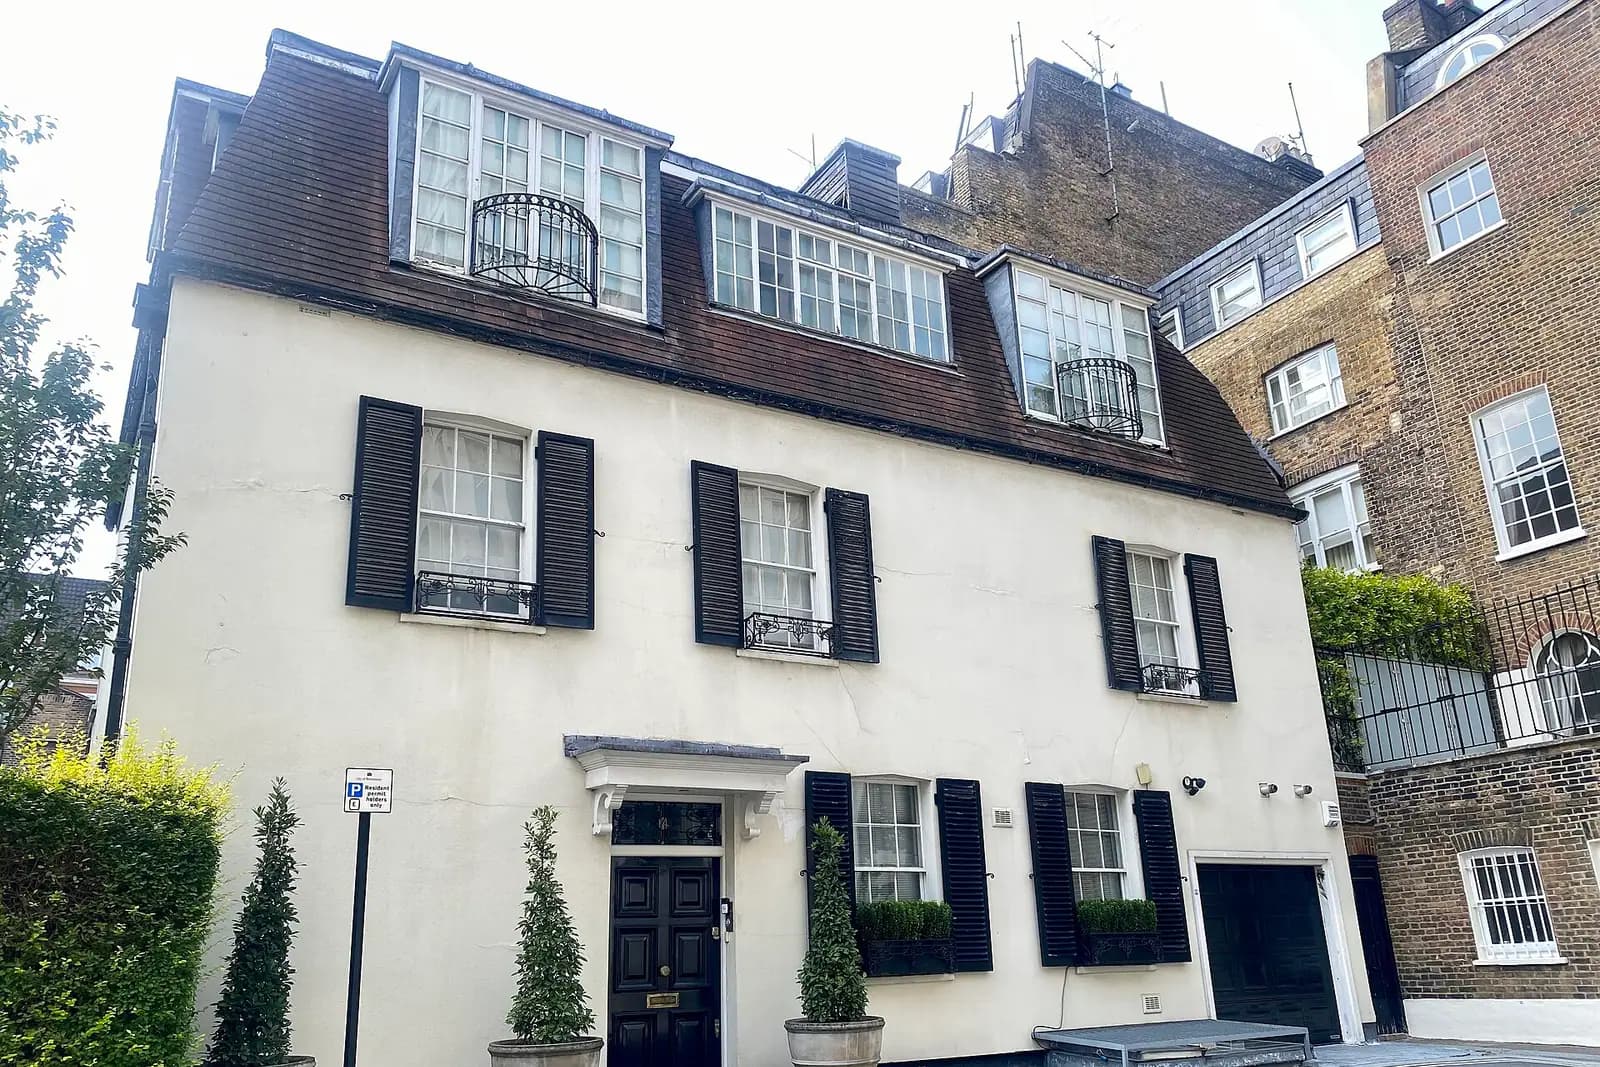
Planning drawings for a house in Bethnal Green cost £795 with us, fixed, from the laser survey to the submitted application. Tower Hamlets' householder fee of £548 is paid to the council separately. Two questions shape a Bethnal Green job more than the drawings do: is your home a house or a flat in planning terms, and is it in one of the three conservation areas that run through the old streets between Hackney Road and Bethnal Green Road?
On this page
Is my Bethnal Green home a house or a flat?
Check this before anything else, because it decides whether permitted development exists at all. In Tower Hamlets 133,080 of the 149,820 homes on the council tax list are flats or maisonettes (VOA, table CTSOP3.1). In Bethnal Green that covers the council-built blocks and the many Victorian terraces split into two or three flats.
A flat has no householder permitted development rights. A rear extension to a ground-floor flat, new windows in a converted terrace or a roof addition to the top flat all need an application, and it is a full application rather than a householder one. We confirm the route and fee for a flat at the quote stage. If the building is a single house, the national permitted development rules apply outside conservation areas, because Tower Hamlets has no Article 4 direction over householder extensions.
Which conservation areas cover Bethnal Green?
Three that Bethnal Green owners meet most often:
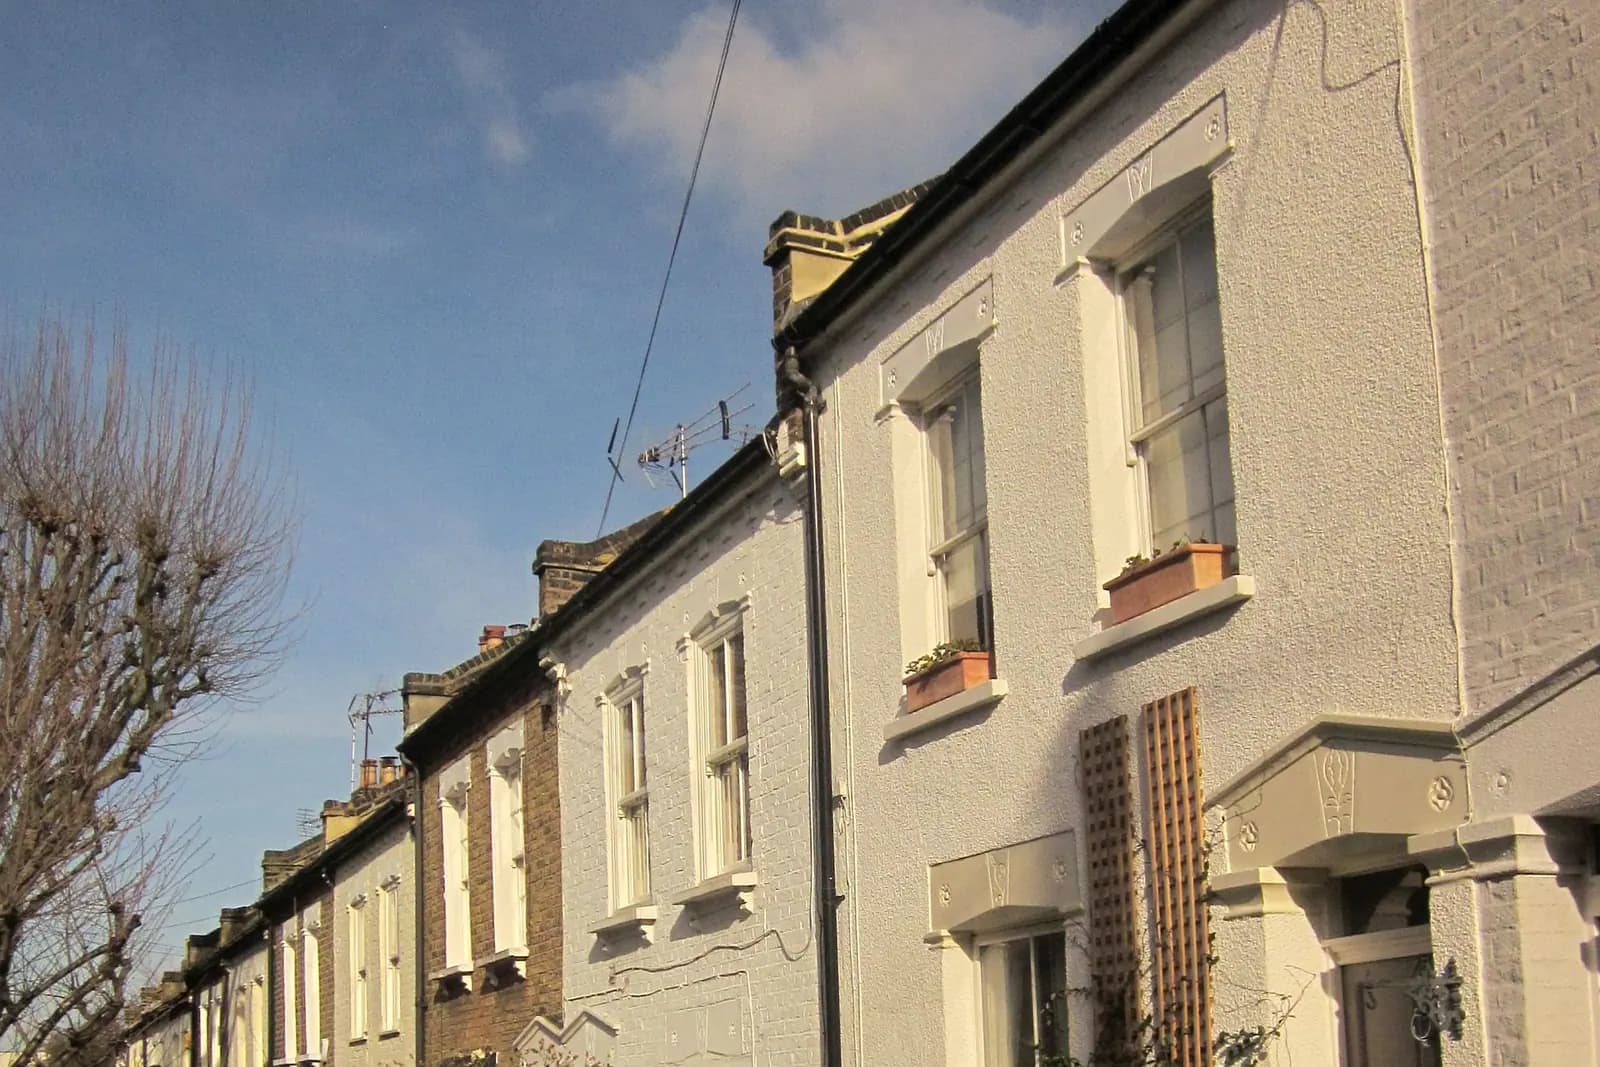
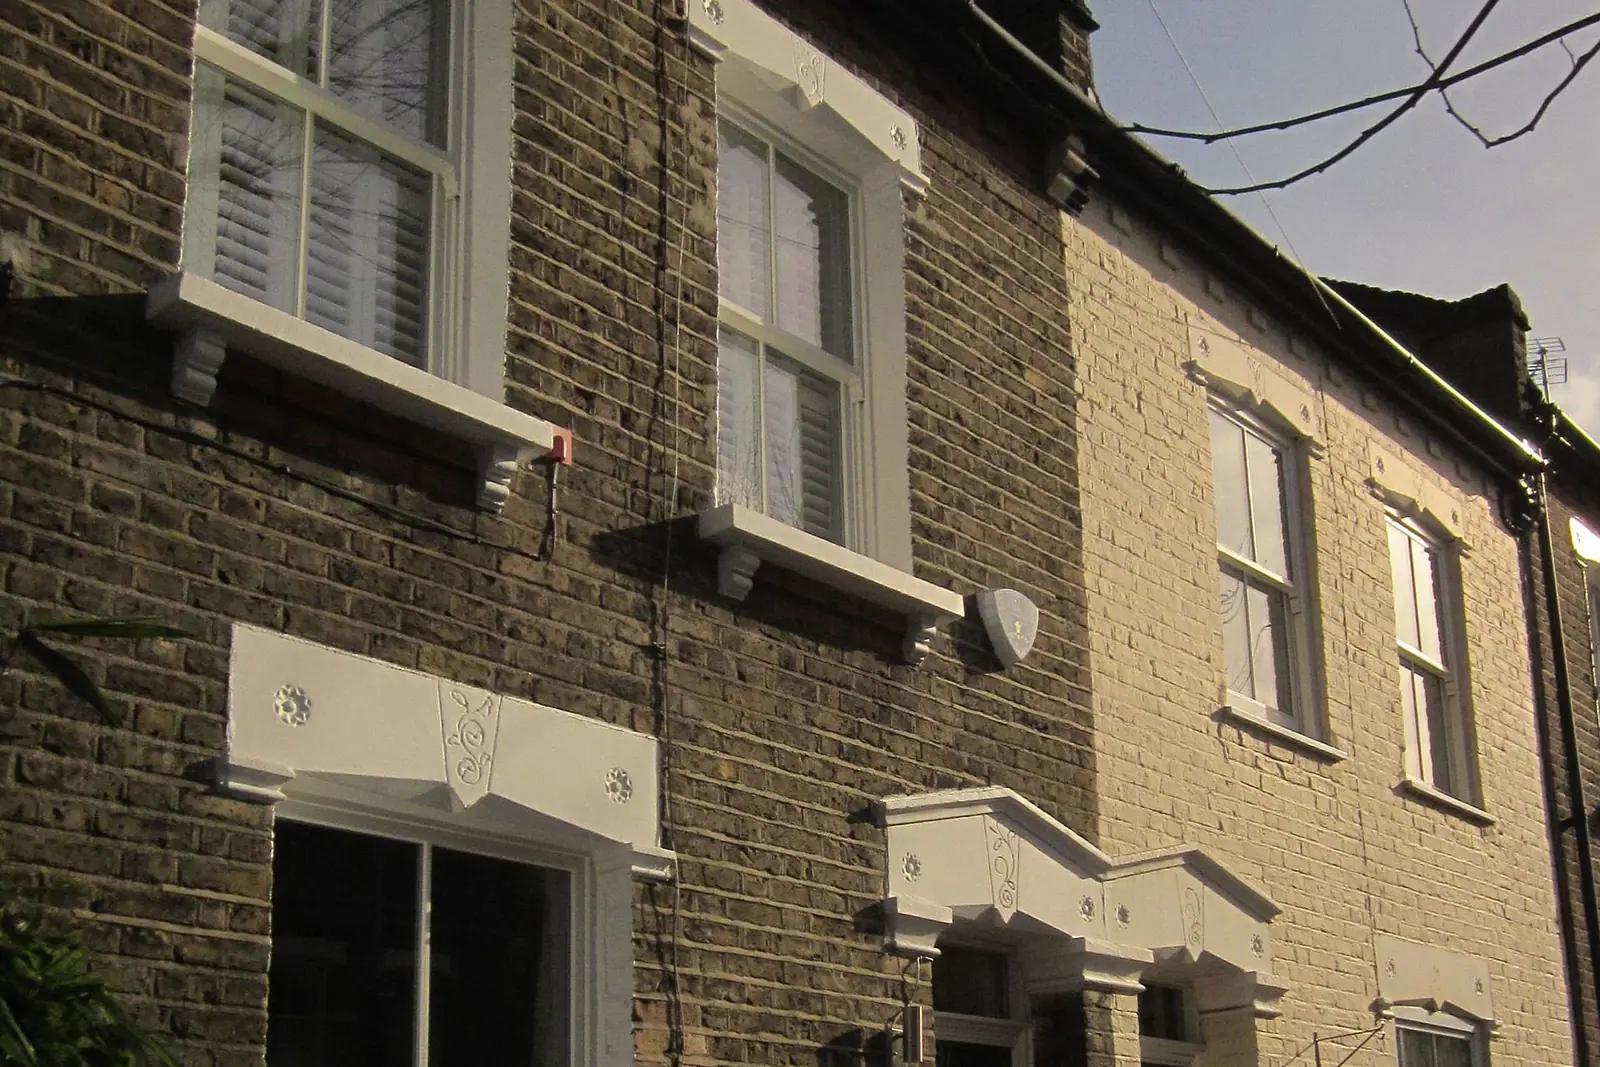
- Jesus Hospital Estate, designated in December 1985. It is the grid of two-storey yellow-brick terraces around the triangle of Jesus Green: Columbia Road, Wimbolt Street, Quilter Street, Elwin Street, Barnet Grove, Baxendale Street, Durant Street and Wellington Row. The estate was laid out from farmland between 1822 and 1862 (Jesus Hospital Estate appraisal).
- Old Bethnal Green Road, designated in October 2008, centred on the Winkley Estate between Temple Street and Mansford Street. The Winkleys built it between 1898 and 1904 as three-storey terraces with workshops in the yards behind, on Teesdale Street, Temple Street, Canrobert Street and Winkley Street (Old Bethnal Green Road appraisal).
- Bethnal Green Gardens, designated in July 1969 and extended in October 2008. Its housing is chiefly the late 18th and early 19th century three-storey terrace on Paradise Row, facing the gardens (Bethnal Green Gardens appraisal).
Inside any conservation area, side extensions and roof enlargements are not permitted development, so most schemes need an application. Several houses on these streets are also listed, which adds listed building consent. We check the address against the council's map and the listing before quoting.
Can I add a mansard on the Jesus Hospital Estate?
It is harder here than in Bow. Most of the estate's terraces have London, or butterfly, roofs: an inverted V with a valley in the middle and ridges on the party walls, hidden from the street behind a continuous parapet. Tower Hamlets' 2015 draft addendum for the area calls that consistent roofscape notable, and its roof audit found few places where changing the main roof would not harm the conservation area (Jesus Hospital addendum, consultation draft). We have not found a record of it being adopted, so treat it as the council's stated view rather than adopted policy.
Tower Hamlets' June 2025 mansard design guidelines apply to five conservation areas: Clinton Road, Driffield Road, Medway, Ropery Street and Tredegar Square (Tower Hamlets planning datasets). All five lie east of here in Bow and Mile End, which our Bow post covers. A Bethnal Green mansard has no such template, so the officer weighs it against the terrace in front of them. Before you pay for a full set, we photograph the whole row from the back and front. If no roof on the terrace has been raised, we say so plainly and look at the rear instead.
What about extending at the back?
That is where Bethnal Green houses usually gain space. The 2015 draft notes that the Jesus Hospital terraces were built with two-storey rear additions in pairs and very small gardens. It says an infill of the side return will generally be acceptable, ideally lightweight and set back from the end of the original addition. A wrap-around might also be acceptable where the garden is big enough and it cannot be seen from the street.
Small gardens cut both ways. A side infill often adds a useful kitchen, but a deeper extension can take most of what is left of the yard. We draw the garden that remains as well as the new room, so you can judge the trade before the council does. Outside a conservation area, a single-storey rear extension on a house may be permitted development or go through larger home extension prior approval; inside one, it needs a householder application with a heritage statement, which is from £565 if bought separately. We confirm at the quote stage which pieces your scheme needs.
What does Tower Hamlets check on the drawings?
Two things catch people out. First, sections: the council wants them for every householder scheme except window and door replacements, with levels related to a fixed datum off site and a linear scale bar on every drawing (householder validation requirements). On a Bethnal Green terrace the section also shows how a side infill meets the party wall and the neighbour's window, so it carries real weight.
Second, the council's CIL additional information form goes with every application, even a small extension that owes nothing. We fill it in with the pack.
What does a Bethnal Green application cost in total?
An illustrative example, not a real job: a side return infill to a two-storey terrace on the Jesus Hospital Estate.
| Item | Paid to | Amount |
|---|---|---|
| Complete planning drawing service | Us | £795 |
| Householder planning fee | Tower Hamlets Council | £548 |
| Pre-application advice letter, conservation area (optional) | Tower Hamlets Council | £130 |
Tower Hamlets charges £119 for a householder advice letter, £130 in a conservation area and £360 for a meeting. On a street where nobody has altered the roof, the conservation area letter is a cheap test of a roof idea before you commit. Building regulations drawings follow after permission, or come together in our planning, building regs and structural package from £1,395.
Frequently asked questions
How long does Tower Hamlets take to decide? In the year to 30 June 2026 it decided 101 of 109 householder applications, excluding prior approvals, within 8 weeks (MHCLG, table PS2).
I own the top flat in a converted terrace. Can I build into the roof? Not under permitted development, because flats have none. It needs a full application, and on the Jesus Hospital Estate the uniform London roofs make a raised roof hard to justify. Ask us to look at the terrace before you spend anything.
Does Columbia Road's Sunday market matter for my application? Not directly. What matters is whether your house is in the Jesus Hospital Estate Conservation Area, which takes in Columbia Road and the streets behind it.
Where are the borough's other rules? Our Tower Hamlets page lists them. Over the borough boundary in Hackney the rules change again; our De Beauvoir post covers a Hackney side return.
If the application goes through the Planning Portal, the Portal adds its own service charge: nothing, £99 or £149 including VAT, depending on the application type and complexity, paid to the Portal at submission and not normally refunded with a council fee (Ashford Borough Council, Planning Portal service charges, 11 September 2026). It is not ours and not the council's. Other submission routes exist; where your council accepts one without a charge, we can use it.