Loft conversion drawings for a Hackney Central house cost £795 with us when the loft needs a planning application, plus Hackney's £548 fee. When a rear dormer is permitted development, the drawings and a lawful development certificate cost from £695, with the council's £274 certificate fee on top. Three things decide which price is yours: whether the home is a house or a flat, what shape the roof is, and whether the street is in one of the conservation areas around Mare Street.
On this page
Is the loft in a house or a flat?
Start here, because the answer can end the permitted development question at once. In Hackney 98,820 of the 120,680 homes on the council tax list are flats or maisonettes (VOA, table CTSOP3.1). Around Hackney Central that means the mansion blocks and estates near Mare Street and the many terraces split into flats.
A flat has no householder permitted development rights. Hackney's guide notes that even a rooflight is permitted development for a house but not for a flat (Hackney SPD). A top-floor flat loft therefore needs a full planning application, and usually the freeholder's consent as well, which is a separate matter from planning. We confirm the fee for a flat at the quote stage.
What kind of roof does the house have?
Hackney's guide names five roof types found across the borough: mono-pitch, gabled, hipped, butterfly and mansard. It says any loft should reflect the original type.
- A pitched roof with a ridge is the one that can take a rear dormer. This is the common case on the later Victorian terraces with bay windows.
- A butterfly roof behind a parapet has no ridge and little height. The realistic answer there is usually a mansard, which always needs an application; our Clapton post sets out what Hackney asks of one.
- A hipped roof at the end of a terrace or on a semi tempts people to convert the hip to a gable. Hackney does not accept that in conservation areas, and outside them only where several neighbours have already done it.

Is my street in a conservation area?
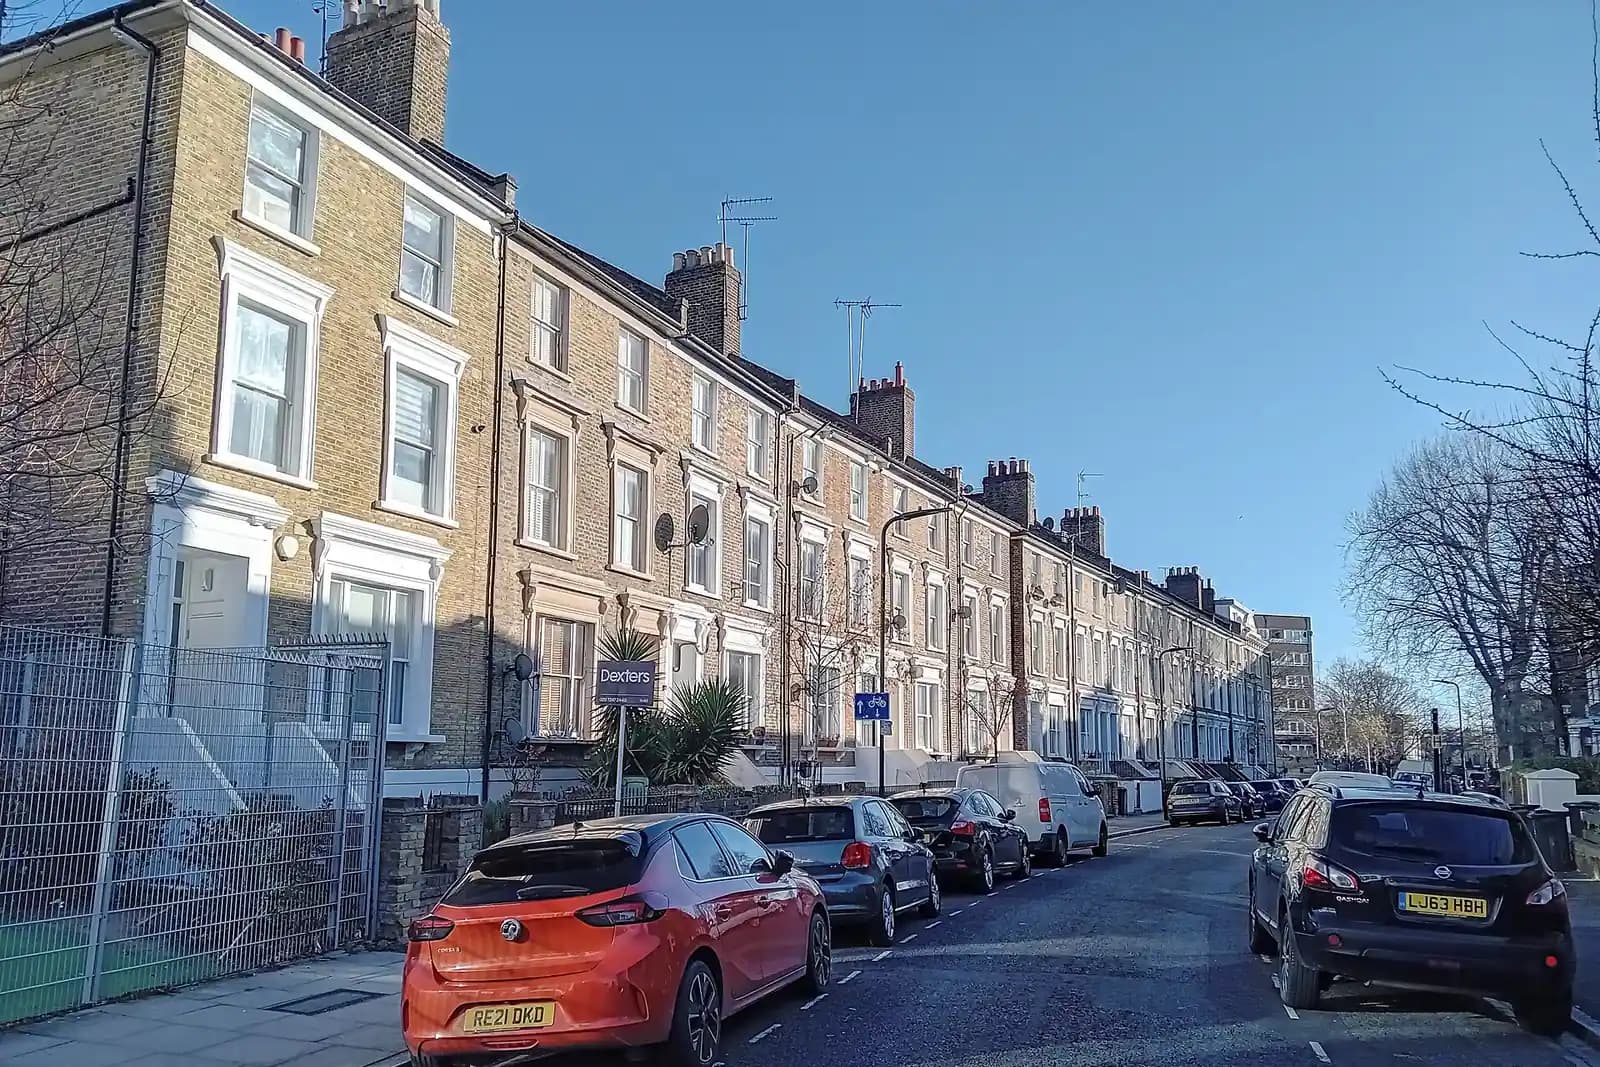
Hackney Central sits where four conservation areas meet:
- Mare Street, designated in 2000 along one of the oldest routes through Hackney (Hackney).
- Town Hall Square, designated in 1995, linking Mare Street with Clapton Square and taking in the Town Hall and Hackney Empire.
- Graham Road and Mapledene, designated in 1997 and the borough's largest, with mostly early to mid 19th century housing (Hackney).
- Well Street, to the east, covering Victorian terraces on Well Street, Morning Lane, Valentine Road, Kenton Road and Poole Road. Its Article 4 direction took effect on 9 May 2025 and removes some householder rights (Hackney Article 4 directions).
Well Street's appraisal is worth reading before any roof work there. It lists poorly designed roof extensions and non-traditional roofing materials among the threats to the area, and names poor-quality mansards on the west side of Well Street as alterations that have already harmed its character (Well Street appraisal and management plan). An officer there will compare your drawings with those examples, so we show how the new roof keeps the terrace's eaves and chimneys intact.
In any conservation area a dormer is not permitted development, because the roof enlargement right does not apply there (MHCLG technical guidance). So inside these boundaries every dormer is a planning application at £795. Outside them, on a house, a rear dormer of up to 40 cubic metres on a terrace can be permitted development if it stays below the ridge, sits back from the eaves and does not face the road.
What size of dormer will Hackney accept?
When a dormer needs permission, Hackney judges it against its Residential Extensions and Alterations guide, in effect since January 2026. A rear dormer should be:
- set within the plane of the roof, without changing the ridge or the eaves line;
- at least 0.5m below the ridge;
- at least 0.5m from any roof edge, which on a terrace means in from each party wall;
- at least 1.0m above the eaves;
- no taller than half the height of the roof, measured on elevation;
- no wider in total than half the width of the roof, measured in plan.
Those limits are tighter than a full-width box dormer under permitted development, so the two routes give rooms of different sizes. Where several larger rear dormers already exist nearby, the guide says a larger one might be acceptable, still within the roof plane. Front dormers are not normally acceptable, unless they are original to the street or a large number of front box dormers already line it, and side dormers are rarely accepted.
Because the half-width rule bites hardest on narrow terraces, we draw the section and roof plan first. You see the real floor area and headroom under each route before choosing.
Would rooflights be enough?
Sometimes. Hackney's guide calls rooflights a less intrusive alternative to dormers, and on a house outside a conservation area they are usually permitted development. The guide also warns about summer overheating and asks for careful sizing and shading. Rooflights suit a loft used as a study or spare room; a main bedroom with a stair arriving into it usually needs the headroom a dormer gives.
What does a Hackney Central loft cost in total?
An illustrative example, not a real job: a rear dormer on a pitched-roof terrace on Graham Road, inside the conservation area, so a planning application is needed.
| Item | Paid to | Amount |
|---|---|---|
| Complete planning drawing service | Us | £795 |
| Householder planning fee | Hackney Council | £548 |
| Written pre-application advice (optional) | Hackney Council | £310 |
Building regulations drawings come next for every loft, because the stair becomes the escape route; our Part B guide explains what changes. The planning, building regs and structural package from £1,395 covers one loft from application to building control. More on the borough is on our Hackney loft conversions page and the Hackney page.
Frequently asked questions
How long does Hackney take to decide? In the year to 30 June 2026 it decided 223 of 247 householder applications, excluding prior approvals, within 8 weeks (MHCLG, table PS2).
My dormer is permitted development. Why pay for a certificate? Nothing obliges you to, but a buyer's solicitor will usually ask for proof the loft was lawful. Our lawful development certificate post explains what it involves.
Can I put a roof terrace in the dormer? Hackney's guide does not accept roof terraces cut into traditional roofs, including inverted dormers, and balconies are never permitted development.
My neighbours have big box dormers. Can I match them? Possibly. The guide allows that a larger rear dormer may be acceptable where several already exist nearby, so we photograph the rear roofscape and include it in the application.
If the application goes through the Planning Portal, the Portal adds its own service charge: nothing, £99 or £149 including VAT, depending on the application type and complexity, paid to the Portal at submission and not normally refunded with a council fee (Ashford Borough Council, Planning Portal service charges, 11 September 2026). It is not ours and not the council's. Other submission routes exist; where your council accepts one without a charge, we can use it.