House extension plans for a Penge house cost £795 with us, fixed. The fee covers the laser measured survey, the existing and proposed drawings, the application pack and submission to Bromley. Bromley's householder fee of £548 goes to the council on top and is shown separately on the quote.
On this page
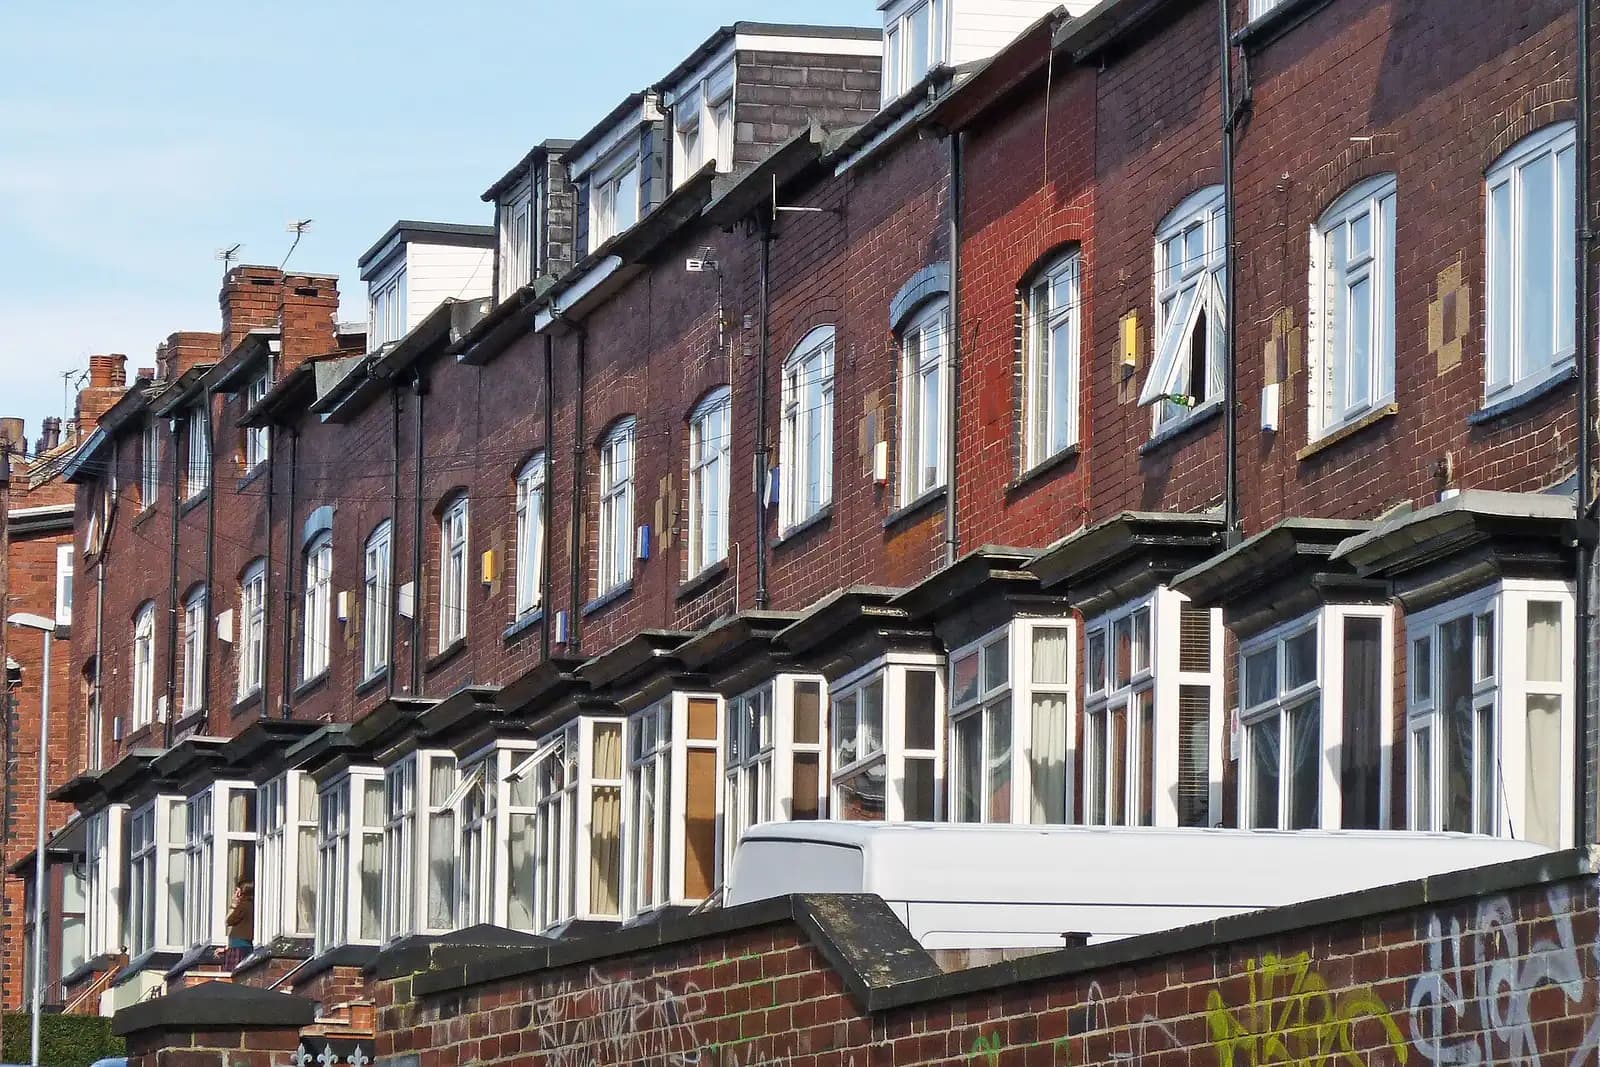
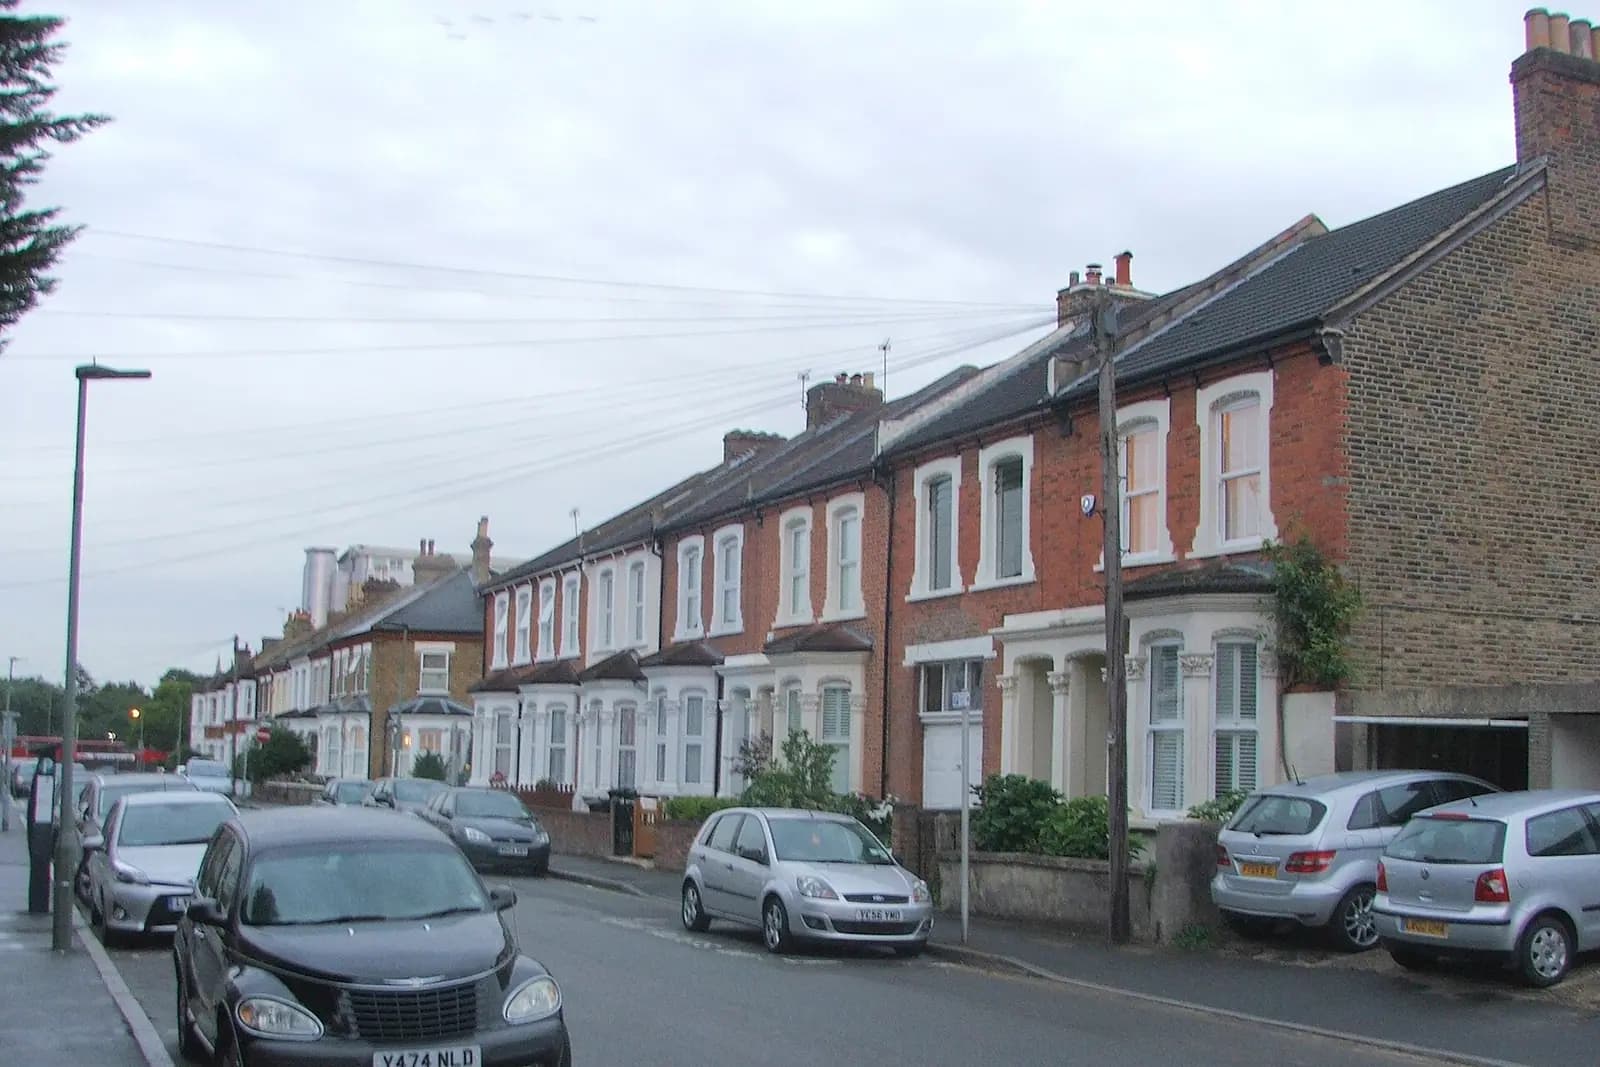
Penge is Bromley's most urban corner, and the planning answers here are closer to Lewisham's than to Petts Wood's. Bromley's own design guide describes how the Victorian development around Crystal Palace Park spread downhill into Penge and Anerley as large villas and smaller workers' homes (Bromley Urban Design Guide, para 3.8). Which of those you own decides the route.
Is my Penge house in a conservation area?
Only if it is in one of two areas. Bromley's Local Plan lists Alexandra Cottages (Parish Lane) and Penge High Street, with Belvedere Road in Anerley (Bromley Local Plan, Appendix 10.16). The long Victorian terraces between the two stations are outside them, so a Penge terrace normally keeps its permitted development rights.
The Alexandra Cottages are the exception worth knowing. They were built in 1866 to 1868 by the Metropolitan Association for Improving the Dwellings of the Industrial Classes on Porcupine Field, as two or three bedroom semi-detached cottages, each with front and back gardens, close to Penge High Street. Bromley gave the estate conservation status in 1982 (Penge Heritage Trail). Albert Road, Edward Road and Victor Road are named after the royal family; the cottages after Princess Alexandra.
What does the Alexandra Cottages Article 4 direction cover?
Mostly the front. Bromley lists an Article 4 direction for Alexandra Cottages (Bromley Article 4 direction areas). The residents' association guide explains that it brings practically every change to elevations facing a road or alleyway under planning control: chimneys, roofs, porches, windows and doors, rendering, front walls, hard standings and even painting. It also says the direction does not apply to the side of a property, except on corner plots, or to the rear (Alexandra Residents' Association guide, 2008). We read the direction itself for your address before relying on that.
For an extension, two features of the cottages matter more than the direction:
- Side entrances. The guide notes that most cottages have their entrance at the side, with a gable-fronted "chalet-style" front to each pair. A side extension that closes that passage moves your entrance, which changes the front of the pair.
- Conservation area rules. A side extension is never permitted development in a conservation area, and the larger home extension prior approval route is not available (GPDO, Class A). A single-storey rear extension within the standard limits, 3 metres on a semi-detached house, can still be.
So most cottage extensions here are single-storey at the back, kept below the eaves of the pair, with a planning application only where the side or the front is touched.
What if my Penge home is a flat?
Then there is no permitted development, and the application is different. Bromley's design guide says the majority of the large Victorian properties in Crystal Palace, Penge and Anerley have been converted into flats (Urban Design Guide, para 3.74). Bromley's validation checklist says the householder application does not cover flats or maisonettes; they need the full planning application form (Bromley householder checklist).
In practice a ground-floor flat owner who wants a rear extension needs planning permission for even a small one, and usually the freeholder's consent under the lease. The council's fee for a full application is not the householder fee; we confirm it at the quote stage.
What will Bromley accept on a Penge terrace?
Bromley judges extensions against Local Plan Policy 6. The scale, form and materials should respect or complement the house, gaps between buildings should be kept where they add to the character, and dormers should suit the roofscape (Bromley Local Plan, Policy 6). Its 2023 design guide adds that extensions should appear subservient in scale rather than uncharacteristically large (Urban Design Guide, DG5).
On a Penge terrace that usually means a single-storey rear or side-return extension. Bromley's 1 metre side space rule in Policy 8 applies only to two storeys or more, so it rarely affects a terrace. As permitted development, a single-storey rear extension can reach 3 metres on a terraced house, or up to 6 metres through the larger home extension prior approval, outside the conservation areas. Our prior approval extension service covers that route; the Bromley house extensions page sets out the borough rules in full.
Can I add a loft at the same time?
Often, on a terrace outside the conservation areas. A rear dormer on a house can be permitted development if the added roof volume stays within 40 cubic metres on a terraced house, or 50 on a semi, and the dormer does not face the road (GPDO, Class B). Bromley's Article 4 list names no direction in Penge apart from Alexandra Cottages (Bromley Article 4 direction areas). In Alexandra Cottages and Penge High Street, though, a dormer is never permitted development, because Class B does not apply in a conservation area. If you are planning both, our planning and building regulations package covers one extension or loft, and we quote the second project at the same time.
What does Bromley need before it registers the application?
More than most boroughs. Its householder checklist makes three items mandatory on every application (Bromley householder checklist):
- A biodiversity net gain exemption statement, with the exemption also ticked on the form.
- Site photographs, following the council's photo guide.
- A roof plan wherever the roof changes, including rooflights and solar panels.
Certificate B is needed if the extension encroaches onto a neighbour's land, which can happen where a side-return extension is built up to the boundary. We prepare all of these as part of the £795.
Bromley decided 1,063 of 1,179 householder applications within 8 weeks between July 2025 and June 2026, prior approvals excluded (MHCLG live table PS2). For the borough as a whole see our Bromley borough page. Across the border, our Sydenham extension post covers Lewisham's rules for the villas on the other side of the hill.
Frequently asked questions
How much do extension plans cost in Penge? £645 drawings + £150 survey (£795 total) for the complete planning service, survey to submission. Bromley's householder fee of £548 is paid separately.
Do I need planning permission for a rear extension on Alexandra Cottages? Not always. A single-storey rear extension within the standard 3 metre limit can be permitted development, but any side extension, and any change to the front, needs an application.
Can I extend my Penge flat without planning permission? No. Flats have no householder permitted development rights, and Bromley needs its full planning application form for them.
Does Bromley's side space rule apply to a Penge terrace? Only to extensions of two or more storeys. A single-storey side-return or rear extension is not caught by it.
If the application goes through the Planning Portal, the Portal adds its own service charge: nothing, £99 or £149 including VAT, depending on the application type and complexity, paid to the Portal at submission and not normally refunded with a council fee (Ashford Borough Council, Planning Portal service charges, 11 September 2026). It is not ours and not the council's. Other submission routes exist; where your council accepts one without a charge, we can use it.