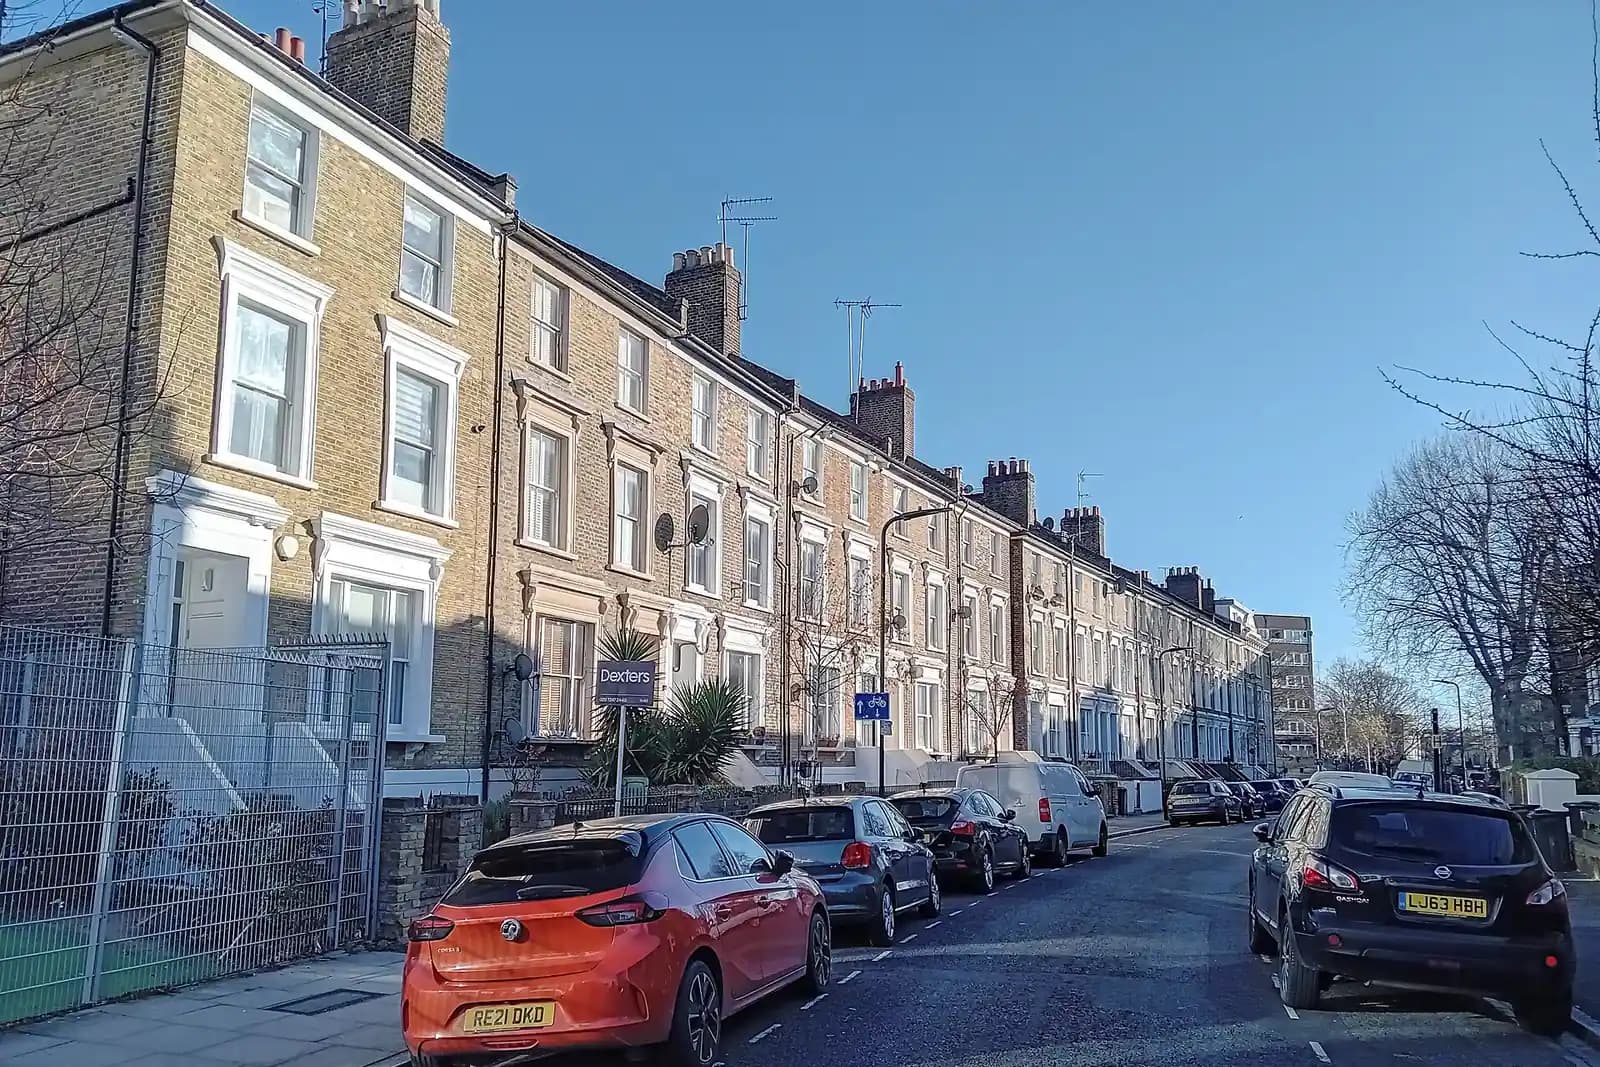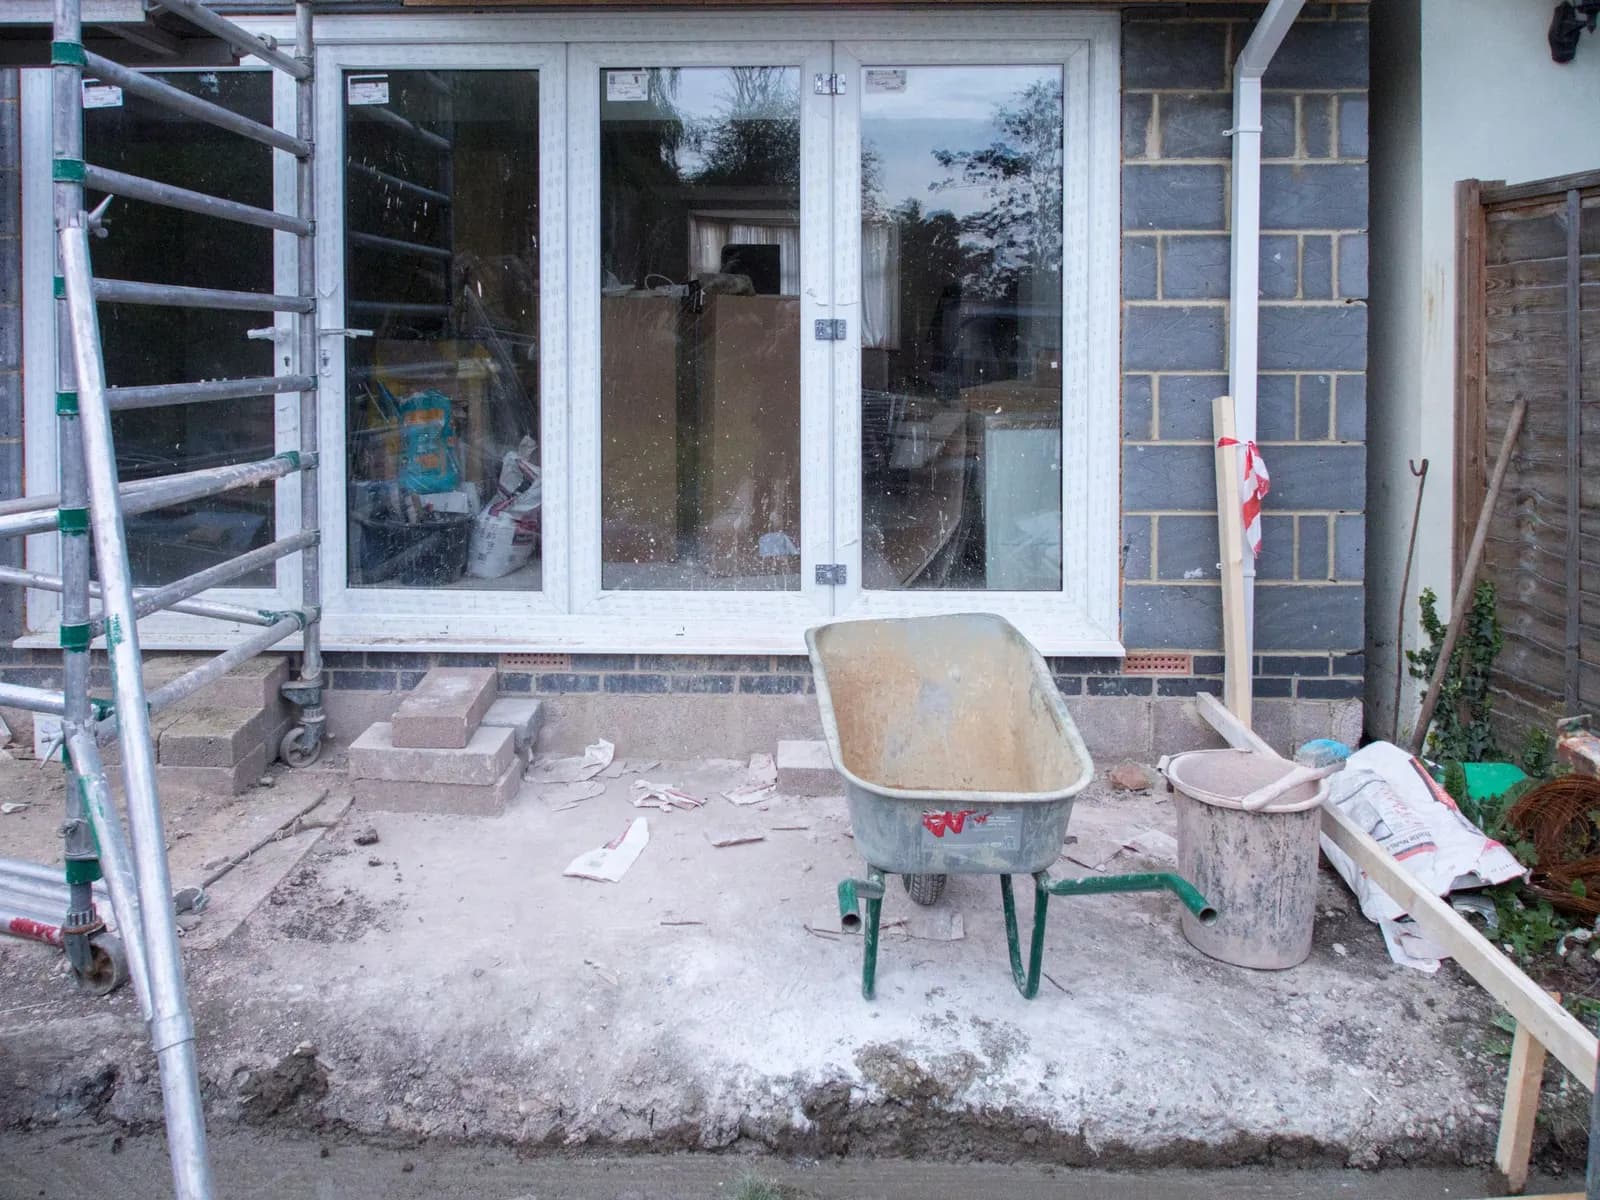
Extension plans for a Dalston house cost £795 with us when the extension needs a householder planning application, plus Hackney's £548 fee. If the house is outside a conservation area and qualifies for larger home extension prior approval, the drawings and notification cost from £525, with the council's £249 fee. In Dalston the choice between those two routes changes how deep the extension can go, so it is worth settling before anything is drawn.
On this page
Which route lets me build deeper?
Usually prior approval, where it is open to you. Hackney's Residential Extensions and Alterations guide, in effect since January 2026, says a single-storey rear extension to a terraced house needing permission should be no deeper than 3m from the original rear wall, keep at least half the original garden and stay within the line of the side wall (Hackney SPD).
Larger home extension prior approval is a national route, not Hackney's guide. On a terraced or semi-detached house it allows a single-storey rear extension up to 6m deep, provided the council is satisfied about the effect on neighbours. Hackney decided 24 of these in the year to June 2026: 18 granted and 6 where approval was not required, with none refused (MHCLG, table PS1). Our prior approval guide explains the neighbour notification.
A deeper extension is not automatically a better one on a Dalston plot. Where the garden behind a terrace is short, a 6m extension can leave little more than a yard. The council also weighs any neighbour objection on its effect on their light and outlook, so a 6m design beside a neighbour's only kitchen window is a risk. We draw both depths on the same survey so you can compare the room you gain with the garden you keep.
The route is closed in three cases common in Dalston: the home is a flat, the house is in a conservation area, or the design wraps round the side of the house, which takes it outside the rear extension right. Then it is a planning application, and the 3m guide applies.
Is my Dalston house in a conservation area?
Very possibly. Dalston has several, each protecting something different:
- Dalston, designated on 20 July 2016 along Kingsland High Street, the old Roman road, with long rows of Victorian and Edwardian purpose-built terraces (Hackney). Where a building there is a shop with a flat above, the flat has no householder rights at all.
- Dalston Lane (West), designated in 2005 and extended westwards on 23 January 2017, around the Georgian and Victorian ribbon of Dalston Lane and the old industrial buildings on Ashwin Street.
- St Mark's, the planned Victorian streets of the 1860s around St Mark's church, with large villas and houses (Hackney).
- Graham Road and Mapledene, designated in 1997 and Hackney's largest, which includes a number of Georgian houses on Dalston Lane.
On the Shacklewell edge, an Article 4 direction since October 2019 has removed householder extension rights on April Street, Perch Street, Seal Street and 97 to 129 (odd) Shacklewell Lane (Hackney Article 4 directions).
What does St Mark's Article 4 direction change?
It removes some permitted development rights from parts of the conservation area. Hackney made it on 7 July 2008, and it was approved on 27 November 2008. The council's page names decorative ridge tiles among the area's special features and says roof alterations, including changes to chimneys and chimney pots, need permission. Not every property is covered, so we check your address in the council's Article 4 property database before quoting. In any conservation area a side extension needs permission anyway, and any wrap-around has to pass the conservation area test as well.
Can I build a two-storey extension in Dalston?
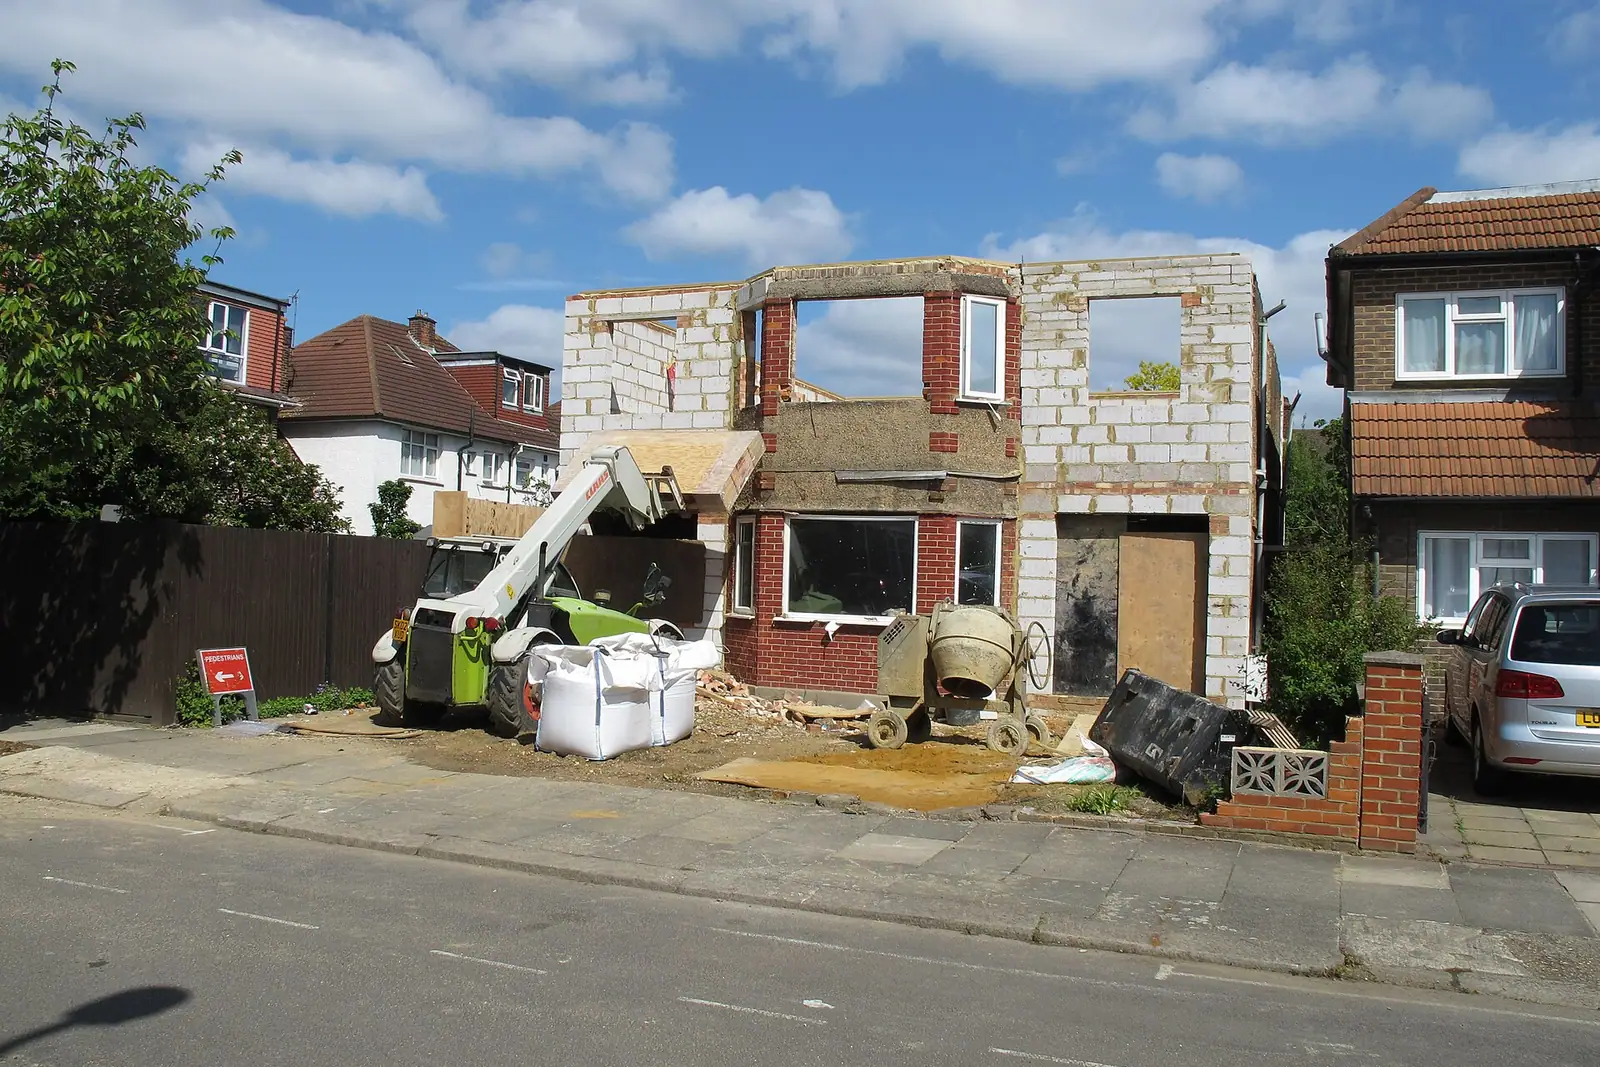
Only where two-storey rear extensions are already part of the area's dominant character, Hackney's guide says. Where they are, the upper storey should be:
- no wider than half the width of the existing house;
- set a full storey below the main eaves;
- given a roof form that suits the main building.
At ground level the extension can still be full width. For a typical Dalston terrace with a two-storey back addition already in place, that usually means a full-width ground floor and no new upper storey. We look along the backs of your terrace before suggesting otherwise.
How does Hackney test the effect on neighbours?
With the 45 degree rule, on plan and on elevation. An extension should not cross a line taken at 45 degrees from the centre of the nearest ground-floor window of a habitable room next door. The guide adds that sunlight still matters even where the rule is met, and that where the impact may be significant, daylight calculations to BRE guidelines must go with the application.
Our survey records the neighbours' rear windows and boundary walls for this reason, and the proposed drawings show the 45 degree lines. Where a deeper extension comes close to a neighbour's kitchen window, we tell you before the application, not after a refusal. If calculations are needed, they are a specialist's job and are quoted separately.
Outside conservation areas, the guide accepts a wrap-around around an original back addition, subject to its depth and form. Inside one, only an infill beside the back addition is usually accepted; our De Beauvoir post covers that case in detail. The guide also discourages glazed conservatories because of overheating, preferring insulated extensions with placed windows.
What does a Dalston extension cost in total?
An illustrative example, not a real job: a 3m full-width single-storey rear extension to a terraced house in the St Mark's conservation area.
| Item | Paid to | Amount |
|---|---|---|
| Complete planning drawing service | Us | £795 |
| Householder planning fee | Hackney Council | £548 |
| Written pre-application advice (optional) | Hackney Council | £310 |
Outside a conservation area, the same house might instead use prior approval from £525 plus £249. Building regulations drawings follow either route, or our planning, building regs and structural package from £1,395 covers one extension throughout. See also our Hackney house extensions page and the Hackney page.
Frequently asked questions
How long does Hackney take to decide a householder application? In the year to 30 June 2026 it decided 223 of 247, excluding prior approvals, within 8 weeks (MHCLG, table PS2).
I own a flat above a shop on Kingsland High Street. Can I extend at the back? Only with a full planning application, because flats have no permitted development rights and prior approval is for houses only.
Does Hackney require photographs? Yes, for any development affecting a conservation area or a listed building. We take them during the survey.
Can I use prior approval in St Mark's or Dalston Lane (West)? No. Larger home extension prior approval does not apply in conservation areas, so a householder application is the route there.
If the application goes through the Planning Portal, the Portal adds its own service charge: nothing, £99 or £149 including VAT, depending on the application type and complexity, paid to the Portal at submission and not normally refunded with a council fee (Ashford Borough Council, Planning Portal service charges, 11 September 2026). It is not ours and not the council's. Other submission routes exist; where your council accepts one without a charge, we can use it.