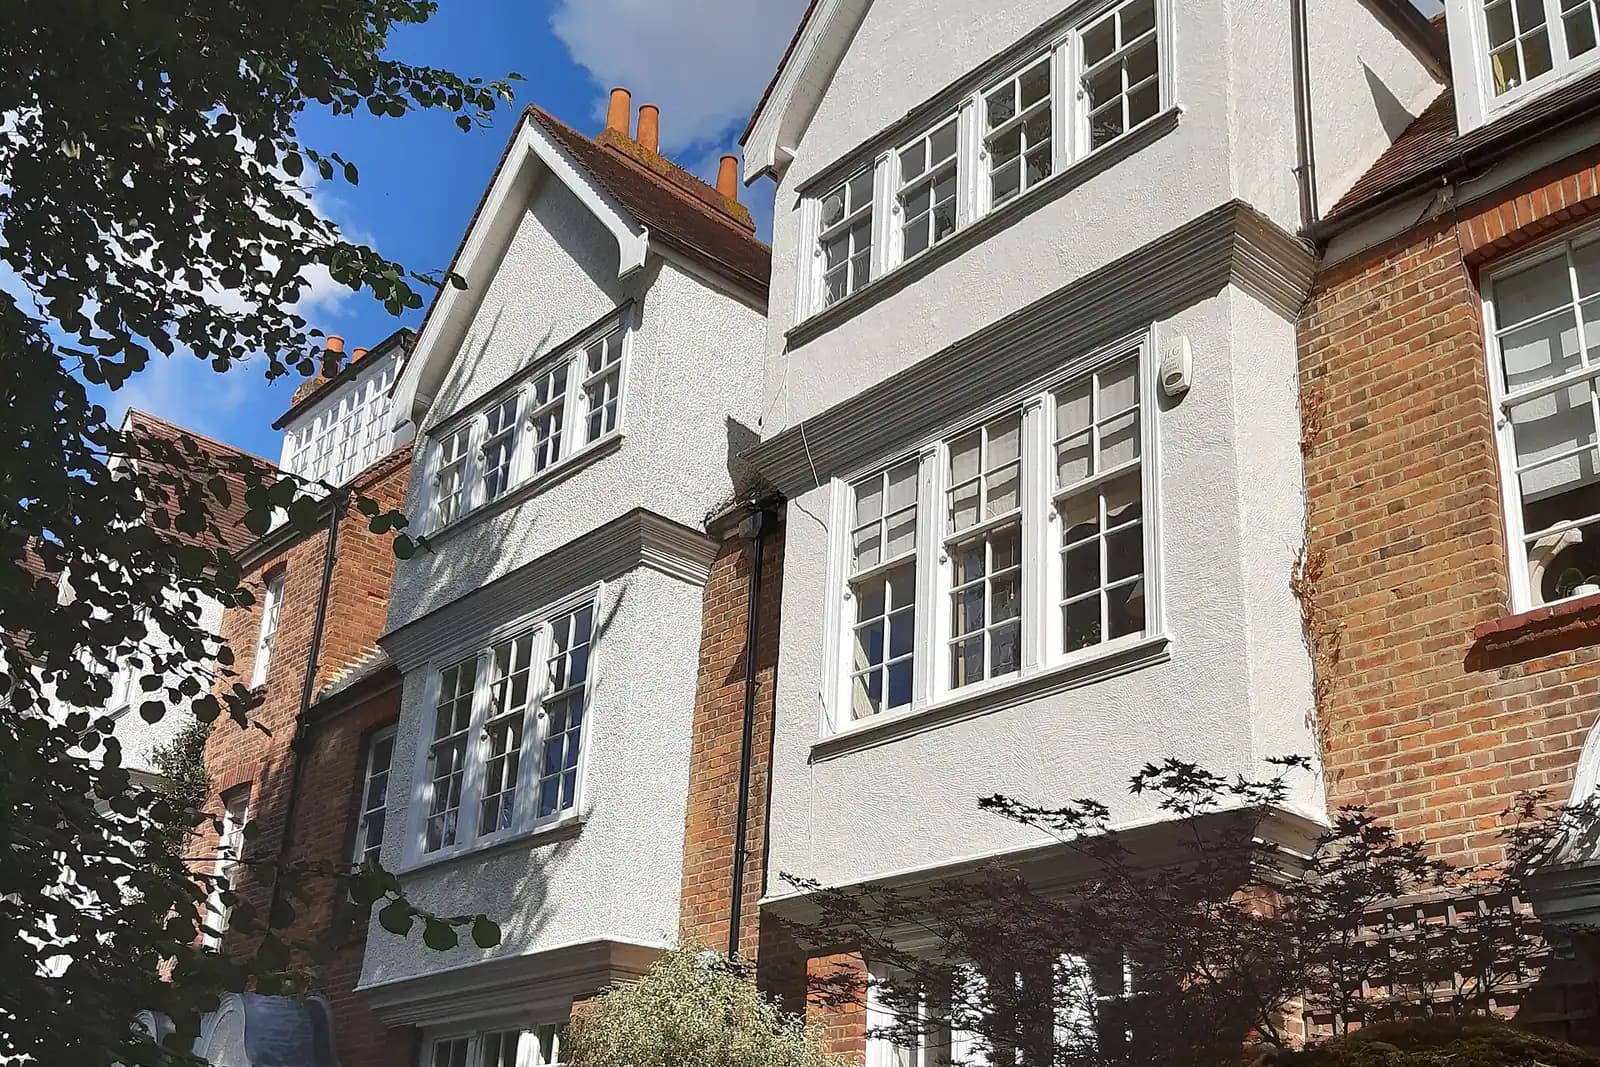
Two-storey extension plans for a Petts Wood house cost £795 with us, fixed. That covers the laser measured survey, existing and proposed drawings, the application pack and submission to Bromley. Bromley's householder fee of £548 is paid to the council on top and shown separately on the quote.
On this page
- What is the Petts Wood Area of Special Residential Character?
- How much side space does a Petts Wood extension need?
- Do the 2022 Article 4 directions affect a two-storey extension?
- Can a two-storey rear extension be permitted development in Petts Wood?
- What if my house is in a Petts Wood conservation area?
- How long will Bromley take?
- Frequently asked questions
Petts Wood was planned as a garden suburb, and Bromley still protects the planning. Basil Scruby and Leonard Culliford produced the masterplan in 1928, and Scruby sold plots to builders under covenants that fixed building lines, frontages and roofs of clay or stone tiles at no less than 45 degrees (Chislehurst Road appraisal, June 2025). A two-storey extension is the change that tests that plan hardest.
What is the Petts Wood Area of Special Residential Character?
Bromley's largest one. The Local Plan describes about 1,500 detached and semi-detached houses on about 112 hectares, with an open, suburban, semi-rural feel, low front boundaries, regular front and rear building lines, symmetry between pairs, and rear gardens often over 120 feet long (Bromley Local Plan, Appendix 10.6). Bromley's design guide places it in the neo-Tudor garden suburb east of the railway; west of the line, 1930s semis on closer-spaced crescents predominate (Urban Design Guide, paras 3.110 to 3.112).
An ASRC is not a conservation area, so your permitted development rights for extensions survive, except where an Article 4 direction removes them. In Petts Wood two directions do.
How much side space does a Petts Wood extension need?
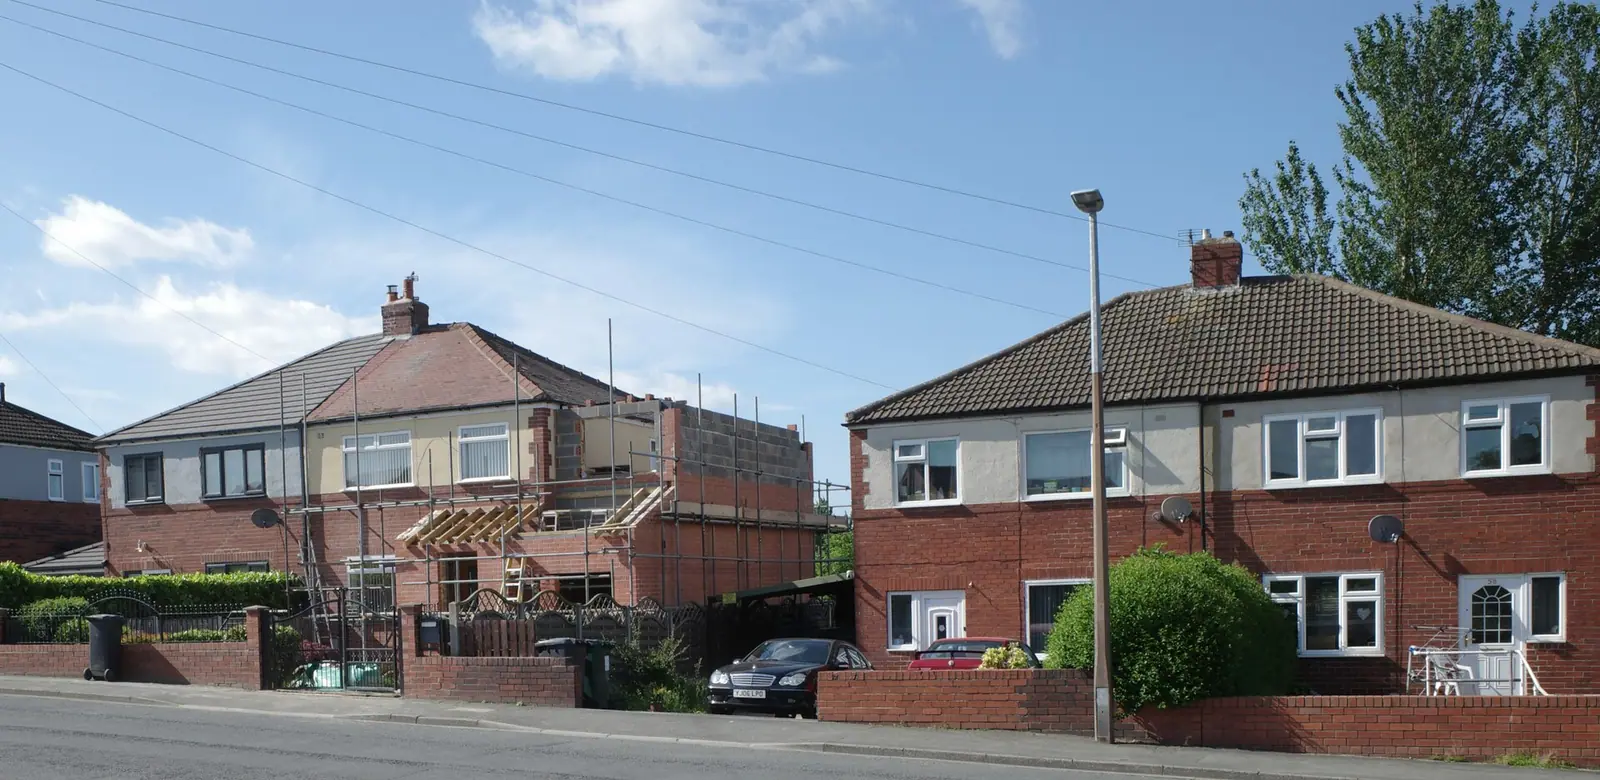
More than the 1 metre you will read elsewhere. Bromley Local Plan Policy 8 asks for at least 1 metre to the side boundary for the full height and length of any extension of two or more storeys, and adds that where higher standards of separation already exist, proposals will be expected to provide a more generous side space (Policy 8). The ASRC description says that in many cases the separation between Petts Wood houses is much wider than in other parts of the borough, and that this demands a higher degree of separation to keep the area open.
So in Petts Wood the right gap is measured from the street, not from the policy minimum. On our survey we measure the gaps between your house and its neighbours, and the gaps elsewhere along the road, and set the side wall so that the extension keeps the rhythm. A two-storey side extension that closes most of a wide gap to 1 metre is the scheme most likely to be refused here.
Do the 2022 Article 4 directions affect a two-storey extension?
They affect the roof. Since 19 July 2022 a direction has removed Part 1 Class B and C rights across the whole Petts Wood ASRC: roof extensions such as dormers and hip-to-gables, and other roof alterations, now need planning permission (Bromley Article 4 directions). Bromley also lists a direction for the ASRC on Class AA, the right to add storeys on top of a house (Article 4 direction areas).
A two-storey extension to the side or rear is Class A, not Class B, so the directions do not stop it as such. They matter in two ways. First, any loft or dormer you plan alongside the extension needs permission. Second, Bromley's Policy 6 says flat-roofed two-storey side extensions to houses with traditional roofs will normally be resisted, and that a pitched roof of sympathetic design is expected (Policy 6, para 2.1.65). On a hipped Petts Wood semi we draw the new roof hipped to match, kept below the main ridge, so the pair still reads as a pair.
Can a two-storey rear extension be permitted development in Petts Wood?
Often, outside the conservation areas. A rear extension of more than one storey is permitted development up to 3 metres deep, at least 7 metres from the rear boundary, within 2 metres of a side boundary only if its eaves stay at 3 metres or below, with materials and a roof pitch matching the house as far as practicable (GPDO, Class A). With rear gardens often over 120 feet, the 7 metre test is rarely the problem in Petts Wood; the side-boundary eaves rule usually is.
Two checks come first. Some houses had their rights removed by a condition on the original or a later permission, which we look up in Bromley's planning history. And a two-storey side extension is never permitted development. Where the rear extension does qualify, we draw it for a lawful development certificate so a future buyer's solicitor sees it was lawful.
What if my house is in a Petts Wood conservation area?
Then the rear is the place to extend. Bromley's design guide names five conservation areas within Petts Wood: Station Square, The Chenies, The Covert, The Thrifts and Chislehurst Road (Urban Design Guide, para 3.111). Bromley adopted new appraisals for The Covert, The Thrifts and Chislehurst Road on 25 June 2025 (Bromley conservation areas).
The Chislehurst Road appraisal is a fair guide to what the council expects. It says the rear elevation is the preferred place for an extension, which should not take up large amounts of side or front space, and suggests marking it as subservient by lowering the ridge and keeping a short return of the original wall. It asks for matching render, brick plinths and clay tiles, and for the timber framing and porches to be kept (Chislehurst Road appraisal, paras 5.15 to 5.30). In a conservation area no two-storey extension is permitted development, so every one is an application.
How long will Bromley take?
Bromley decided 1,063 of 1,179 householder applications within 8 weeks between July 2025 and June 2026, prior approvals excluded (MHCLG live table PS2). Its checklist makes a roof plan mandatory for a two-storey extension, and a biodiversity net gain exemption statement and photographs mandatory on every application; we include all three. For the borough rules see our Bromley house extensions page and the Bromley borough page. Our Chislehurst extension post covers the larger plots next door.
Frequently asked questions
How much side space does Bromley want in Petts Wood? At least 1 metre for a two-storey extension, and more where the street already has wider gaps, which the Local Plan says is often the case in Petts Wood.
Can I build a two-storey side extension in Petts Wood without planning permission? No. A two-storey side extension is never permitted development, in Petts Wood or anywhere else.
Does the Petts Wood Article 4 direction stop extensions? No. It removes the rights for roof extensions, roof alterations and adding storeys. Side and rear extensions follow the normal rules, but any roof work alongside them needs permission.
Is the Petts Wood ASRC a conservation area? No. It is an Area of Special Residential Character with its own Article 4 directions. Five smaller conservation areas sit within Petts Wood.
If the application goes through the Planning Portal, the Portal adds its own service charge: nothing, £99 or £149 including VAT, depending on the application type and complexity, paid to the Portal at submission and not normally refunded with a council fee (Ashford Borough Council, Planning Portal service charges, 11 September 2026). It is not ours and not the council's. Other submission routes exist; where your council accepts one without a charge, we can use it.