Extension plans for a Bush Hill Park house cost £795 with us, fixed, from the measured survey to Enfield's decision, with the council's £548 householder fee paid separately. What you can build depends first on which side of the railway the house stands. West of the line is a conservation area with an Article 4 direction that lists houses by number; east of it, the ordinary national rules apply.
On this page
- Is my house in the Bush Hill Park conservation area?
- What does the Article 4 direction cover?
- What kind of house do I have, and why does it matter?
- What extensions does Enfield accept here?
- What does Enfield need with the application?
- What does the £795 include?
- What does a Bush Hill Park extension look like on the drawings?
- Frequently asked questions
Is my house in the Bush Hill Park conservation area?
Only if it is in the western core of the old estate. Enfield's appraisal explains that the Bush Hill Park Estate straddled the Edmonton to Enfield Town branch line: smaller artisan houses to the east, larger houses for the middle class to the west. The conservation area covers only part of that western core, about 273 houses, most still single homes, and 22 blocks of later flats (Bush Hill Park appraisal). It was designated in 1987, and Private Road was added in 1994.
The appraisal divides it into three parts: the core around Wellington Road, Queen Anne's Gardens, Queen Anne's Place, Dryden Road and Abbey Road; Private Road; and the area around the station and the Bush Hill Park Hotel. If your house is east of the railway, none of the controls below apply, and a rear extension can follow the national permitted development limits.
What does the Article 4 direction cover?
Enfield made Article 4(2) directions on 26 January 2006 for parts of Bush Hill Park and ten other conservation areas. In 2018 they were cancelled for Enfield Town only, so Bush Hill Park's still stands (Enfield Article 4 directions).
Its schedule names houses by number on Abbey Road, Bagshot Road, Dryden Road, Longleat Road, Park Avenue, Private Road, Queen Anne's Gardens, Queen Anne's Place, Village Road and Wellington Road (2006 direction). For those houses, on any side facing a road or open space, planning permission is needed for:
- replacement windows and doors, new roof coverings in a different material, rooflights, new-style guttering, and rendering or cladding;
- roof additions or alterations, and a porch outside any outside door;
- a hard surface in the garden, such as a parking space in the front garden;
- building, altering or demolishing a front gate, fence or wall, and painting brickwork or render that is currently bare.
On every side of the house, front or back, it also controls taking down or replacing chimneys. The direction was written under the 1995 permitted development order, so we read your number against the schedule and the council's map rather than guess.
What kind of house do I have, and why does it matter?
Because the appraisal judges an extension by how well it fits the phase the house belongs to. It describes two main building phases (appraisal, section 2.5):
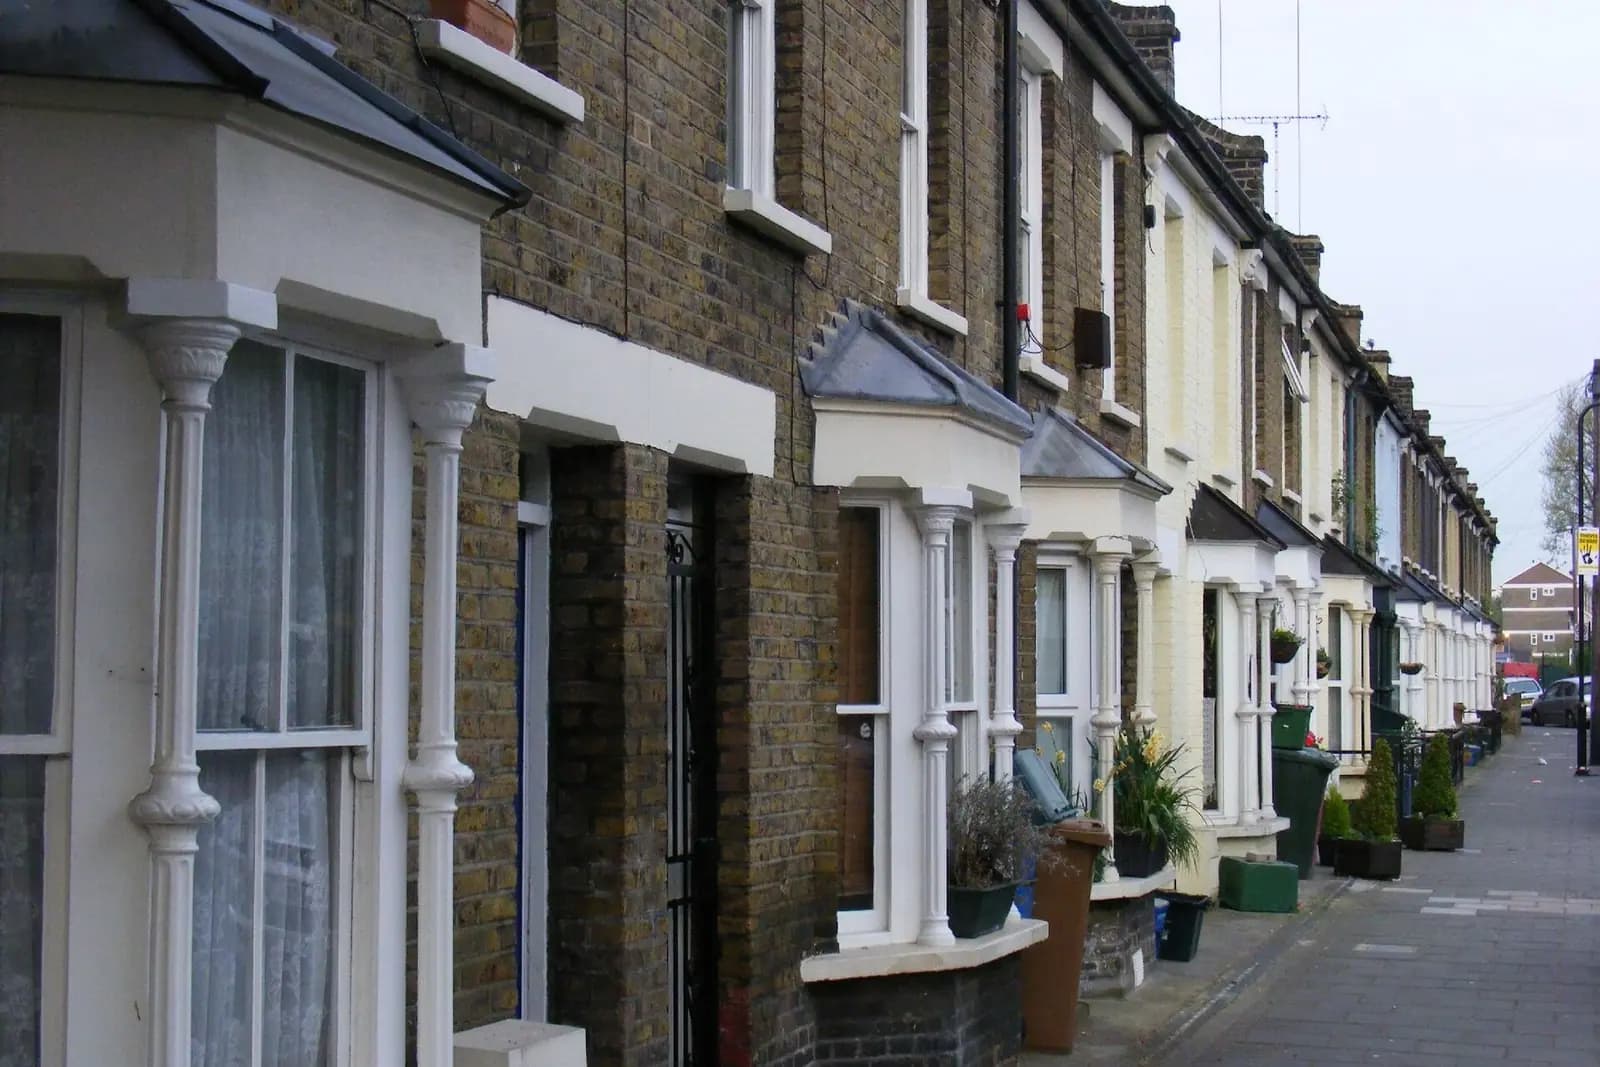
- 1880 to 1886. Large detached houses for the North London Estates Company, influenced by the Arts and Crafts style: brown stock brick with red brick dressings, steep tiled roofs, tall chimneys with oversailing courses, timber sashes and informal fronts with offset gables. Numbers 14 to 32 Queen Anne's Place are a group of almost identical twin-gabled houses from this phase.
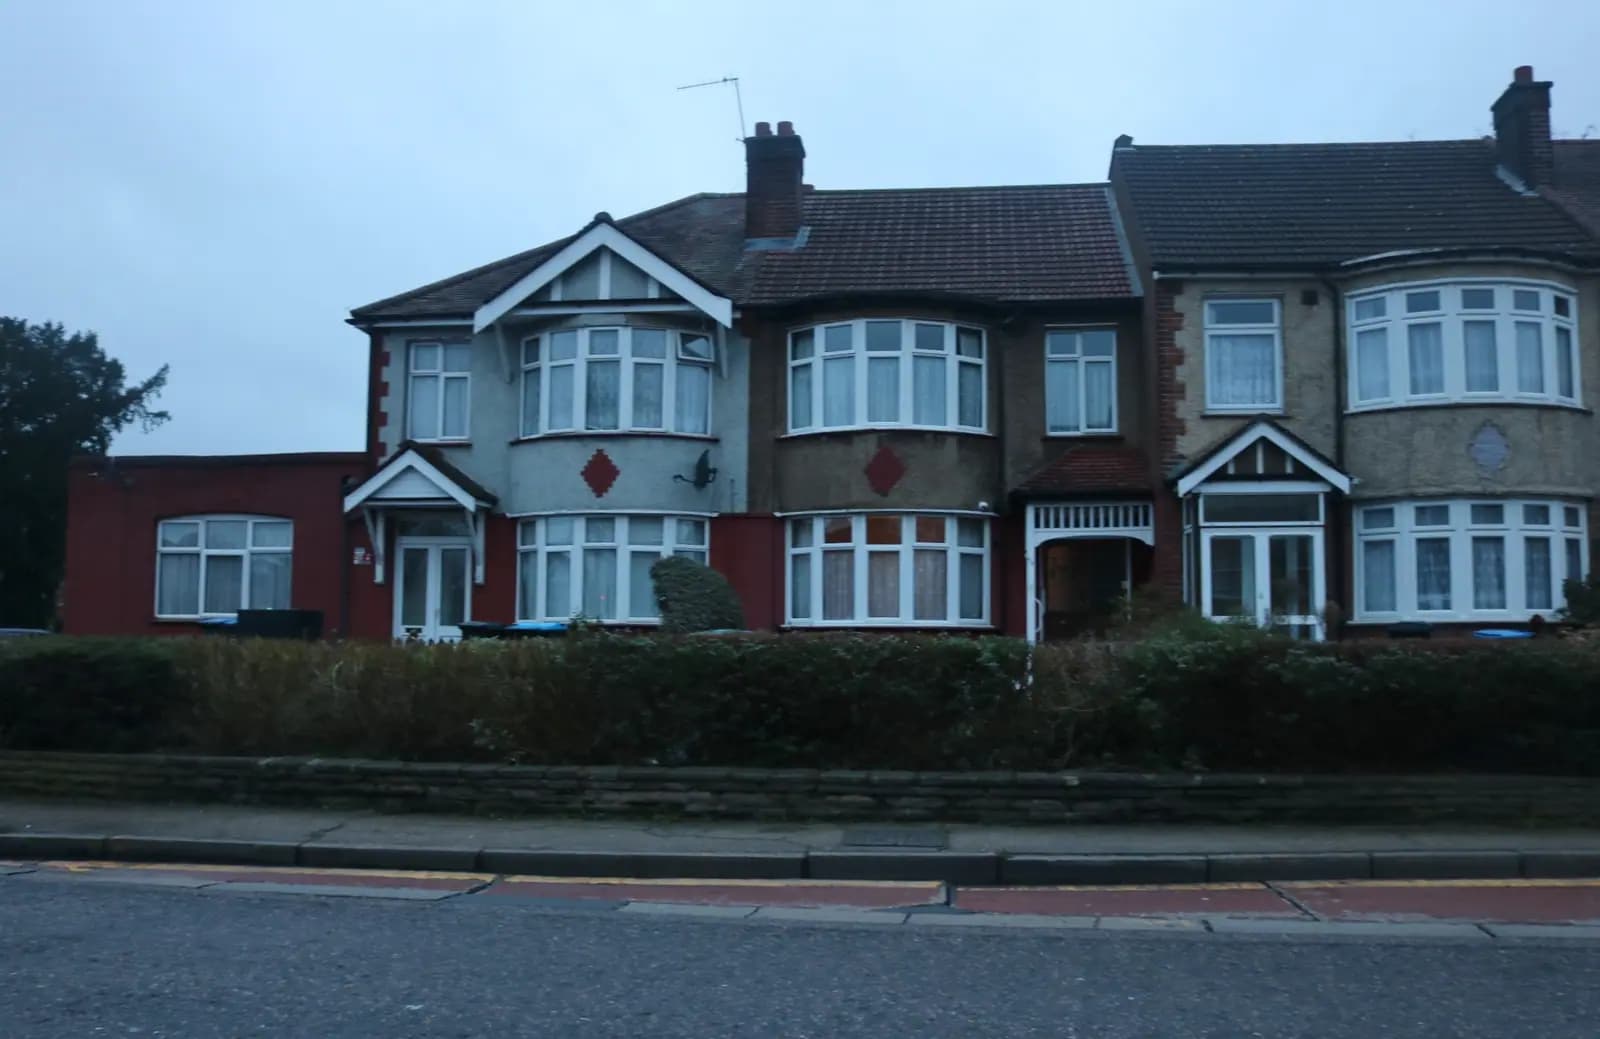
- 1896 to 1914. Smaller, mostly semi-detached Edwardian houses for the Bush Hill Park Company, with red brick ground floors, rendered upper floors, bay windows and casements, often with mock-Tudor half-timbering in Abbey Road. Building peaked between 1904 and 1908, when 350 houses went up.
Both phases rely on details the drawings must keep: porches from simple canopies to glazed half-octagons with fretwork, stained glass in stair windows, first-floor oriels and decorative ridge tiles. The council's management proposals add that uPVC and concrete roof tiles will not normally be acceptable here (management proposals). That is why an extension to a brown-brick 1880s house and one to a rendered 1905 semi are drawn differently.
What extensions does Enfield accept here?
The appraisal says development pressure in the core is mainly small side extensions and garages, and that recent side, rear and garage extensions have generally been of a reasonably high standard. It names one good and one poor example on Wellington Road. It praises a modern, contextual side extension at number 89 on its Dryden Road boundary, and criticises a 2012 garage at number 57 for a crude parapet imitating a pitched roof in a sea of gravel.
From that, three things matter in a Bush Hill Park design:
- Keep the gaps and the building line. The area's spaciousness comes from recessed houses, large front gardens and similar massing, so a side extension should sit back and stay lower than the house.
- Match the roof. A real pitched roof in matching tiles or slate, not a flat roof dressed up to look pitched.
- Keep the front garden green. The proposals note that front gardens turned into parking have cost the area its hedges and walls, and the direction now controls it.
In a conservation area a side extension is never permitted development, and nor is a rear extension of more than one storey, so most extensions here are planning applications. Where Enfield asks for a heritage statement, ours is from £565.
What does Enfield need with the application?
Enfield validates a complete householder application within 5 working days, and if missing items are not supplied within 21 days it withdraws the application and keeps an administration fee. If more than half the original walls are to come down, it is not a householder application at all and needs a full application (Enfield validation list). A complete first submission is what keeps the clock running.
What does the £795 include?
A laser survey of the house, its original details and the plot; existing drawings; proposed drawings revised with you; the application pack; and submission to Enfield with replies to the officer. Each stage is priced on our pricing page. If the job is only new front windows or doors on a listed address, a windows and doors application at £845 covers it.
What does a Bush Hill Park extension look like on the drawings?
An illustrative example, not a real job: a 1905 semi on Wellington Road, on the Article 4 schedule, with a rendered first floor, a bay and an original porch. The owner wants a bigger kitchen and a study. The drawings show a single-storey rear extension, which is out of sight of the road, and a single-storey side extension set back from the front wall under a pitched roof in matching clay tiles, keeping the gap to the neighbour. The porch, the bay and the chimney stay untouched, and the elevations note every material. The front garden keeps its hedge.
For more in this borough see house extensions, our Enfield Town post, our Winchmore Hill extension post and our Enfield page.
Frequently asked questions
Is all of Bush Hill Park a conservation area? No. The conservation area covers part of the western core of the old estate, west of the railway. Houses east of the line have the ordinary national rules.
Do I need planning permission for new windows in Bush Hill Park? If your house number is on the 2006 Article 4 schedule, yes, for windows facing a road or open space. We check the schedule and the map for your address.
Can I pave my front garden for parking? On a listed address, a hard surface in the garden needs planning permission, and the council's proposals say front-garden parking has harmed the area. Expect a careful look.
Can I replace my chimney? Not without permission on a listed address: the direction controls taking down or replacing chimneys on every side of the house.
How long does Enfield take? Validation within 5 working days for a complete application, then a statutory target of eight weeks for a householder decision. We cannot promise a date.
If the application goes through the Planning Portal, the Portal adds its own service charge: nothing, £99 or £149 including VAT, depending on the application type and complexity, paid to the Portal at submission and not normally refunded with a council fee (Ashford Borough Council, Planning Portal service charges, 11 September 2026). It is not ours and not the council's. Other submission routes exist; where your council accepts one without a charge, we can use it.