
Six things, roughly in this order: read the conditions on the decision notice and discharge any that must be met before work starts; get building regulations drawings approved; serve party wall notices if the work touches or digs near a neighbour's wall; check whether CIL applies; get builders to price the full drawing set; then fix a start date within the permission's life, which is usually 3 years from the grant. Our building regulations drawings are £545 drawings + £150 survey (£695 total), survey and submission included.
On this page
None of these is difficult on its own. The trouble on London jobs comes from doing them out of order, typically booking a builder for a date that a two-month party wall notice or an undischarged condition makes impossible.
What should I check on the decision notice first?
The conditions. Each one is a rule attached to the permission, and the important ones are worded "no development shall take place until". Those are pre-commencement conditions: they stop all work until they are met, and work that starts before then is unlawful and may face enforcement (MHCLG, Use of planning conditions, paragraph 007). On London householder permissions they commonly cover materials samples, a tree protection plan or, in a conservation area, joinery details for new windows.
Discharging a condition means sending the council the details it asked for, with its fee. The council has 8 weeks to decide, and if it says nothing you can serve a deemed discharge notice once 6 weeks have passed (paragraphs 034 and 043). Our post on discharging conditions covers what goes in a request and what it costs. Other conditions, such as matching brickwork, simply bind how you build and need no application.
Check the approved drawings list on the notice too. The builder must build those drawings, not an earlier version from your email.
Do I still need building regulations approval?
Yes. Planning permission decides whether you may build it; building regulations decide whether it is built safely, warmly and with a way out in a fire. The planning drawings show the outside of the extension and the room layout. They do not show the foundation depth, the steel sizes, the insulation build-up or the drainage, which is what building control checks.
You have two main routes. A full plans application is checked before work starts, and a decision can be expected within 5 weeks, or 2 months with your consent (GOV.UK). A building notice, for smaller projects, lets work start 2 days after it is submitted, but there is no approved set to build from, so questions get answered on site. For a London rear extension or loft with a steel beam, full plans is usually the safer route. What the set contains is in our post on what drawings building control needs, and the structural calculations come from an engineer.
Do I need to tell the neighbours before building?
Often, under the Party Wall etc. Act 1996, which is separate from planning and building regulations. On a London terrace it applies to most extensions and lofts. Notice must be served at least 2 months before work to a party wall, such as cutting in a steel beam, and at least 1 month before excavating within 3 metres of a neighbour's building where you dig deeper than its foundations (MHCLG, explanatory booklet). A wider 6 metre rule applies to deeper excavations.
The neighbour has 14 days to reply, and a notice is valid for a year, so serve it once the start date is roughly known. Party wall work is a specialist's job: a party wall surveyor serves the notices and, if the neighbour does not consent, prepares the award. Our party wall guide explains the stages. The building regulations drawings show what happens at the boundary, which is what the surveyor needs.
Will I have to pay CIL in London?
Probably not on an ordinary house extension, but it needs checking. London is the only place where two levies can apply: the Mayor's CIL is mandatory, and the boroughs collect it alongside their own (GOV.UK, paragraphs 006 and 029).
Minor development under 100 square metres of gross internal area is generally exempt, unless it creates a new dwelling (paragraph 048). Most rear extensions and lofts fall below that. A larger extension to your own home can still be exempt, but the claim, Form 9, must reach the council before work starts. An annex is different again: it needs a commencement notice, Form 6, before work starts, and missing it brings a surcharge of 20% of the notional charge, capped at £2,500 (paragraphs 004 and 049). Our CIL forms post has the detail.
When can a builder price the job?
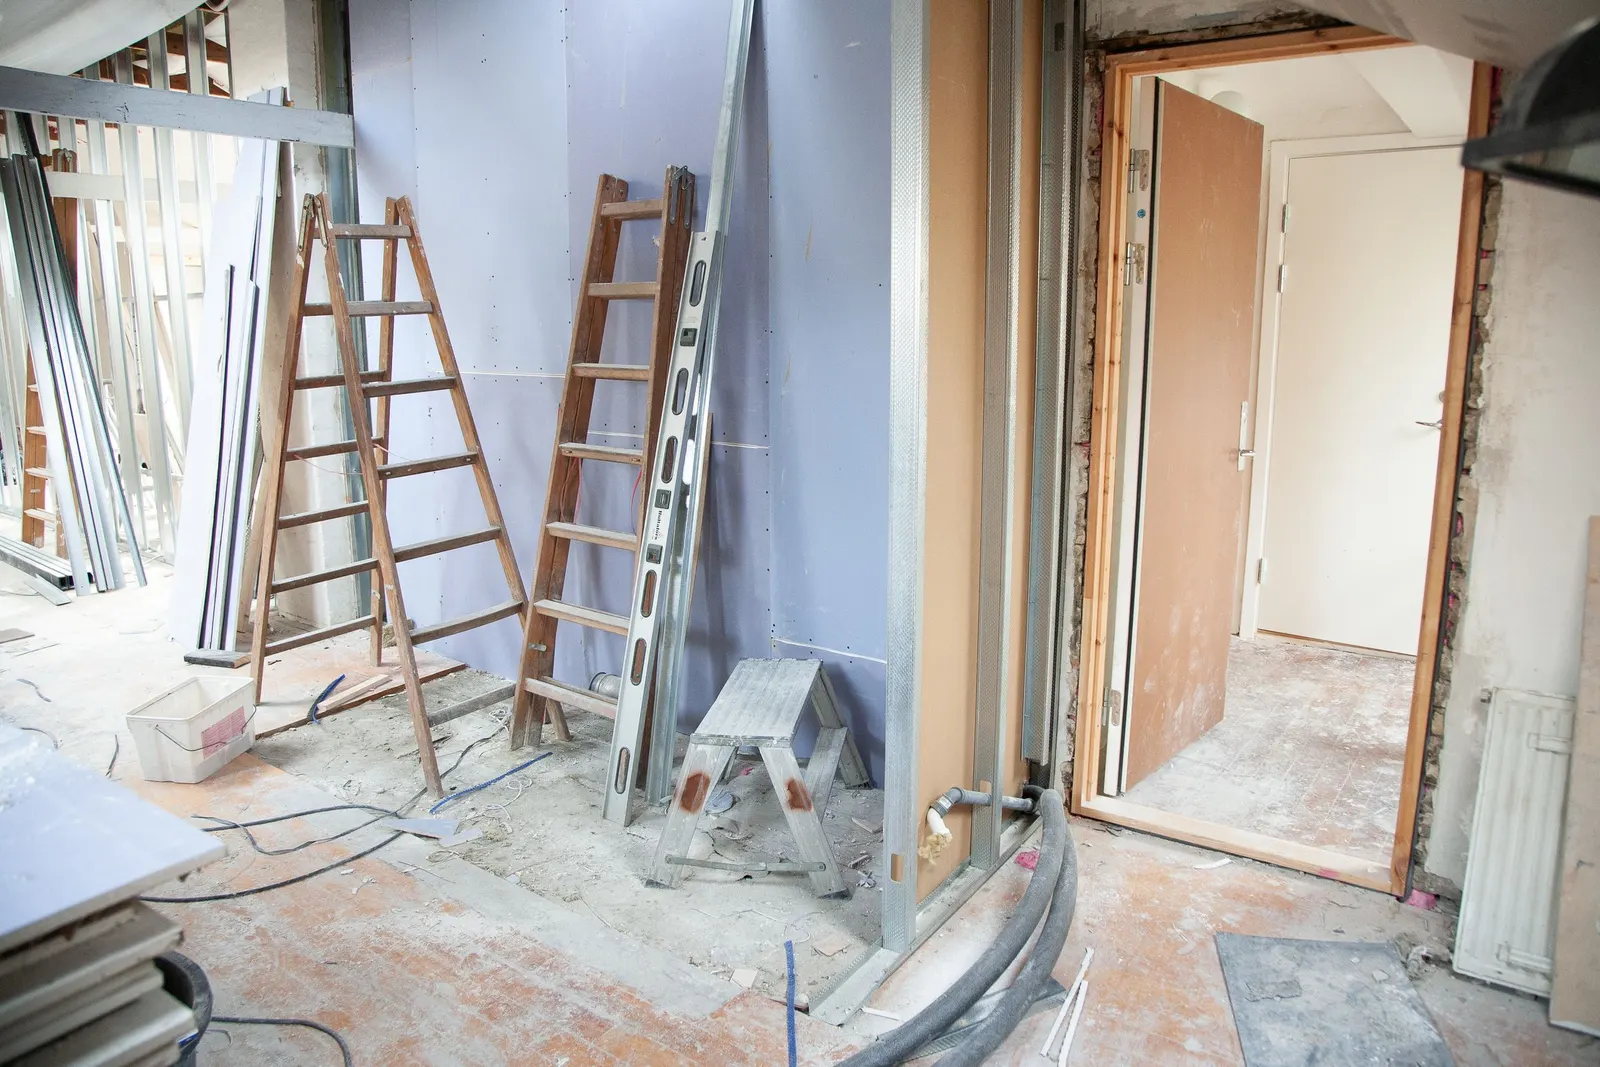
Properly, once the building regulations drawings exist. A builder can give a rough figure from planning drawings, but the beam sizes, foundation depths and insulation are what separate one quote from another. Send every builder the same set, the approved planning drawings plus the building regulations drawings and calculations, so the quotes can be compared line by line. Our post on what drawings builders need covers how to compare what comes back.
What is a realistic start date?
An illustrative example, not a real job: a Victorian terrace in London gets permission for a single-storey rear extension with one pre-commencement condition on materials. The owner instructs building regulations drawings straight away, and serves party wall notices on both neighbours once the beam position is known.
| Step | Time it can take | Runs alongside |
|---|---|---|
| Discharge the materials condition | Up to 8 weeks | Building regulations |
| Building regulations drawings and full plans decision | Drawing time, then up to 5 weeks | Condition discharge |
| Party wall notice period | At least 2 months | Both of the above |
| Builder quotes on the full set | A few weeks | After the regulations drawings exist |
On those timings the earliest realistic start is two to three months after permission, and later if a neighbour dissents and an award is needed. That is an estimate from the statutory periods, not a promise for your project. The permission itself usually lasts 3 years from the date it was granted (paragraph 027), so there is no need to rush the steps into the wrong order.
Frequently asked questions
Can I start building the day the permission arrives? Only if there are no pre-commencement conditions, building regulations are in place and any party wall notice has run its course. On most London extensions at least one of those is still outstanding.
Do my planning drawings work for building control? No. They are the starting point, but building control needs construction detail the planning set does not show. Our building regulations drawings are £545 drawings + £150 survey (£695 total), and the full package with planning and structural calculations is from £1,245 drawings + £150 survey (£1,395 total).
What happens if I change the design after permission? A small change may need a non-material amendment; a bigger one, a new application. Ask before the builder deviates from the approved drawings.
Does a lawful development certificate need the same next steps? Mostly. There are no planning conditions, but building regulations, party wall notices and the CIL check all still apply.
Who tells building control when the work is finished? The person carrying out the work arranges the inspections, and the completion certificate follows the final inspection. Keep it with the planning decision notice: a buyer's solicitor will ask for both.