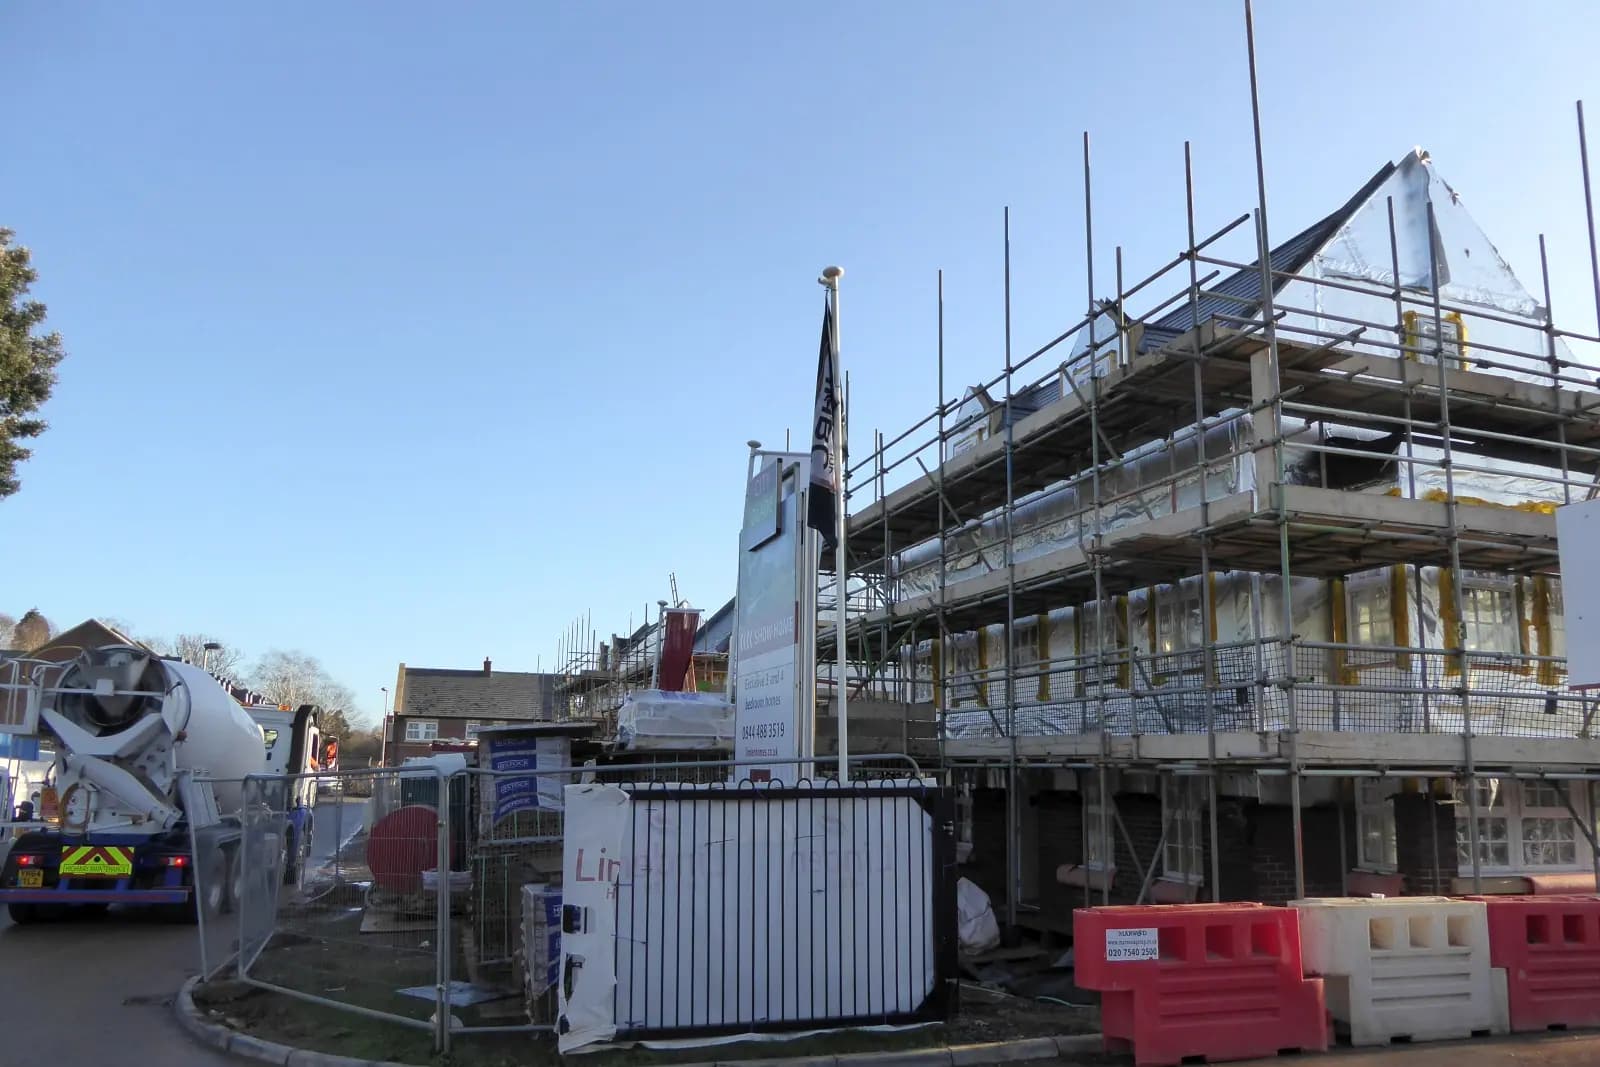
Yes. That is how a building regulations set is normally made: the approved planning drawings are the starting point, and the construction information is added to them. The survey, the room layout, the elevations and the approved size and shape all carry over. What gets added is how the building is built: sections through the structure, foundation and wall details, and specification notes against the Approved Documents. Our building regulations drawings are £545 drawings + £150 survey (£695 total), and the construction drawings stage itself is £425.
On this page
What carries over from the planning drawings?
More than people expect, provided the planning set was drawn from a measured survey.
- The survey. Wall positions, thicknesses, floor levels and openings. If they were measured properly for planning, they do not need measuring again from scratch; we check them on site.
- The layout. Room arrangement, door and window positions, the stair, the kitchen run.
- The approved envelope. Depth, width, eaves and ridge heights, roof form and materials. These are fixed by the permission and the construction set builds them.
- The elevations. They are developed, not redrawn: window sizes are confirmed against fire escape and ventilation needs, and materials are specified.
For the reverse comparison, what each set shows and who checks it, see our post on the difference between planning and building regulations drawings.
What has to be added?
Everything a builder and a building control surveyor need to know about how it is put together. The Approved Documents, which GOV.UK describes as guidance on ways to meet the building regulations, run from Part A on structure to Part T on toilet accommodation, with a separate document on materials and workmanship (GOV.UK). On a house extension or loft conversion the ones that shape the drawings are usually:
- Structure (Part A): foundations, the new steel or timber beams and where they bear, lintels and padstones. The calculations themselves come from a structural engineer, and the sizes go onto our sections.
- Fire safety (Part B): escape routes, fire-resisting doors and ceilings, alarms. On a loft conversion this often changes the stair and the doors below.
- Ventilation (Part F) and conservation of fuel and power (Part L): insulation build-ups for the walls, floor and roof, and how each room is ventilated.
- Drainage (Part H): new runs, gullies, and anything close to a public sewer.
- Protection from falling (Part K): stair geometry, guarding, glazing in critical locations.
The result is new sheets on top of the planning set: one or more sections through the building, construction details at junctions, and specification notes keyed to the drawings. The plans are the same plans, now annotated for construction.
Do the building regulations drawings have to match the planning approval?
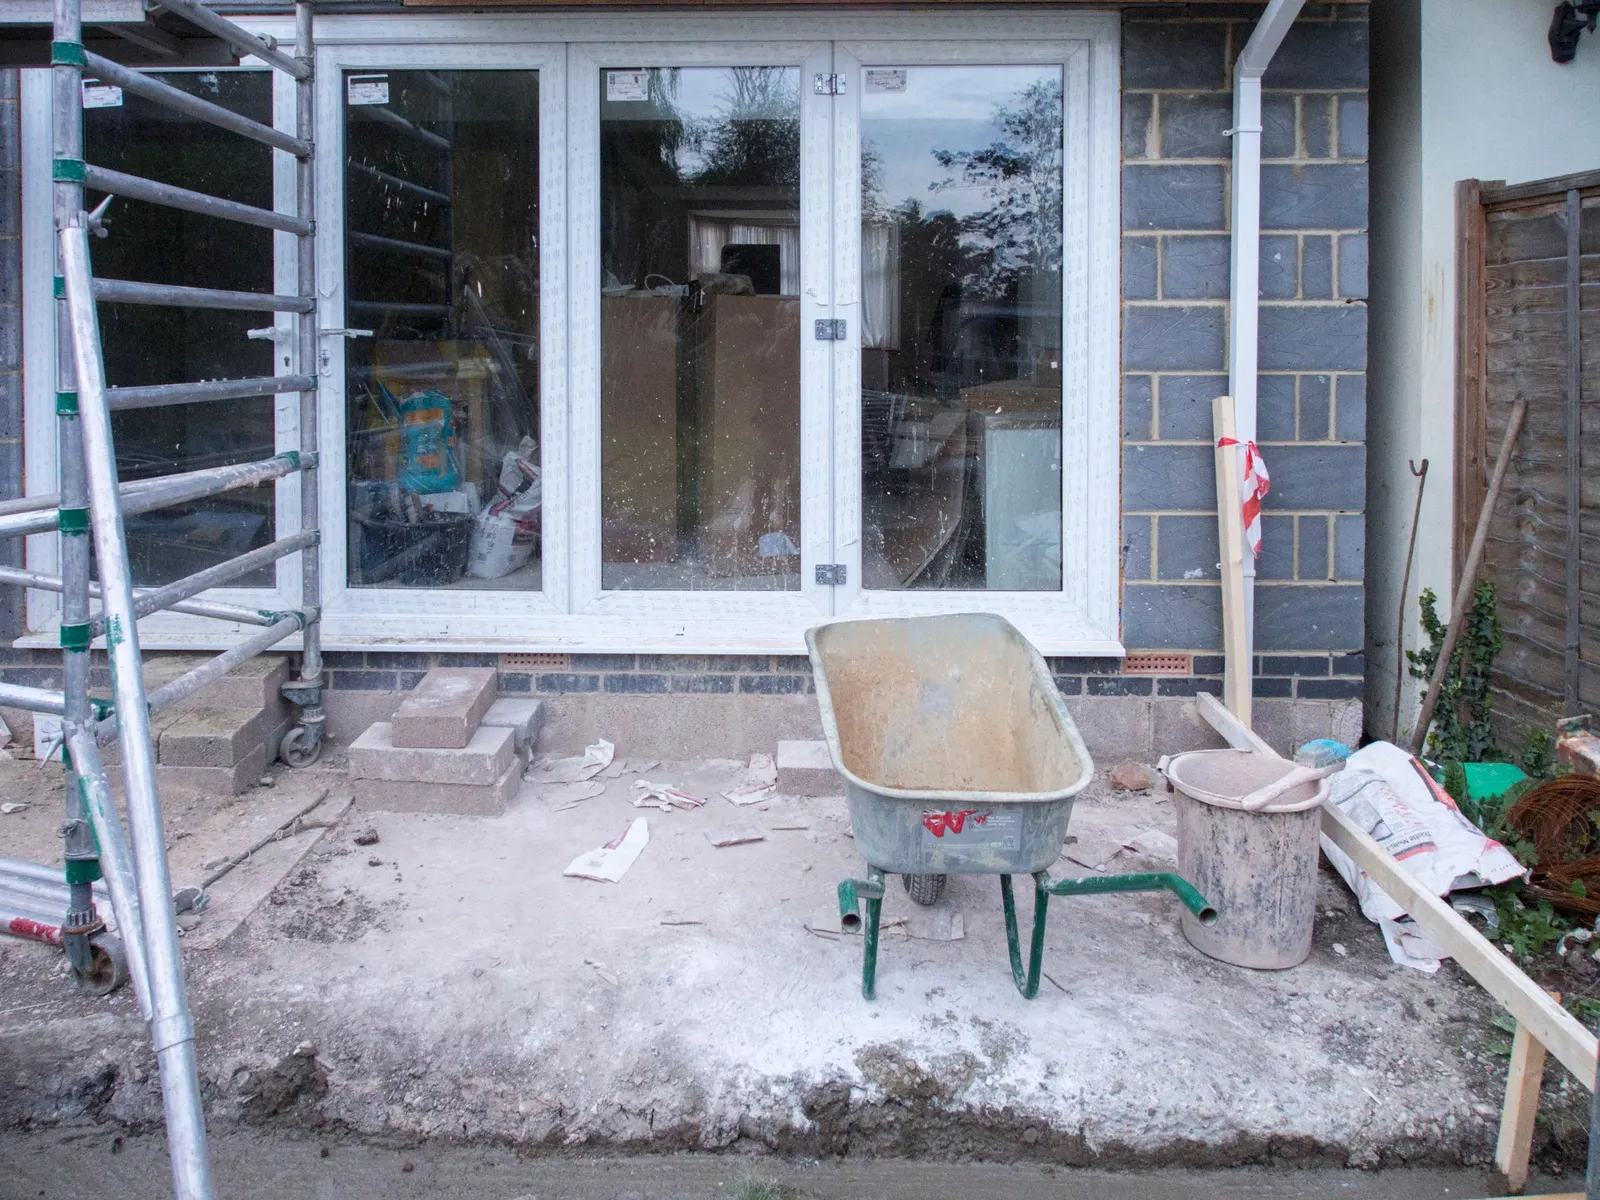
Yes, and this is the part that catches London owners out. National guidance is plain that development must take place in accordance with the permission and the conditions attached to it (MHCLG, Flexible options for planning permissions, paragraph 001). Building control approval does not change that: the two approvals are separate, and passing one does not excuse a breach of the other.
Construction design often finds reasons to change something: a thicker insulated roof that raises the parapet, a beam that needs a deeper bulkhead, a window resized for escape. Each change should be tested against the approved drawings before it is built. If it is small, a non-material amendment under section 96A may cover it; the guidance notes there is no statutory definition of "non-material", so the council decides on the facts (paragraph 002). If it is bigger, a section 73 application can make a material amendment (paragraph 013). Our post on what it costs to amend planning permission covers both routes.
Where we draw both sets, we design the construction detail inside the approved envelope from the start. Where we pick up someone else's approved scheme, we tell you before building control submission if anything we need to specify would differ from the approval.
What if another firm drew the planning set?
That is common, and it works, with one check first: whether you are free to have the drawings developed. Copyright in drawings starts with whoever drew them, and your right to use them for building the approved scheme depends on your appointment and on fees being paid. Confirm that, then send us the approved drawings and the decision notice. We survey to check the drawings match the house, then develop the construction set from our own survey and model rather than tracing their files.
If the planning set was not drawn from a measured survey, expect differences when we measure. Better to find a 150 mm discrepancy on the drawing board than when the steel arrives.
How long and how much?
Our fee for the whole step is £545 drawings + £150 survey (£695 total): survey £150, construction drawings £425 and submission £120. The survey is usually done within five working days; the drawing time depends on the job and is confirmed at the quote stage. With full plans, GOV.UK says to expect a building control decision within 5 weeks, or 2 months with your consent (GOV.UK). The building control charge is separate and set by the council or approver.
If you have not applied for planning yet, the planning, building regs and structural package is from £1,245 drawings + £150 survey (£1,395 total), less than buying the three separately, because one survey and one model serve all three. If you already bought planning drawings from us, whether the survey stage applies again is confirmed at the quote stage.
Frequently asked questions
Can I give my builder the planning drawings and skip building regulations drawings? You still need building regulations approval for most extensions and lofts. On a building notice there is no drawing check before work, but the builder still has to build to the regulations, and planning drawings do not say how.
Will building control accept my planning drawings as they are? Not for a full plans application. They show what the building looks like, not how it is built, so building control will ask for sections, details and specifications.
Do I need the structural engineer before or after the building regulations drawings? Alongside. The engineer sizes the beams from the layout; the sizes go onto the sections. Structural calculations are a separate service, and we can point you to it.
My permission has conditions about materials. Do those affect the drawings? Yes. Materials, obscure glazing or window details required by a condition should be written into the specification, so the builder delivers what the permission requires.