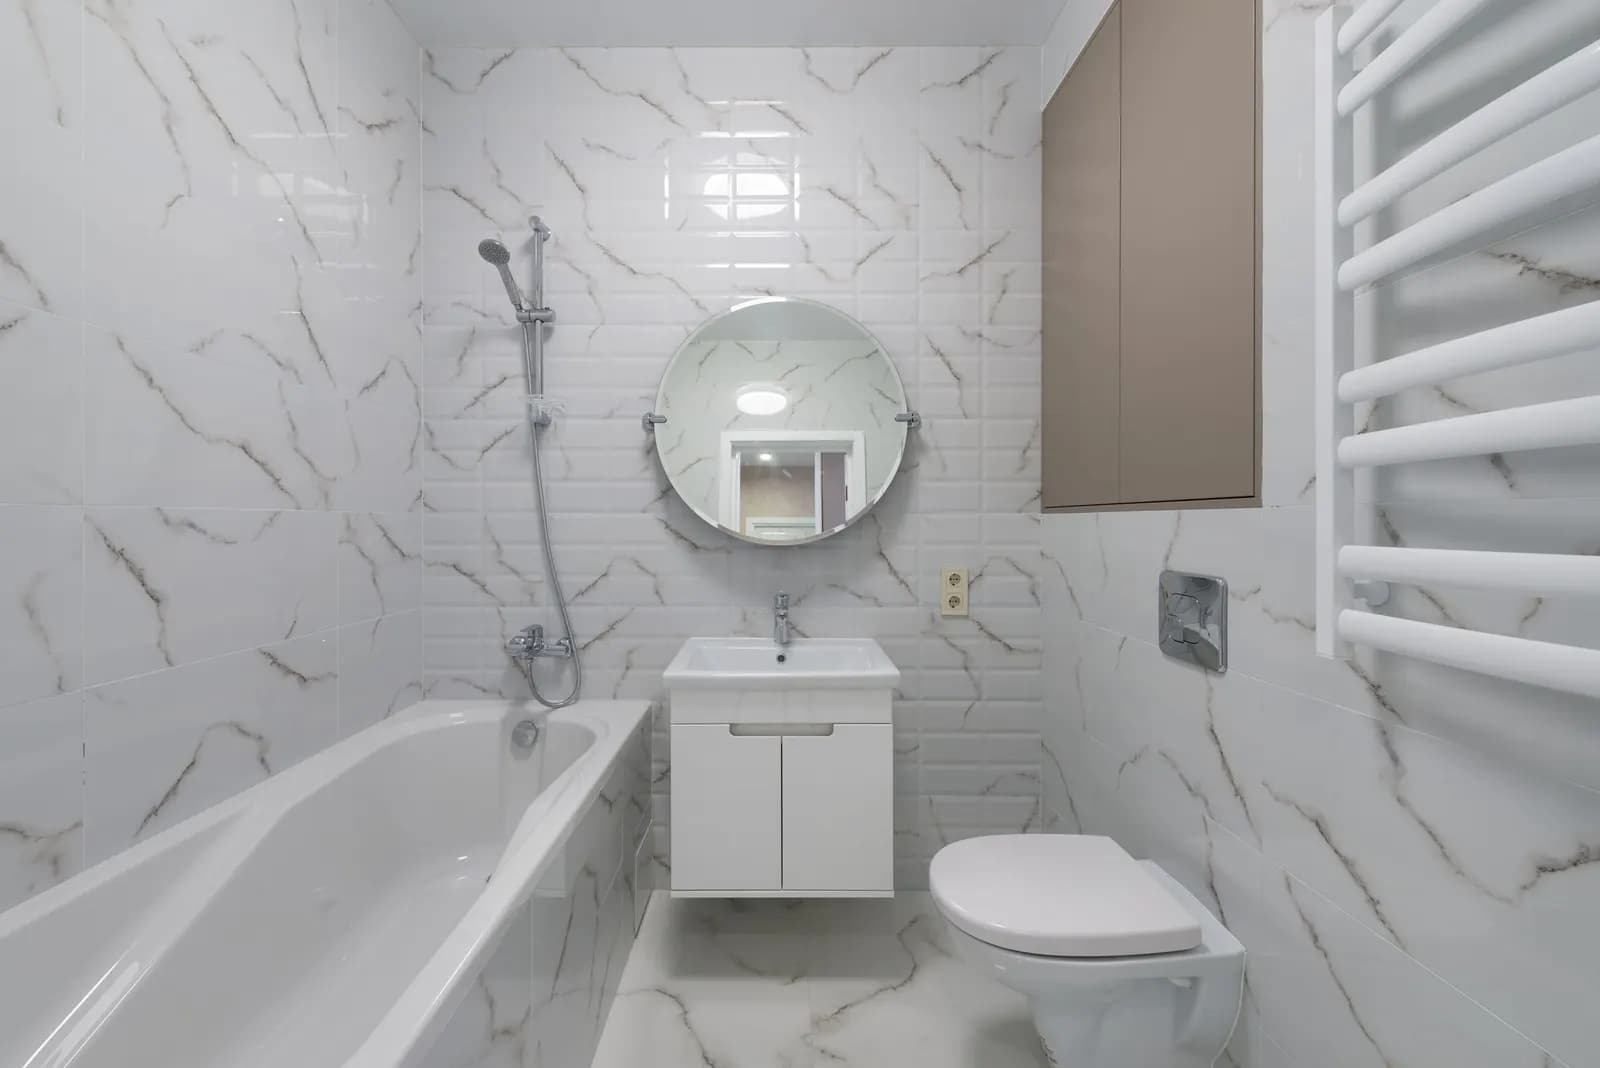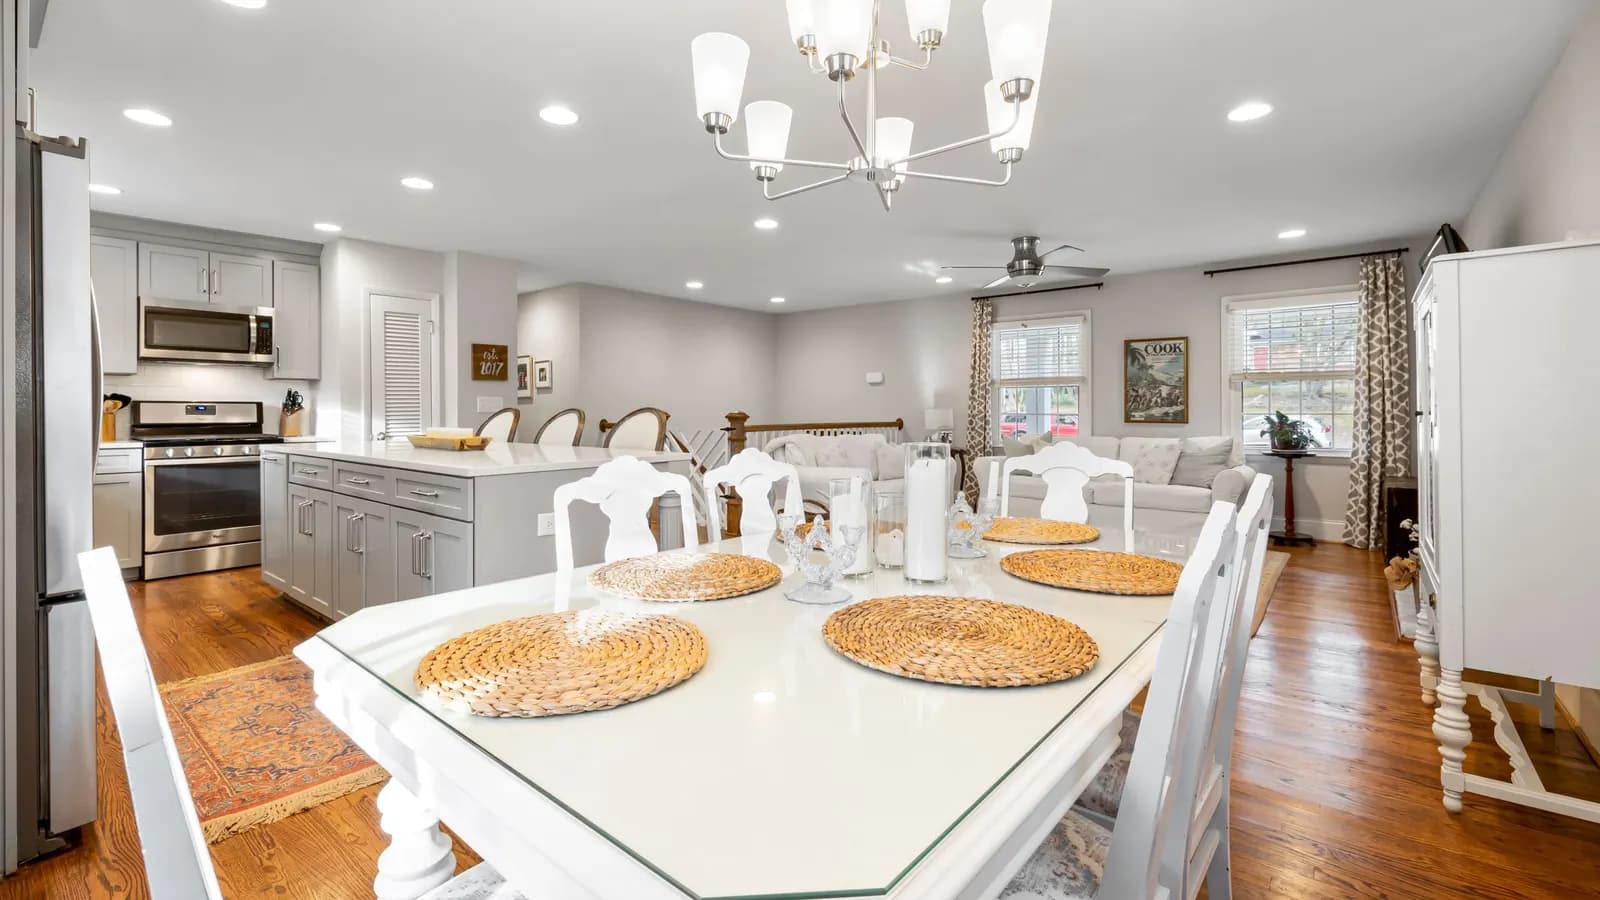
An interior layout design from us starts at from £235 drawings + £150 survey (£385 total) total, with the measured visit included. You get alternative room layouts drawn to scale on your own plan, so you can compare them before anyone moves a wall.
On this page
Layout costs least to change on paper and most to regret on site. A kitchen that sits a metre to the left, a corridor that disappears or a bedroom that is a few centimetres too narrow for a double bed are all invisible until the plasterboard is up. This post covers what the study shows and where its limits are.
What do you get?
Two or more layouts for the same space, each drawn at scale on a survey of your home, with furniture and fittings at their real size. The point is comparison: you see the open-plan version beside the one that keeps the old kitchen walls, and the trade-offs are on paper, not in your head.
Each option also carries a note of what it implies. Moving a non-structural partition is mostly a matter for the builder. Taking out a load-bearing wall needs a sized steel beam (Building Regulations Schedule 1, Part A), and many changes need building regulations approval, which our bathroom and kitchen post explains.
Which space standards help me judge a layout?
The government's nationally described space standard is a useful yardstick, even though it is aimed at new homes and applied by councils that adopt it. It says a double or twin bedroom must be at least 11.5 sq m with one double at least 2.75m wide, and a single bedroom at least 7.5 sq m and 2.15m wide (MHCLG standard).
It also gives whole-home figures. A one-storey 2-bed 4-person home needs at least 70 sq m, and a two-storey one 79 sq m, with built-in storage of 2.0 sq m. Those numbers are not law for your existing house. They show you when a proposed bedroom has become unusually tight, and the plans show it before you pay a builder.
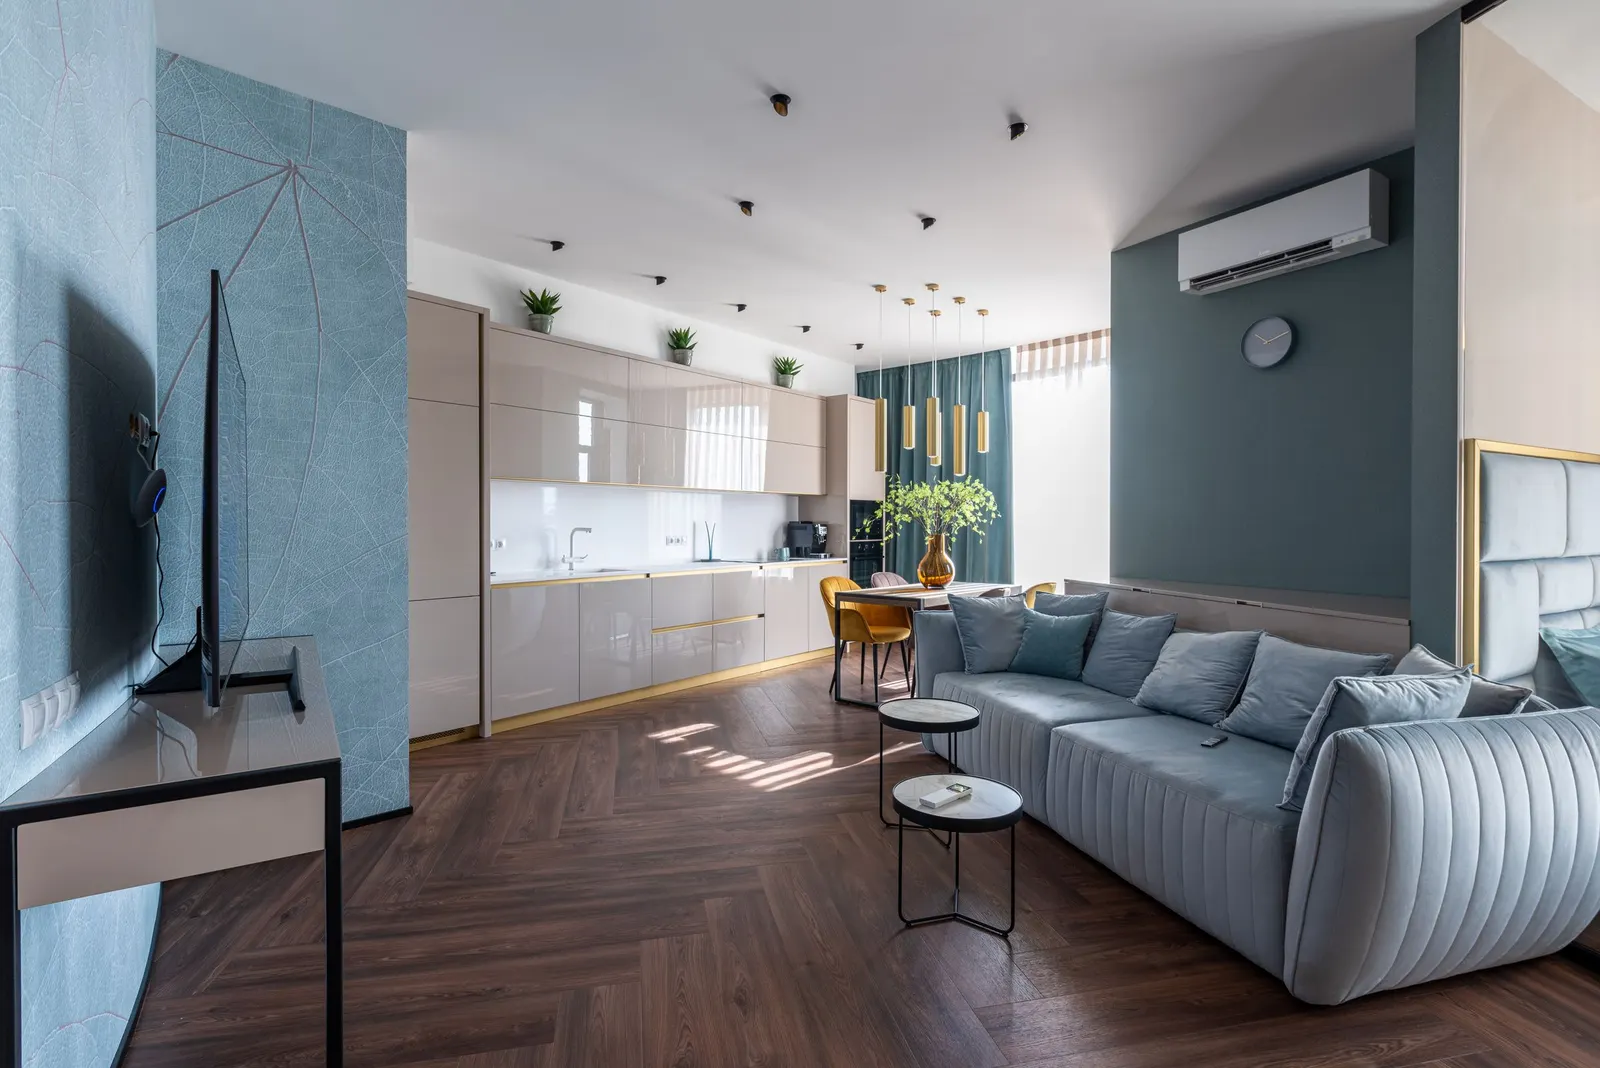
What does it not include?
It is a design study, not a planning or building regulations submission. If your layout needs approval, the building regulations drawings are a separate set at £545 drawings + £150 survey (£695 total), and a beam calculation is from £425. Furniture and finishes are not specified or priced, and we do not supply or install anything.
We also do not promise that a layout will be approved: planning permission is only needed where the external appearance changes or the use does, and our permitted development checker tells you plainly where you need no application.
How should I use the result?
Choose one option and take it to the people who will deliver it: the builder, the kitchen designer and, if walls move, building control. The layout plan is the same drawing that the building regulations set builds on, so it saves time later. For a bigger project that includes an extension, the extension plans package carries the layout through to construction.
Frequently asked questions
Is this the same as hiring an interior designer? No. We draw layouts and space plans. We do not pick finishes, furniture or colours.
Can I change the layout after I have chosen? Small adjustments are part of drawing the chosen option. A new scheme is a new study, and we say so at the time.
Will my council apply the space standard to my home? Only to new homes where it has adopted it, and not to an existing house you are altering. We use it as a yardstick.
Do I need planning permission to change my layout? Usually not for internal changes. Work that affects only the interior is not development under section 55(2)(a) of the 1990 Act, though building regulations may still apply.