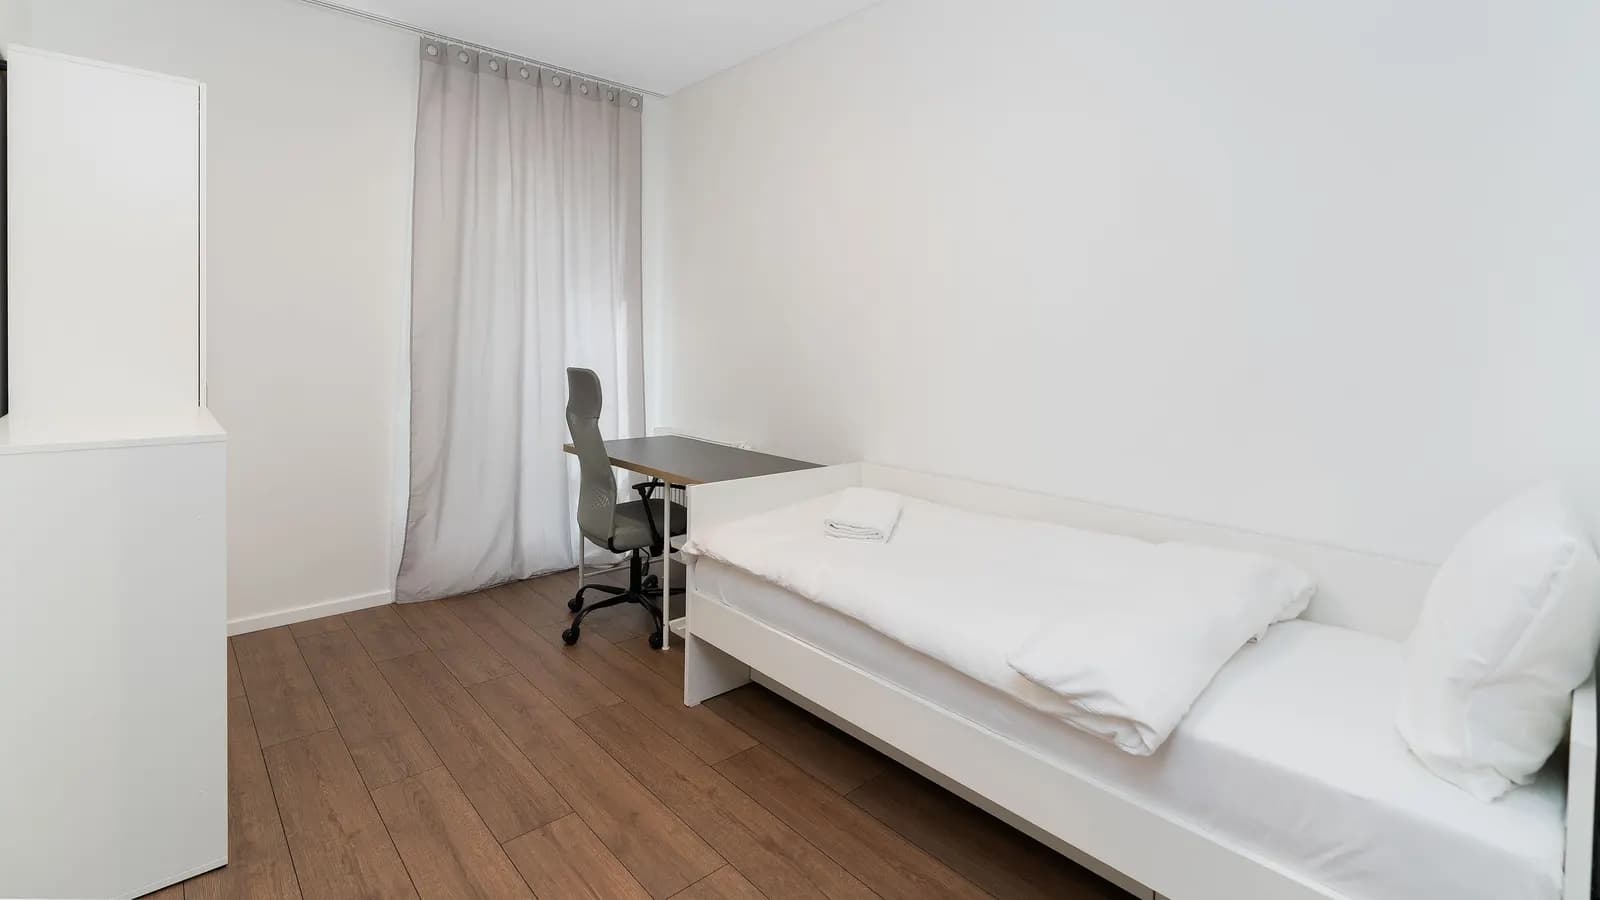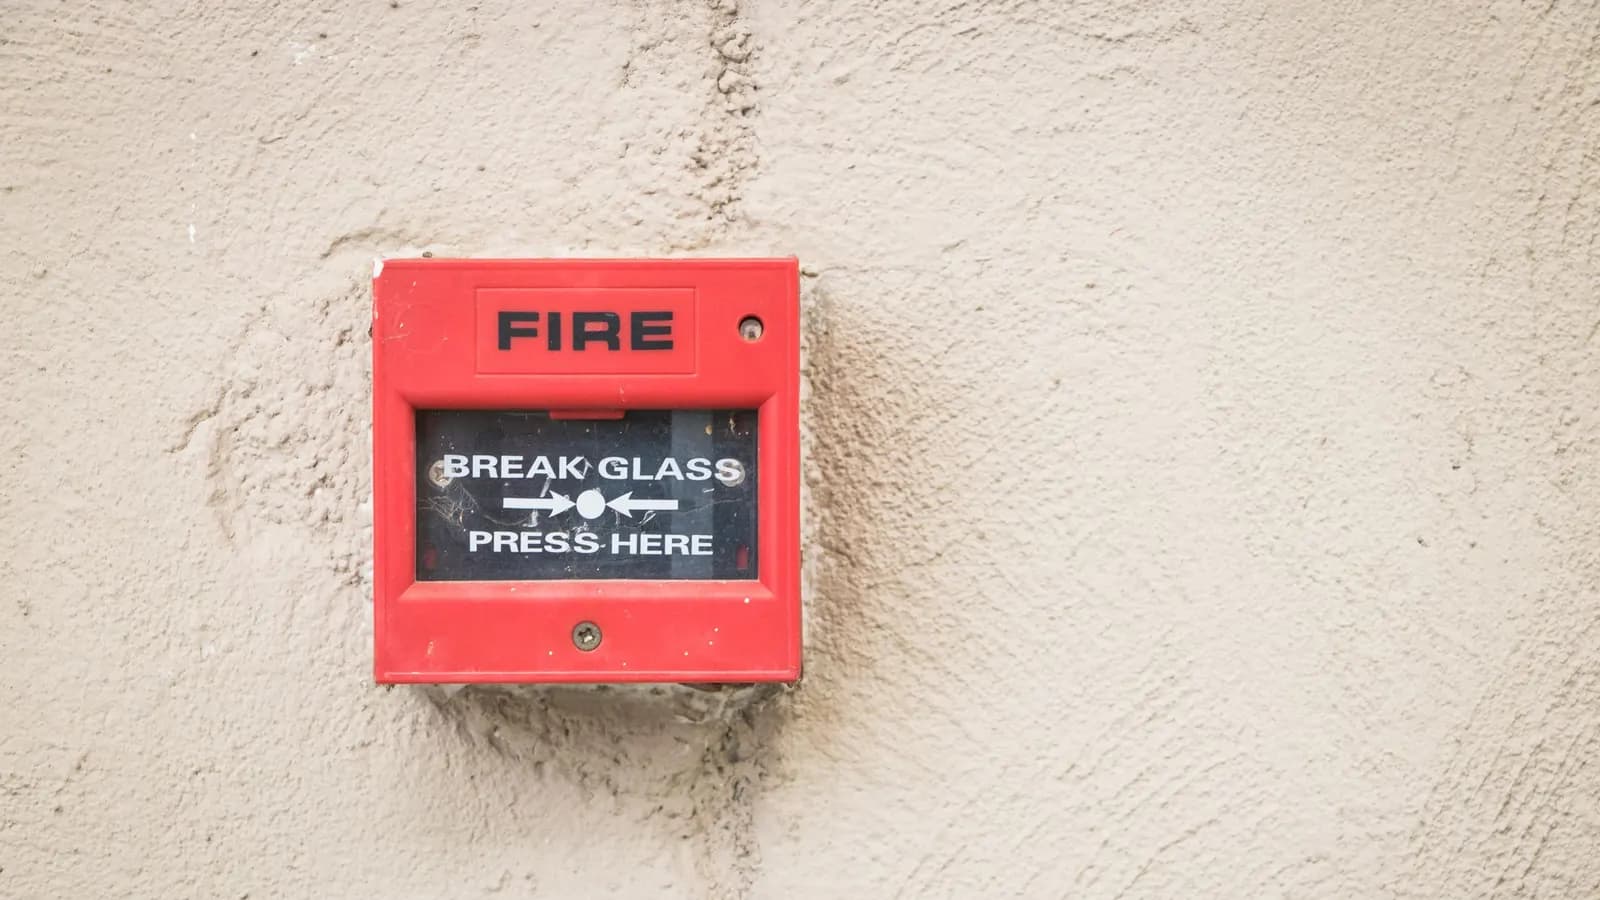
A fire strategy plan from us starts at from £425. It is a set of drawings showing escape routes, detection and fire doors, drawn to Approved Document B, for a loft conversion that building control will check or an HMO that a licensing officer will.
On this page
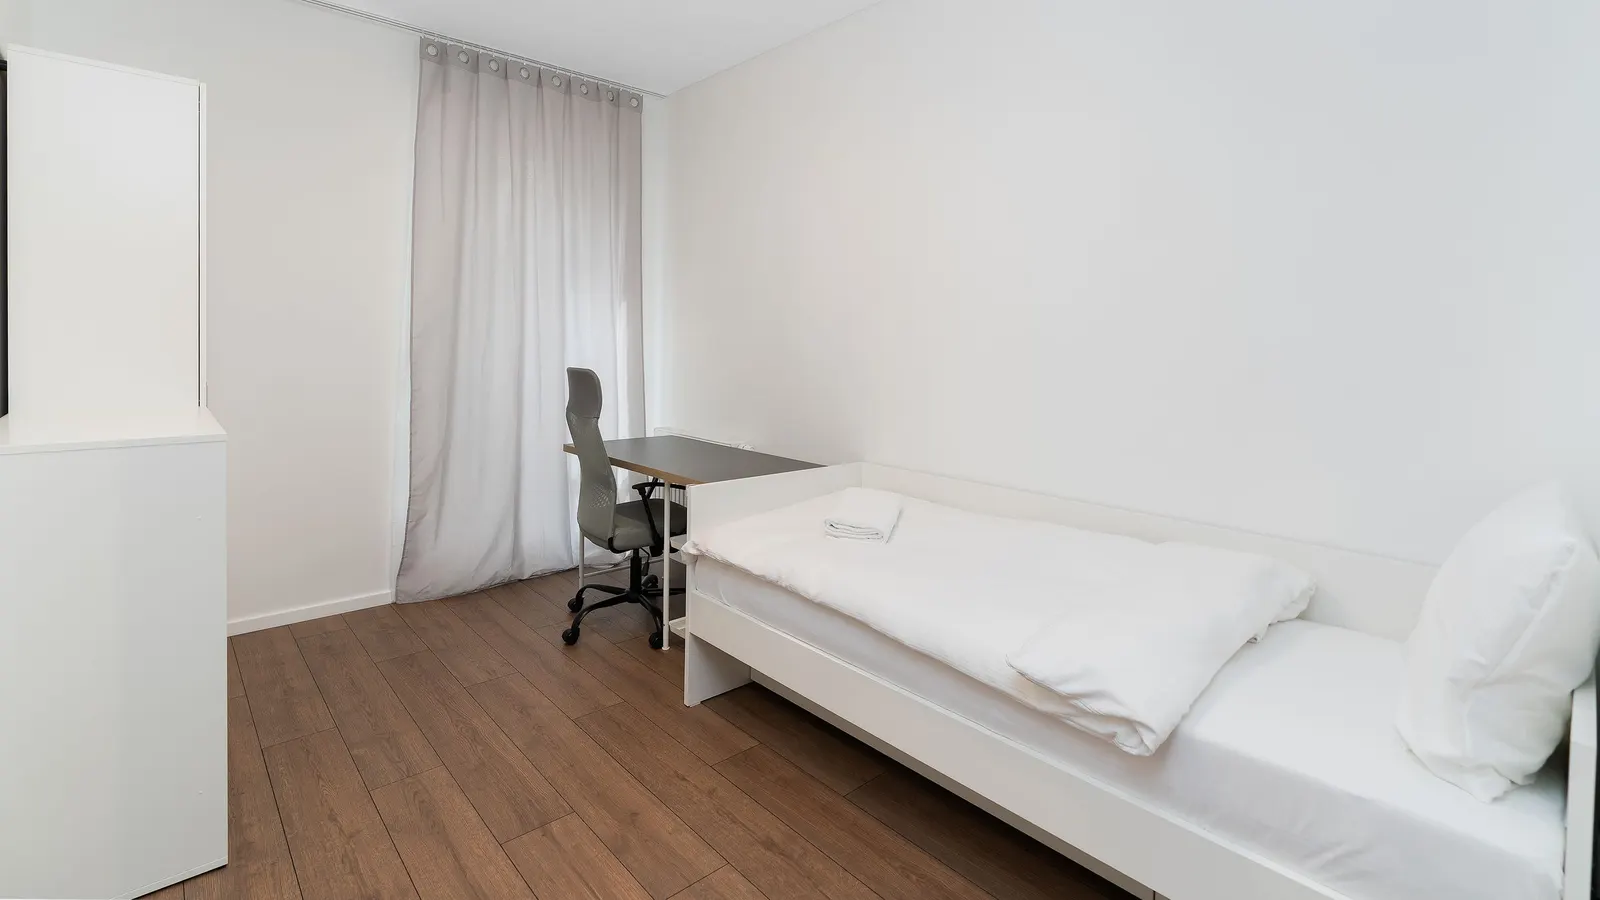
In a London house the fire plan decides the floor plan, so it is worth drawing before the dormer is ordered. A protected stair costs floor area, and finding that out on paper costs far less than finding it out on site.
What does Approved Document B ask of a loft?
A new storey more than 4.5m above ground level needs its escape route addressed in full (paragraph 2.21 of Approved Document B, Volume 1). In practice that is a protected stairway separated by at least REI 30 fire-resisting construction (paragraph 2.5(a)), with doors onto it rated at least E 20, upgrading existing doors where necessary.
Alarms are part of it. Smoke alarms must be mains operated to BS EN 14604 with a standby supply, at Grade D2 Category LD3 as a minimum (paragraphs 1.1 to 1.4). Our Part B loft guide walks through each paragraph, including the alternatives where a protected stair will not fit.
What does an HMO need?
The same document, plus the licence. An HMO is licensable at five or more people from two or more households (2018 Order, article 4), and the council attaches its own conditions. A fire strategy plan shows the escape routes, the fire doors and the alarm layout in a form the licensing officer can read against those conditions.
Our HMO drawings include a fire strategy plan, so you do not need to buy both if you are commissioning the full HMO set. If you need only the fire drawing, this service is the narrower purchase.
What is on the drawing?
Four things, on the survey plans of each floor. The escape route from the furthest room to the final exit. The enclosure of the protected stairway, with its fire resistance. Every door on the route, with its rating. And the alarm positions with the grade of system. A note beside them gives the paragraph of Approved Document B each element follows.
That last item is what turns a diagram into evidence. A building control officer or licensing officer can check each element against the paragraph, rather than relying on a general statement that the house is safe.
Do I also need building regulations drawings?
For a loft, yes: the fire strategy plan is one part of a larger building regulations submission, which also covers structure, insulation, stairs and drainage. Our building regulations drawings cost post explains that set, and the fire plan can feed straight into it.
If you only need the fire plan, for example to answer a council query on an existing HMO, it stands alone. We are not fire engineers, and a large or complex building needs a fire risk assessment by a competent person; this service is for houses.
Frequently asked questions
Does the plan guarantee building control will pass the loft? No. Building control checks the scheme and the work on site. The plan shows that the scheme follows the Approved Document, which is what the checker looks for.
Do I need an escape window in the loft? Not in the main route: the loft relies on the protected stair, and escape windows are specified for storeys up to 4.5m. Where a window is required it must have at least 0.33 sq m openable area, 450mm by 450mm and a bottom edge at most 1100mm above the floor.
Is a fire risk assessment the same thing? No. A fire risk assessment is a separate document by a competent person. The fire strategy plan is a drawing of the design.
Can sprinklers replace the protected stair? Approved Document B gives a sprinkler-based alternative for some open-plan layouts in paragraph 2.23. We say whether it applies to your layout.