HMO drawings from us cost from £795 drawings + £150 survey (£945 total): a measured survey plus the floor plans, room areas, amenity layouts and fire strategy plan that a London council asks for. The council's licence fee, and a planning fee if you need an application, are paid to the council and sit outside our price.
On this page
Landlords ask for HMO drawings for one of two reasons: a council wants a licence plan before it decides the licence, or the house may need a planning application before it can be shared. The drawings are largely the same in both cases, but the route around them is different, so we take the rules first.
When does a house count as an HMO?
When it is let to people who are not a single household and they share a kitchen, bathroom or toilet. The test is in section 254 of the Housing Act 2004, which looks at household, main residence, rent and shared facilities (section 254).
The licence is a second test. A mandatory licence is needed at five or more people living as two or more households (2018 Order, article 4). A licence lasts up to five years, and GOV.UK warns that letting a licensable HMO without one risks an unlimited fine (GOV.UK). Some boroughs add schemes that catch smaller shares, so a three-person house can need a licence in one London borough and not the next.
Why do the drawings matter so much?
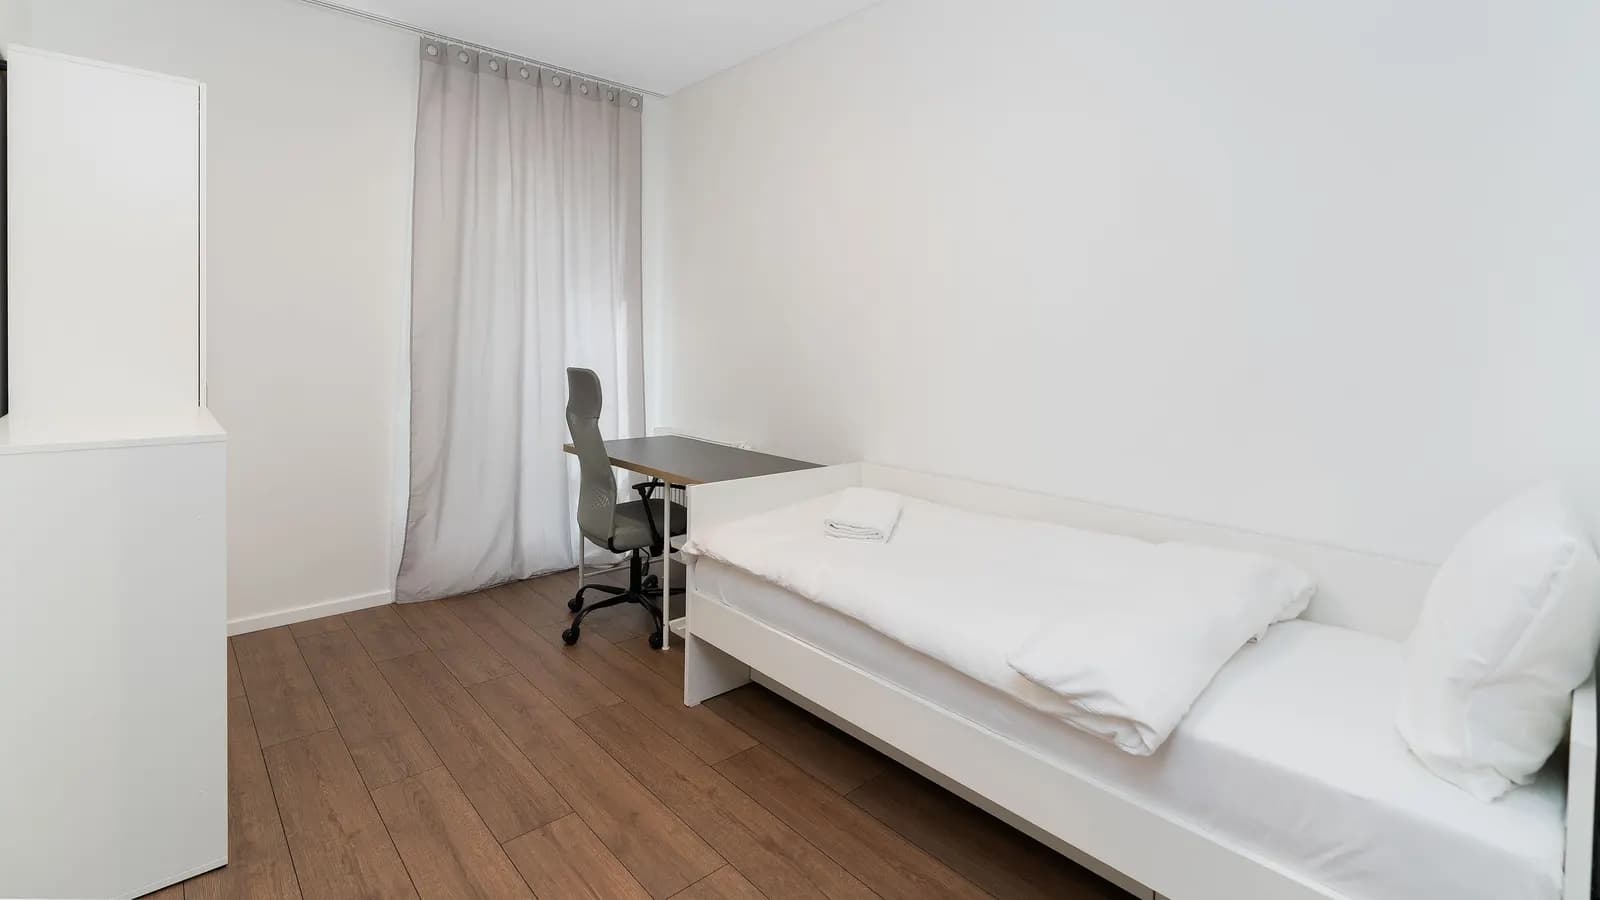
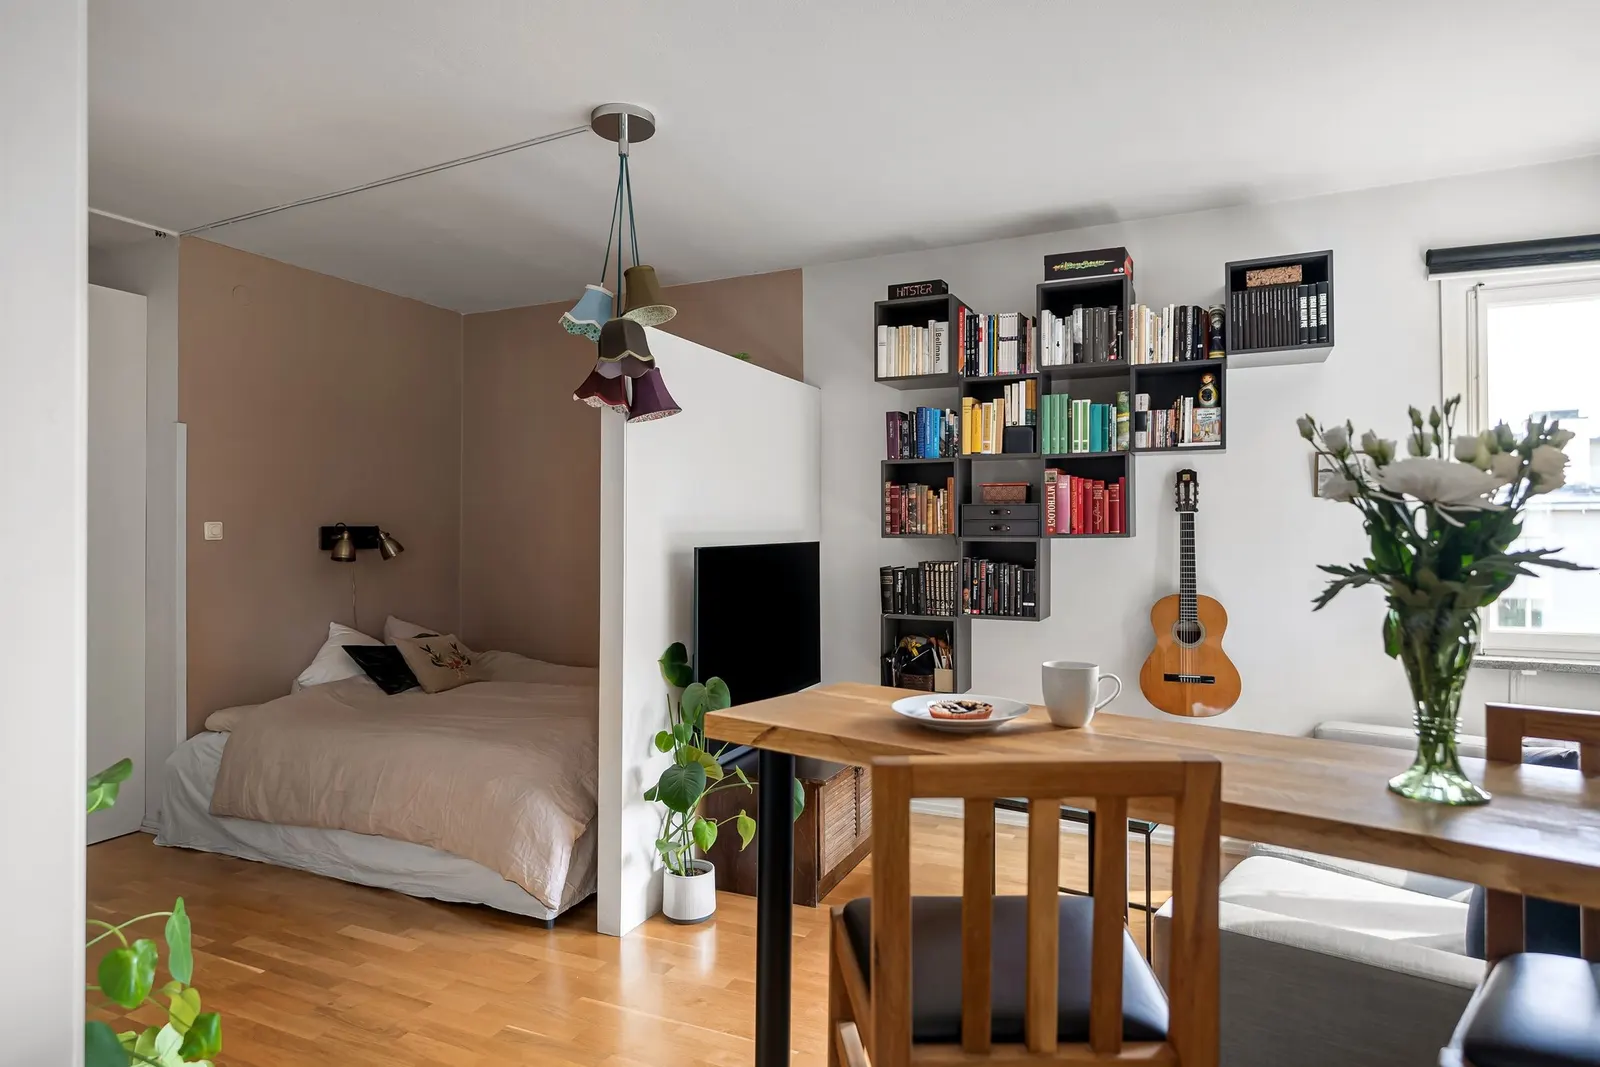
Because room size is a condition of the licence, not a preference. A bedroom for one adult must be at least 6.51 sq m, a room for two 10.22 sq m, and a room for one child under ten 4.64 sq m (2018 Regulations, regulation 2). The same regulation does not count floor space under a ceiling lower than 1.5 m, which is why loft bedrooms are the most common surprise.
A plan that shows the measured area of each room, what it is used for and how many people it sleeps lets the council issue a licence with the right occupancy. A plan drawn from a sales brochure invites a query, and a query delays the licence. A scaled plan is also where kitchen and bathroom provision is shown against your council's own standards for the number of tenants.
What does our fee include?
The from £795 drawings + £150 survey (£945 total) covers the survey, the plans with areas and uses, the amenity layout and a fire strategy plan, which shows the escape routes, detection and fire doors. It starts at that figure because the work grows with the building: an eight-bedroom house takes longer to survey and draw than a four-bedroom one, and we confirm the total in writing before work starts.
If you already let the house and only need the plan for a licence, the landlord floor plans service is a lighter product at from £325. Our licence application pack goes further and prepares the application itself.
Do I need planning permission as well?
Often not for a small HMO, but check the address first. Class C4 covers an HMO with not more than six residents, and Class L of the GPDO lets a home change between C3 and C4 without an application (Class L). Seven or more residents is outside the use classes and needs permission.
The catch is Article 4. A council can withdraw the right across an area, and many London boroughs have done so for HMOs (article 4). Our HMO planning guide explains each borough's position, and the permitted development checker tells you plainly if you need no application. If you do need one, the drawings are the same set, with the application pack and the council's planning fee on top.
How is this different from splitting the house into flats?
Flats are separate dwellings, with their own front doors, kitchens and bathrooms, and they need planning permission as a material change of use. Our house into flats post covers that route and its fees. An HMO stays one building let by the room, which is why its drawings concentrate on shared amenities and fire safety.
Frequently asked questions
Does a licence plan need to be to scale? Yes. A council uses it to check room areas, so a sketch with guessed sizes is not enough. Ours are drawn from a laser survey, and every room carries its area.
Can I turn a lounge into a bedroom to reach the room-size rules? You can change the use of a room, but it then counts as sleeping accommodation and must meet the bedroom sizes. A sleeping room under 4.64 sq m cannot be used for sleeping at all.
Who pays the licence fee? You pay it to the council when you apply. We do not set, collect or add anything to it.
Do the drawings include building regulations? No. A change of use to an HMO can raise building regulations questions, such as fire separation, but those drawings are a separate set. Our building regulations drawings page covers them.