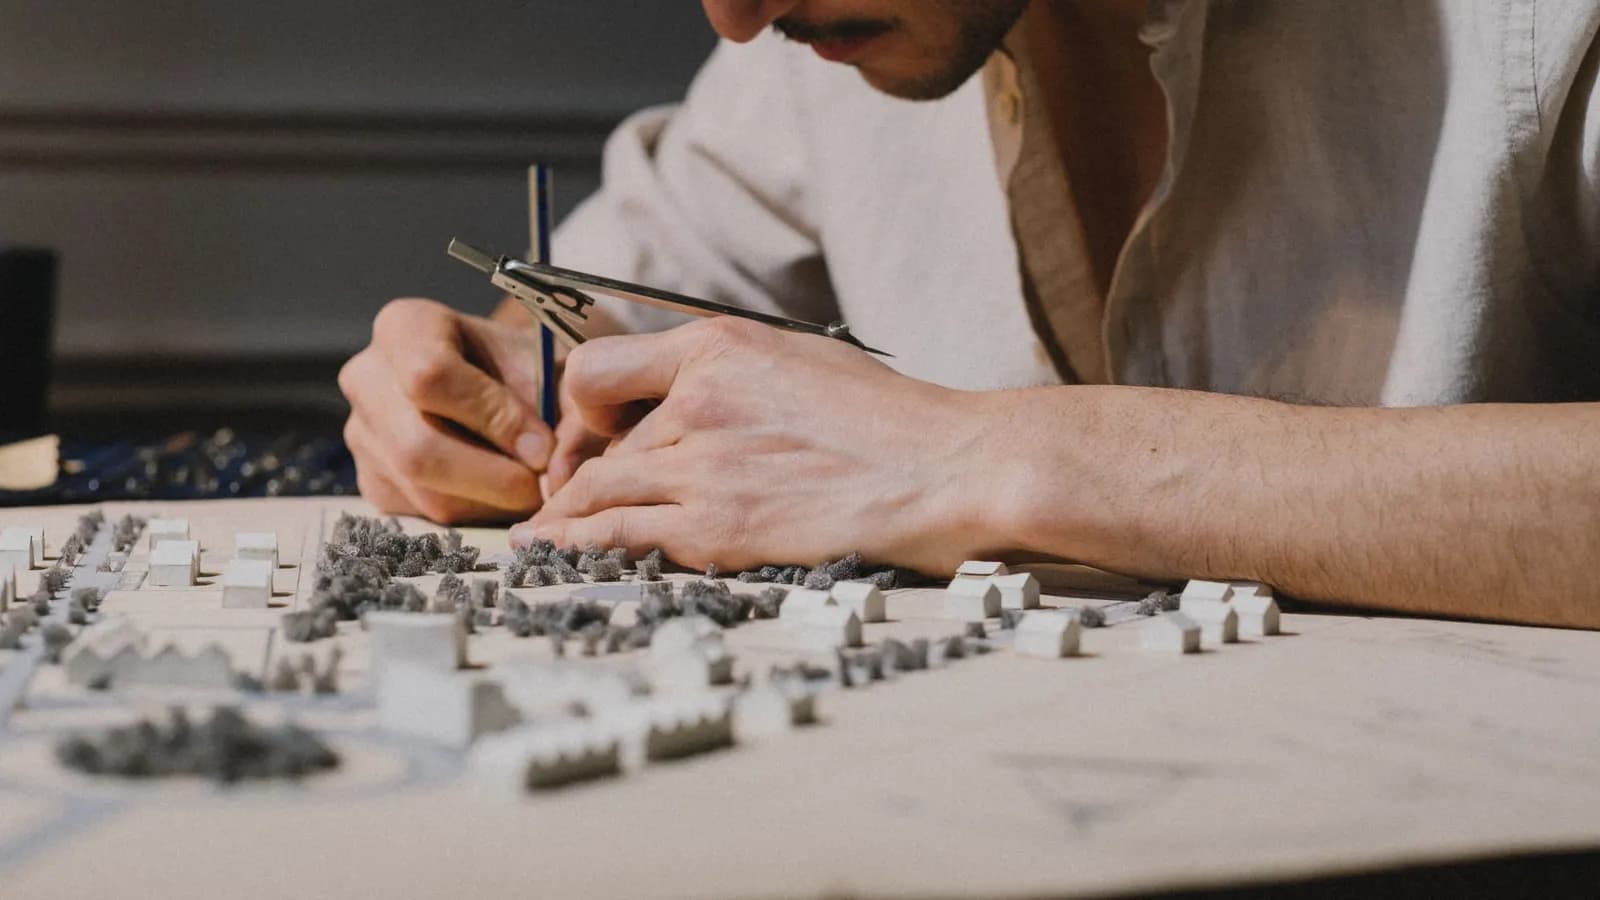
One 3D view of your scheme costs from from £235, per view, and it is taken from the same model that our drawings come from. If you need the garden view and the street view, that is two views.
On this page
A 3D picture is not required for a planning application, and it does not replace the drawings. What it does is show a reader who cannot read plans, such as a partner, a neighbour or a lender, what the plans mean. This post sets out when it is worth buying.
What does a view show?
The extension on the house, from a camera position chosen with you, with the materials applied: brick, render, glazing frames and roof. Because the view is built from the drawing model, the heights, depths and openings are the ones on the elevations. A view drawn separately by hand can look better and be wrong, and the discrepancy is exactly what a neighbour or officer spots.
Choose views for the questions people ask. The garden view answers "what will it look like from the house". A view from the neighbour's side answers "what will it look like from next door". A street view matters in a conservation area or for a side extension that shows from the road.
Does the council need one?
No. The government's guidance says applications must be accompanied by plans drawn to an identified scale, and that additional plans and drawings will in most cases be necessary to describe the proposed development (MHCLG). A council can only require other documents for validity if they are on a local list published on its website.
Where a design and access statement is required, it must show how the design responds to its context (article 9), and a clear view can be part of that explanation. Our design and access statement cost post explains who needs one.
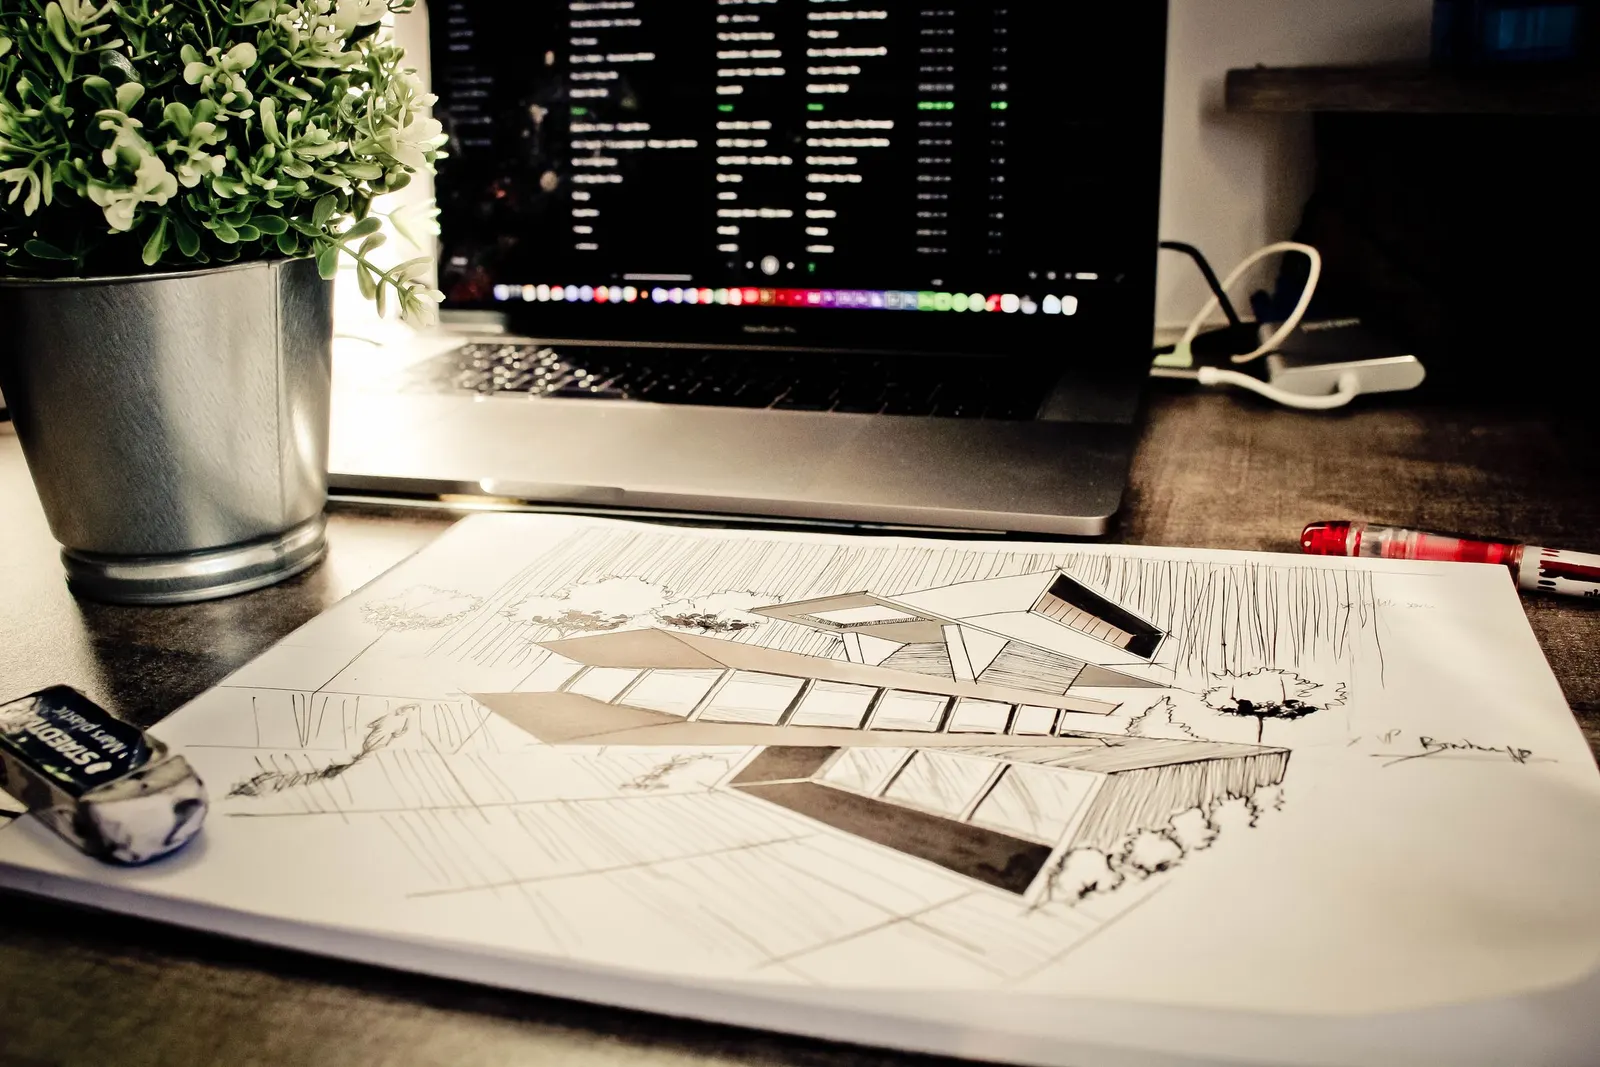
When is it worth the money?
Three situations. When neighbours need to be persuaded, because a picture of a roof line carries more than an elevation. When you are choosing between two designs and need to see them. And when a lender, a partner or a builder needs to understand the scheme before committing.
When it is not: for a modest scheme that is plainly permitted development, or where the plans already tell the story, a 3D view adds cost without changing a decision. The permitted development checker tells you whether you need an application at all.
How does it relate to the rest of the cost?
It is an add-on to the drawings, not part of them. The drawings come first: our extension plans package prices the planning, building regulations and structural set, and the 3D views are drawn from that model afterwards. Bought without our drawings, a view needs the model built first, and we tell you before charging for it.
Frequently asked questions
Is the view a binding picture of what will be built? No. It illustrates the drawings. If the view and the drawings ever disagreed, the approved drawings and the specification govern the build.
Can I use it in my planning application? You can submit it as supporting material, but the council decides on the plans and elevations. A view cannot replace them.
How many views do I need? One per question you want answered, for example the garden, the side and the street.
Can you add furniture or landscaping? The view shows the building and its materials in context. If you want interior furnishing, our interior layout service covers room plans.