

Lawful development certificate · London Borough of Richmond upon Thames
Lawful development certificate in Richmond upon Thames, from £695 fixed
Richmond's Article 4 directions follow streets rather than whole conservation areas, so on Bellevue Road or Archway Street, extensions, new windows, painting brickwork and removing chimneys can need permission. We check the council's register, updated 18 June 2026, before drawing a lawful development certificate.
Householder application fee, paid to your council at submission.
Plus the Planning Portal's own charge if the application goes through the Portal: up to £149 including VAT, depending on the application type, and some types have none (source).
Get this fee in writingor email hello@fixedfeeplans.co.uk
No obligation. Nothing is sent until you ask; your enquiry comes to us and nowhere else.
Fixed fee, in writing
Tell us about your project
Send the postcode and what you want to build, and add photos or old plans if you have them. We reply with the fee in writing and the payment stages set out in full.
What Richmond upon Thames Council asks of a lawful development certificate
From the council's Article 4 Directions: conservation areas (council page and register) (adopted page updated 18 June 2026).
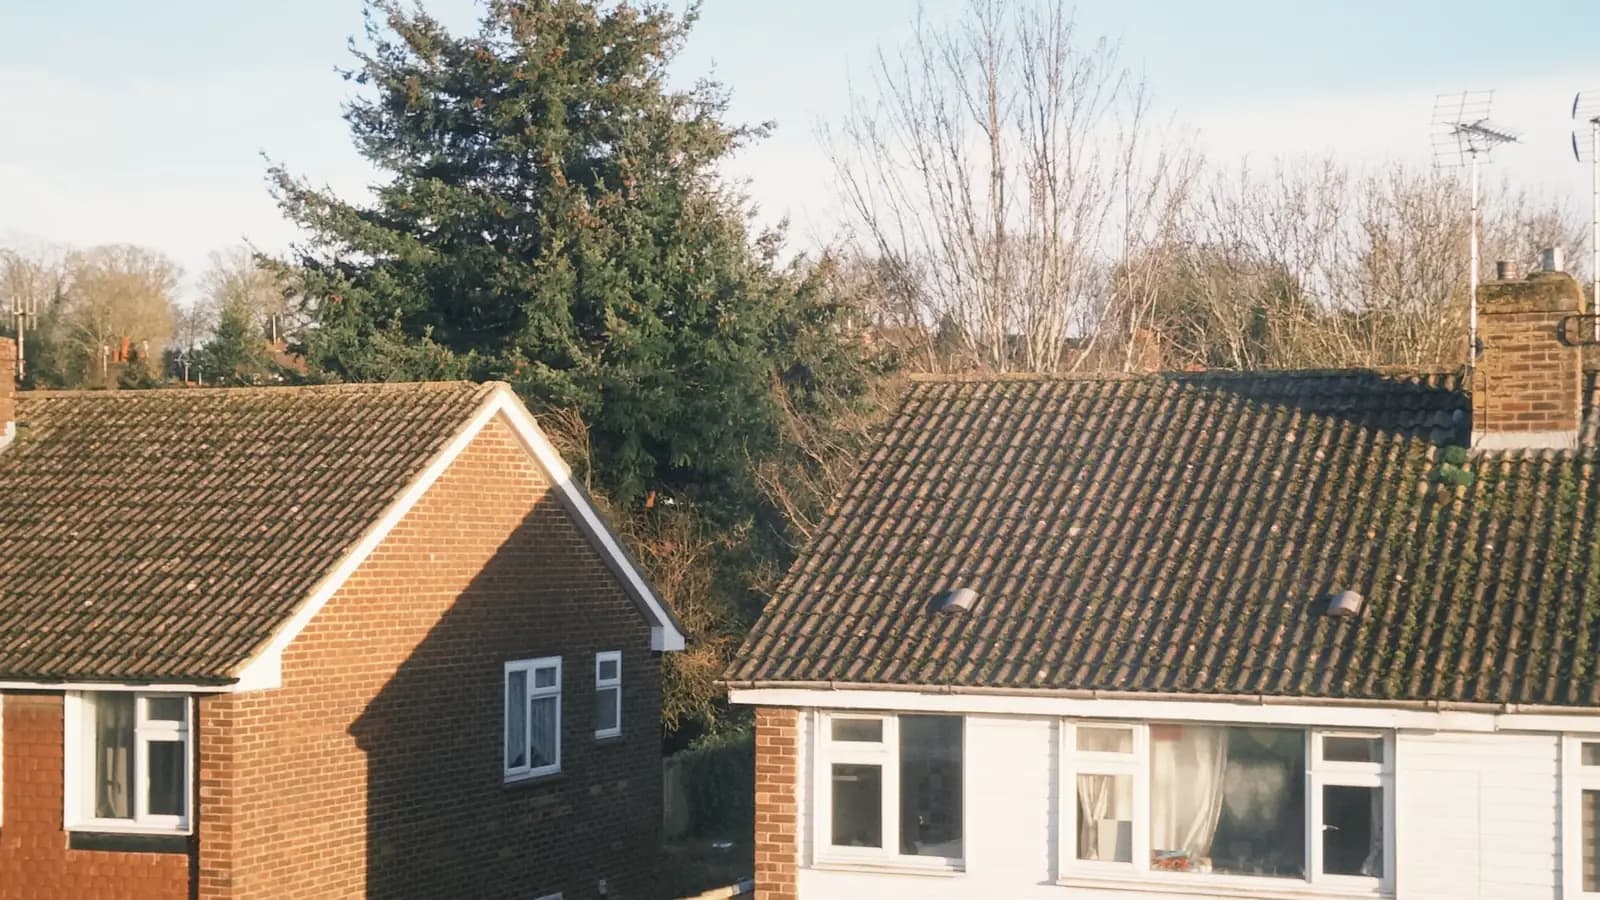
- Richmond's Article 4 directions apply to groups or whole streets of similarly designed homes, and where one applies, planning permission is needed for changes including extensions and additions, new doors and windows, painting or rendering brickwork, removing chimneys and replacing front gardens. (source, checked 25 October 2026)
- The council keeps a register of its directions, updated 18 June 2026, listing each one by street and conservation area number, from Archway Street and Beverley Path (CA16) to Bellevue Road (CA1) and Beresford Avenue (CA56). (source, checked 25 October 2026)
- Richmond's local validation checklist lists Community Infrastructure Levy Form 1 additional information as required for all applications, including lawful development certificates and prior approval applications. (source, checked 25 October 2026)
What Richmond upon Thames lawful development certificate drawings have to show
Richmond's directions are drawn tightly around streets of matching houses, so two homes a few hundred metres apart can have different rights. We look up the address on the council's register and map first. If the street is covered, the work it controls needs a planning application; if not, the certificate drawings test the scheme against the national permitted development limits.
The certificate set shows the existing and proposed plans and elevations with the permitted development dimensions marked on them: the extension depth from the original rear wall, its height within 2 metres of a boundary, and for a loft the added roof volume. We complete CIL Form 1 at the same time, since the checklist asks for it on certificates too.
Richmond upon Thames: 1,302 householder decisions
What it costs in Richmond upon Thames
- Certificate of lawfulness: from £545 drawings + £150 survey (£695 total), plus £274 to Richmond upon Thames Council.
- Half the equivalent planning fee for a proposed use certificate.
Lawful development certificate across London · Richmond upon Thames planning rules · every price
Answers
Richmond upon Thames lawful development certificate questions
How do I know if an Article 4 direction covers my Richmond street?
Does Richmond need a CIL form with a lawful development certificate?
What can I not do without permission under a Richmond Article 4 direction?
Start with £150
Your fixed fee is already on this page.
Tell us the postcode and what you want to build. We confirm the fee in writing and book the survey.