

Loft conversion drawings · London Borough of Bromley
Loft conversion drawings in Bromley, £795 fixed
Bromley's Local Plan Policy 6(c) says a dormer should be sited away from prominent roof pitches unless dormers are a feature of the area. Since 19 July 2022 the Petts Wood Area of Special Residential Character has lost the permitted development classes for loft conversions entirely, and Chislehurst Road Conservation Area has lost the roof-alteration class.
Householder application fee, paid to your council at submission.
Plus the Planning Portal's own charge if the application goes through the Portal: up to £149 including VAT, depending on the application type, and some types have none (source).
Get this fee in writingor email hello@fixedfeeplans.co.uk
No obligation. Nothing is sent until you ask; your enquiry comes to us and nowhere else.
Fixed fee, in writing
Tell us about your project
Send the postcode and what you want to build, and add photos or old plans if you have them. We reply with the fee in writing and the payment stages set out in full.
What Bromley Council asks of a loft conversion
From the council's Bromley Local Plan, Policy 6, with the Article 4 directions on Part 1 Classes B and C (adopted January 2019).
- Policy 6(c): dormer windows should be of a size and design appropriate to the roofscape and sited away from prominent roof pitches, unless dormers are a feature of the area. (source, checked 25 October 2026)
- Policy 6 also requires the scale, form and materials of an extension to respect or complement those of the host dwelling and be compatible with development in the surrounding area. (source, checked 25 October 2026)
- The council confirmed Article 4 Directions on 24 June 2022 that took effect on 19 July 2022: in the Petts Wood Area of Special Residential Character they remove the permitted development rights under Part 1 Classes B and C entirely, and in the Chislehurst Road Conservation Area they remove Class C. (source, checked 25 October 2026)
- On 12 August 2022 the council cancelled an earlier Direction that removed Classes B and C on front roof slopes only in Petts Wood, because the new Direction covers the whole area. (source, checked 25 October 2026)
- Bromley makes a roof plan mandatory for any roof alteration, including dormers and rooflights, and for any first-floor or two-storey extension. (source, checked 9 October 2026)
What Bromley loft conversion drawings have to show
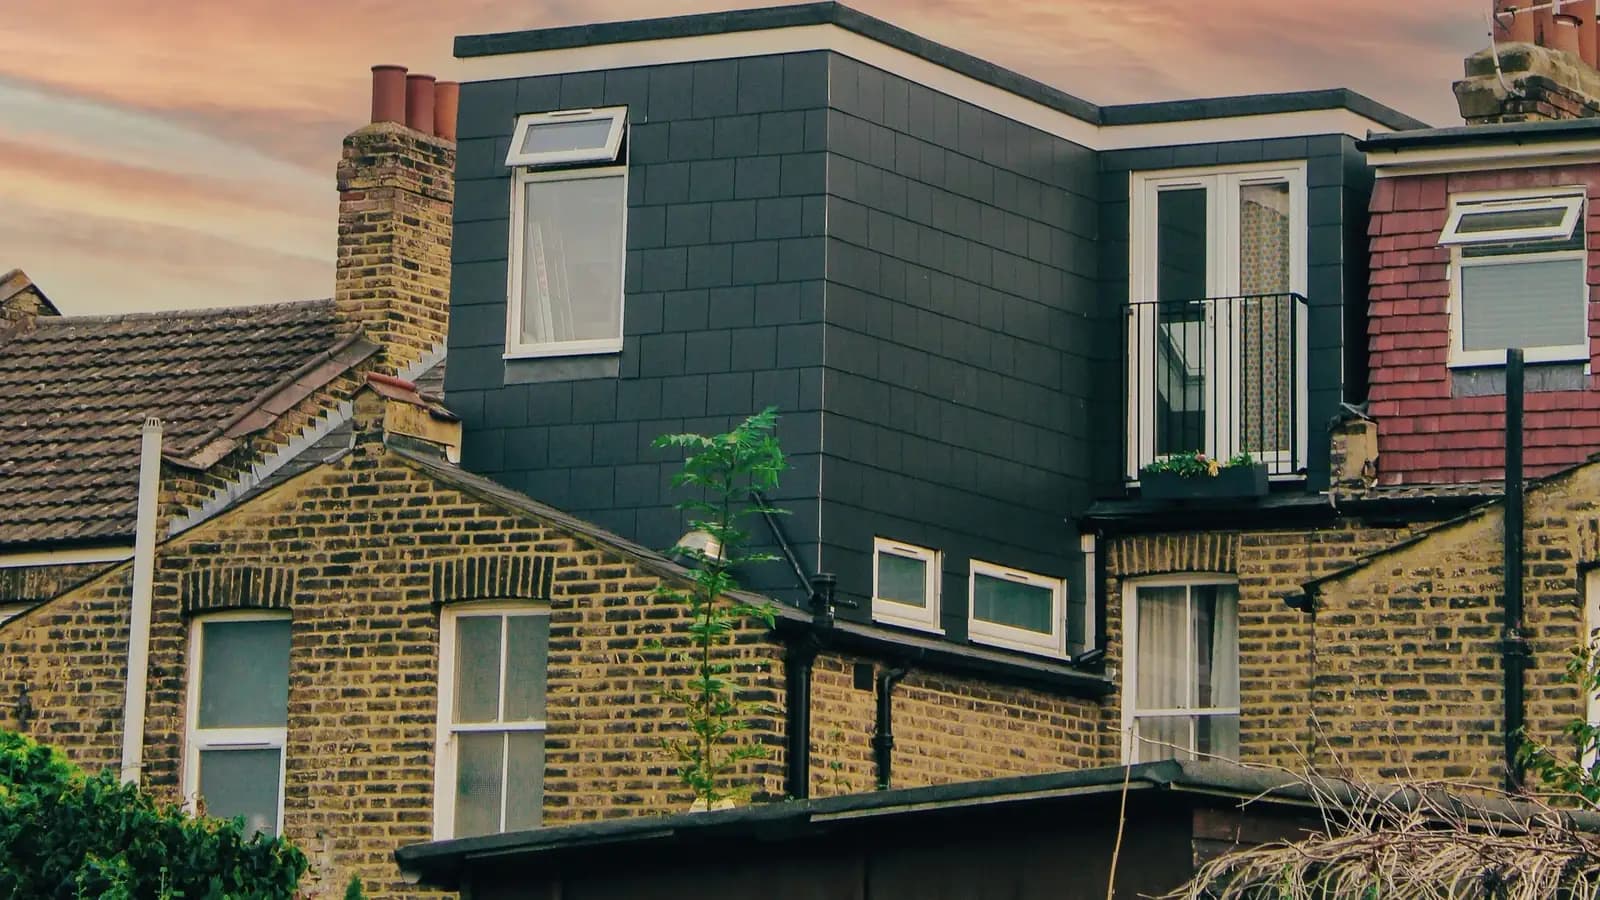
Because Policy 6(c) judges a dormer by where it sits, a Bromley loft drawing set starts with the street. Photographs and an elevation of the front and rear roofs show whether dormers are already a feature of the road, and the proposal is placed on the rear pitch away from anything visible from the street. The mandatory roof plan shows every dormer and rooflight, and the section shows how the dormer relates to the roofscape it joins.
In Petts Wood and on Chislehurst Road the first drawing is a decision rather than a design. Petts Wood has lost both the dormer class and the roof-alteration class, so any dormer or rooflight there needs a householder application; on Chislehurst Road the roof-alteration class (rooflights, for example) has gone, so a certificate of lawfulness cannot confirm those. Elsewhere in Bromley, a conversion that stays within the permitted development limits can be confirmed with a certificate of lawfulness, so the council has it in writing before the work starts.
The national permitted development volume limits (40 cubic metres on a terrace, 50 on a semi-detached or detached house: GPDO 2015, Schedule 2, Part 1, Class B) and the fire escape rules for a new second floor are the same in every borough. They are set out with diagrams on our loft conversion drawings page.
Bromley: 1,609 householder decisions
What it costs in Bromley
- Planning drawings: £795, plus £548 to Bromley Council.
- Certificate of lawfulness where the loft is permitted development: from £545 drawings + £150 survey (£695 total), plus £274 to the council.
- Building regulations drawings: £695.
Loft conversion drawings across London · Bromley planning rules · every price
Answers
Bromley loft conversion questions
Do I need planning permission for a loft conversion in Petts Wood, Bromley?
Where will Bromley allow a rear dormer?
What does Bromley need with a loft application?
Start with £150
Your fixed fee is already on this page.
Tell us the postcode and what you want to build. We confirm the fee in writing and book the survey.